
Primary on Main
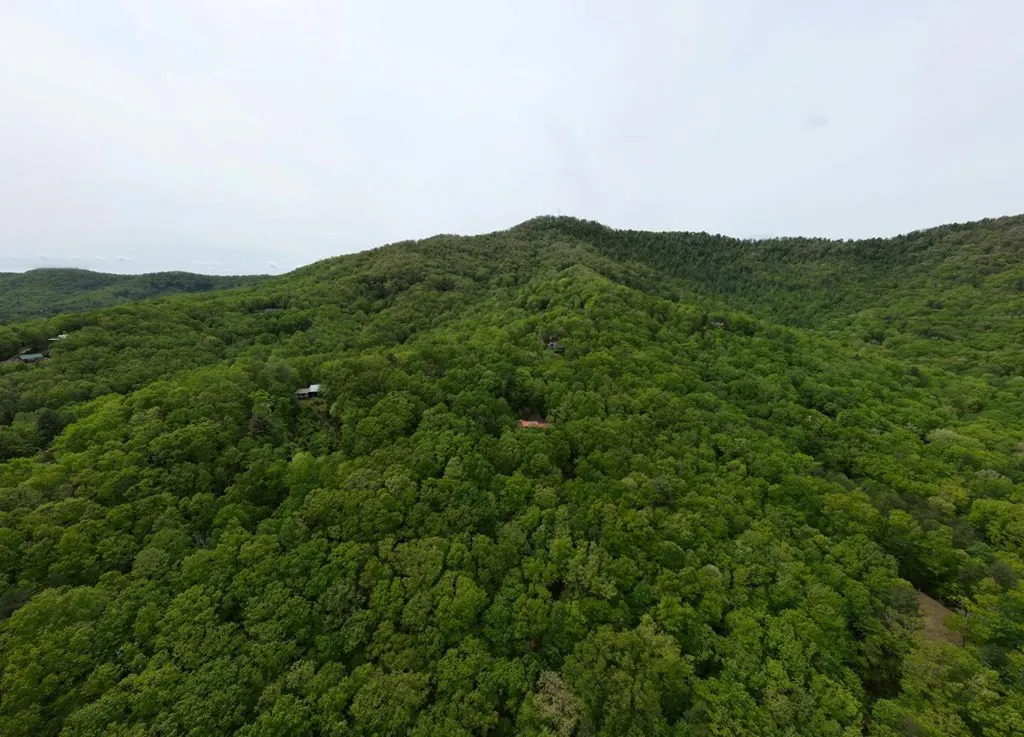
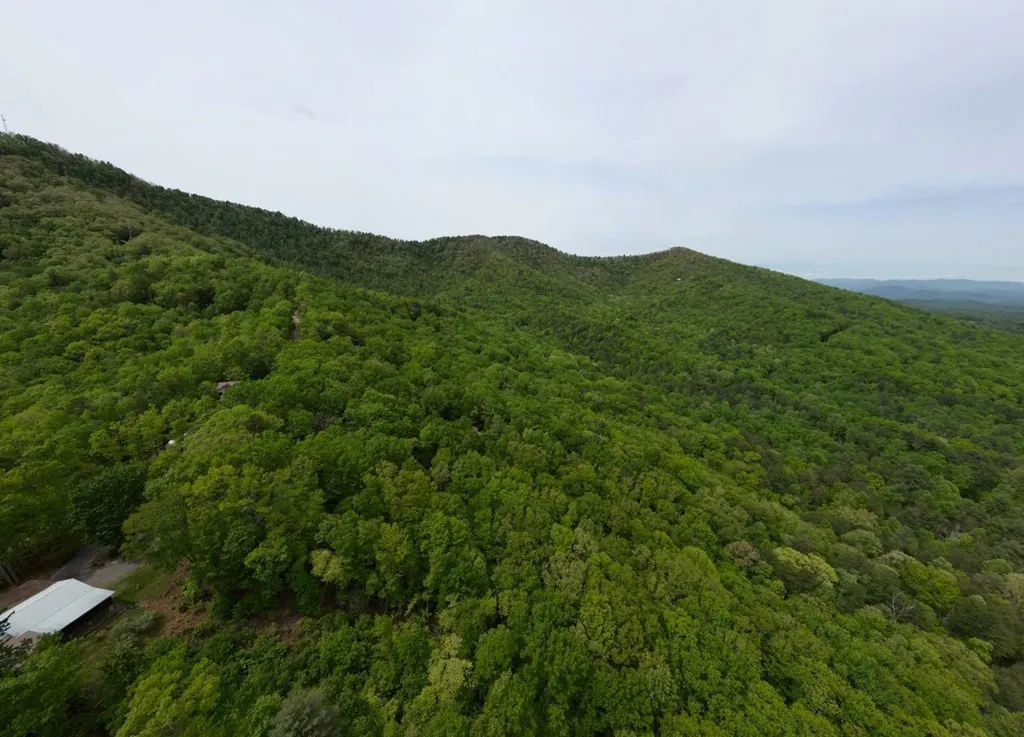
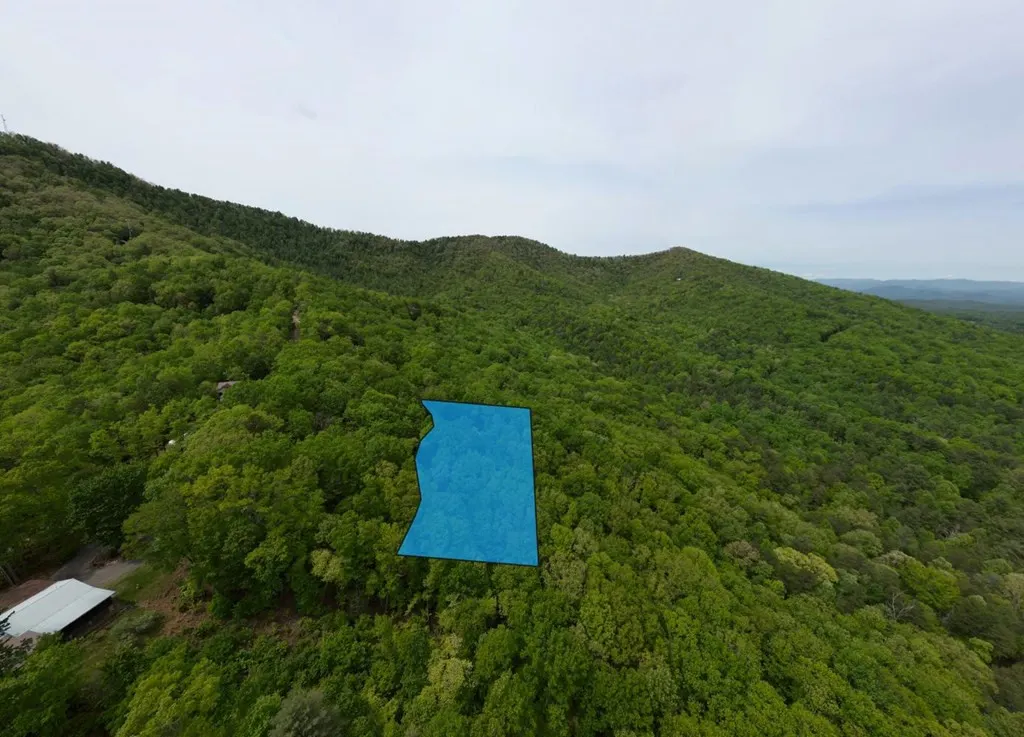
Address
529 Talulu Pass, Murphy, NC
Price
$ 594,000
Property Attributes
- MLS#98544625
- TypeSingle Family
- Listing Status Active
- CountyCHEROKEE
- CityMurphy
- AreaIndian Rock Springs
- NeighborhoodMurphy
- Zip28906
- StyleSingle Family Residence
- Year Built2007
- Taxes$ 1720
- Price$ 594,000
- Bedrooms3
- Full Bathrooms3
- Half Bathrooms1
- Sqr Footage2517
- Lot Size3.45 Acres
Data Source:
North Carolina Regional MLS (NCRMLS)
Property Description
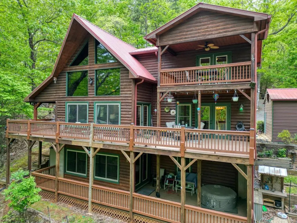
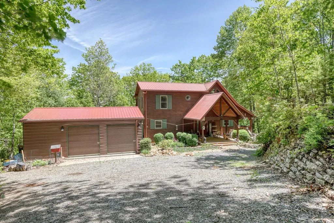
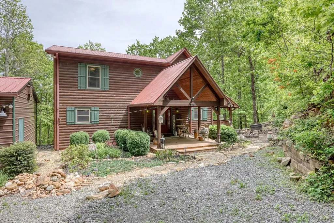
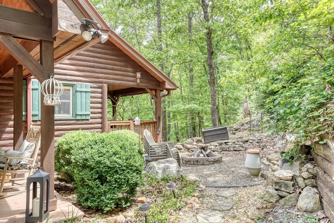
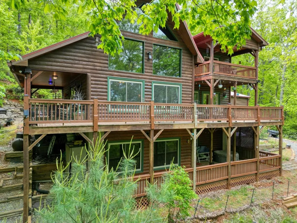
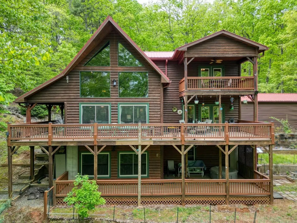
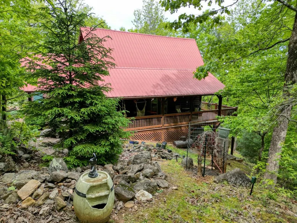
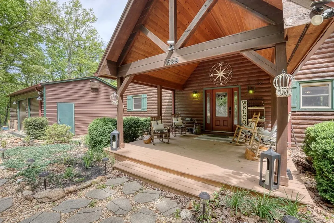
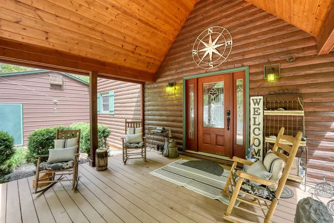
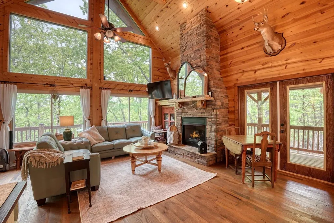
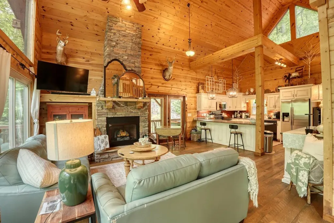
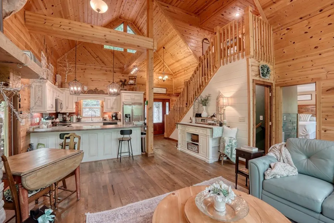
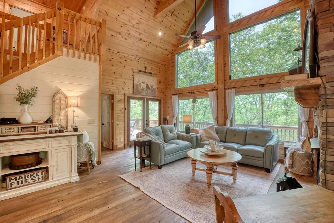
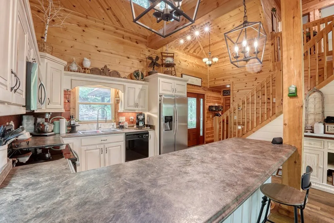
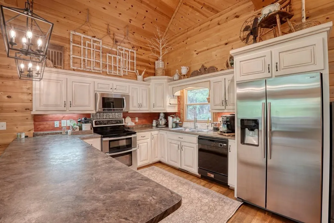
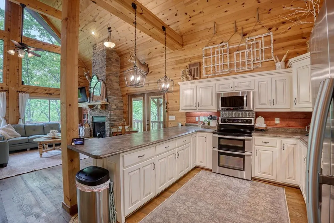
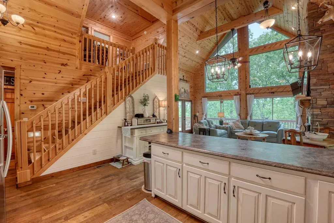
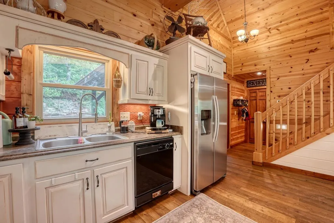
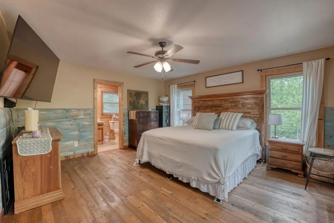
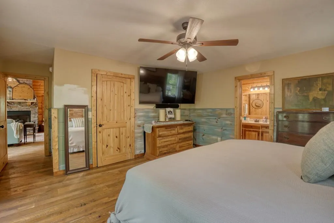
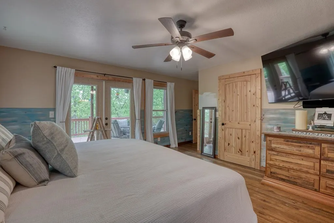
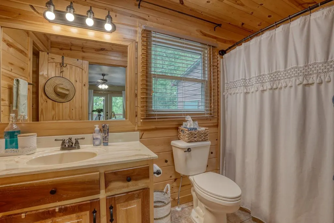
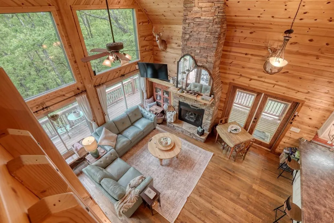
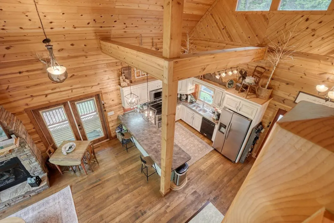
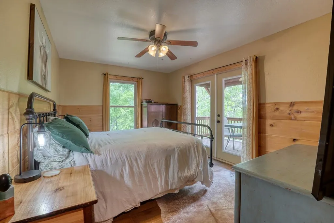
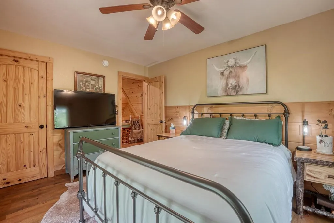
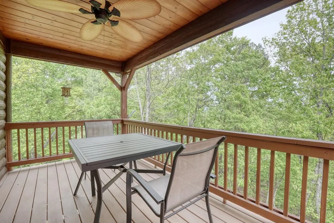
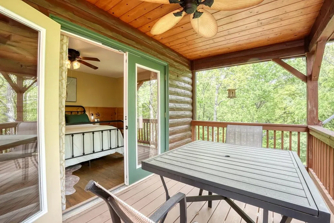
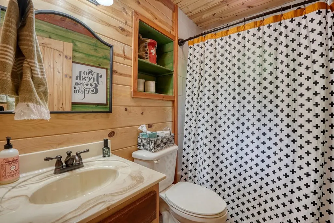
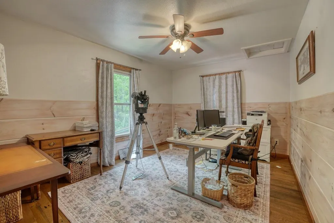
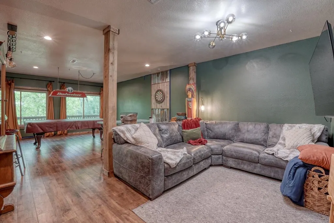
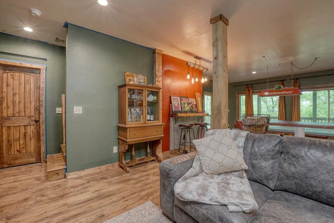
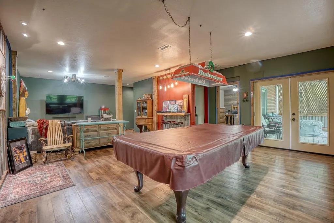
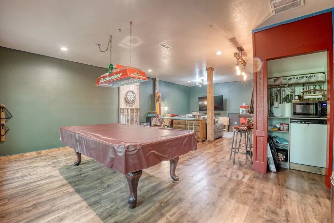
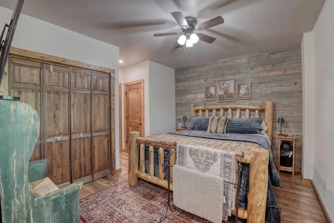
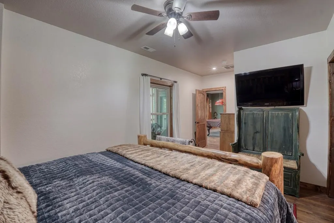
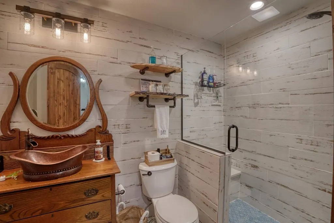
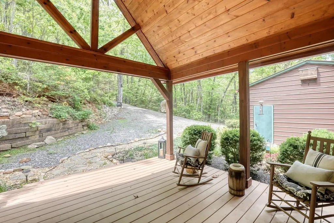
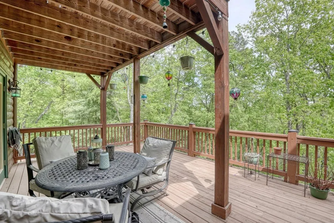
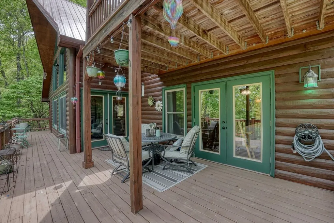
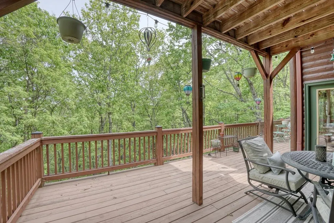
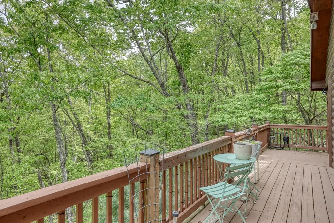
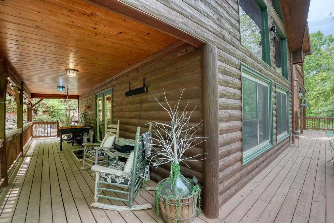
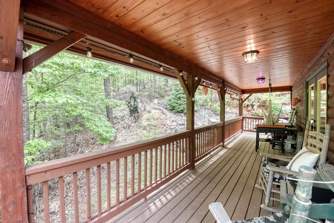
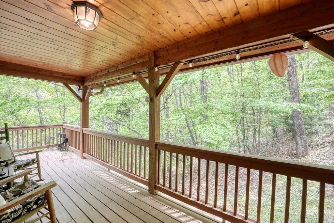
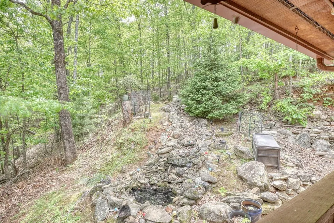
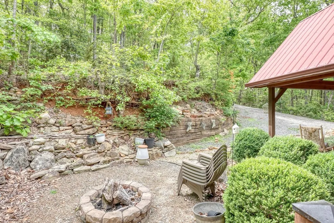
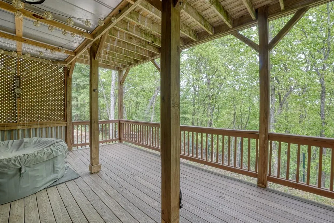
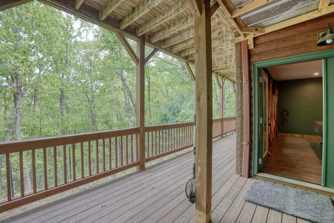
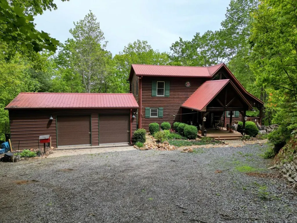
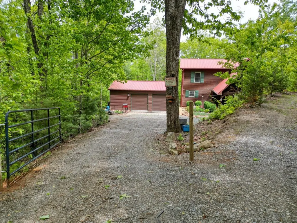
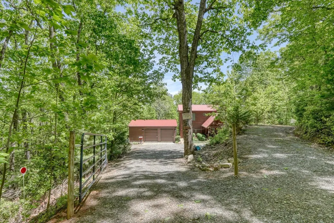
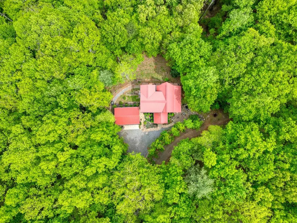
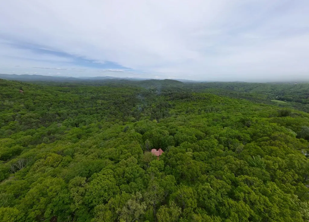
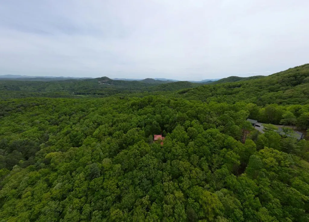
Hidden among the trees, this hand-scraped log-sided chalet offers the kind of privacy and mountain charm people chase but rarely catch. Step inside and the great room immediately steals the show, with soaring wood-vaulted ceilings, rich hardwood floors, and a stacked stone fireplace that anchors the space with warm, rustic character. Natural light pours through oversized windows while French doors invite the outdoors in, opening to a peaceful porch that feels miles away from everything. The kitchen blends style and function with custom cabinetry, stainless steel appliances, and an easy flow into the dining area, perfect for slow mornings or lively evenings. The main-level primary suite offers comfort and convenience, complete with private porch access for a quiet escape. Upstairs, you'll find a guest bedroom with its own private porch, a flexible office or bonus room, and a full bath, giving everyone their own space to unwind. The lower level is where the fun really begins, featuring an expansive rec room with a pool table and a second primary suite finished with porcelain distressed tile, a custom vanity, and a striking copper basin. A detached two-car garage adds practicality, while thoughtful details throughout make this home feel anything but ordinary. It's not just a place to stay, it's a place to disappear in the best way.
| Elementary School | Middle School | High School |
|---|---|---|
| Ranger Elementary School | Murphy Middle | Murphy High School |
| Price History | |
|---|---|
| 6/1/2026 | Listed $615,000 |
| 6/2/2026 | 3$599,000 |
| 8/7/2026 | 1$594,000 |
General Features
| Living Area | 2517.0 |
|---|---|
| Heating | Heat Pump,Electric |
| Cooling | Central Air,Heat Pump |
| Utilities | Fiber Optic |
| Possession | Close Of Escrow,At Closing |
| Roof | Metal |
| Appliances | Built-In Microwave,Refrigerator,Range,Dishwasher |
| Zoning | None |
| HOA Fee | 250.0 |
| Garage Spaces | 2.0 |
| Patio/Porch Features | Deck,Balcony,Rear Porch |
| Construction Materials | Wood Siding,Wood Frame |
| Year Built | 2007 |
| View | See Remarks |
| Levels | One and One Half |
| Property Subtype | Single Family Residence |
| Tax Year | 2025 |
| Taxes | 1720.0 |
| Parcel Number | 453100318157000 |
| Assoc Fee Paid Per | Annually |
| County | Cherokee |
| Operating Expense | 0.0 |
| New Construction | No |
| Property Type | Residential |
| In City Limits? (Y/N) | No |
| Association Amenities | Maintenance Roads |
| HOA | Yes |
| Attached Garage | No |
| Subdivision Name | Indian Rock Springs |
| Garage Y/N | Yes |
| Other Structures | Outbuilding |
| Total Rooms | 11 |
| Full Baths | 3 |
| Status | Active |
| Directions | From Murphy,take 64 West to a right on Tilson. Right into Indian Rock Springs on Kwali Pass. Stay on Kwali to you make a right on Atoah Loop. Stay right at the fork on Talulu Pass. At the next fork,s |
| High School | Murphy High School |
| City | Murphy |
| Association Name | Indian Springs |
| Lot Size Units | Acres |
| Lot Size Square Feet | 150282.0 |
| Carport Spaces | 0.0 |
| Carport Y/N | No |
| Elementary School | Ranger |
| Property Attached Y/N | No |
| Land Lease Y/N | No |
| Home Warranty Y/N | No |
| Middle/Junior High School | Murphy Middle |
| Lease Considered Y/N | No |
| Structure Type | Wood Frame,Stick Built |
| Living Area Units | Square Feet |
| Standard Status | Active |
| Tax Lot | 46-48 |
| Legal Description | doc attached |
| IslandOrMainland | Mainland |
Interior Features
| Interior Amenities | Vaulted Ceiling(s),Ceiling Fan(s),Basement,Workshop |
|---|---|
| Basement | Finished,Full,Walk-Out Access |
| Flooring | Laminate,Tile,Hardwood |
| Furnished Y/N | Furnished |
| Water Heater | Electric |
| Master Bed Level | Primary Living Area |
| Total Stories | 3 |
| Basement (Y/N) | No |
| Air Conditioning Y/N | Yes |
| Heating Y/N | Yes |
| Fireplace Y/N | Yes |
| Half Baths | 1 |
| Total Bedrooms | 3 |
| Attic Features | None |
| Entry Level | 1 |
| Room Type | Bedroom 1,Bedroom 2,Bedroom 3,Master Bedroom,Dining Area,Breakfast Nook,Media Room,Living Room,Bathroom 1,Bathroom 2,Bathroom 3 |
| Total Baths | 4 |
| Living Area Range | 2400 - 2599 |
| SmokingYN | No |
Exterior Features
| Exterior Finish | Wood Siding |
|---|---|
| Fencing | None |
| Parking Features | Detached,Gravel,Garage |
| Lot Features | Wooded |
| Water Source | Well |
| Total Parking | 2.0 |
| Lot Size Area | 3.45 |
| Foundation Details | Slab |
| Spa | No |
| Building Area Total | 2517.0 |
| Lot Dimensions | see deed |
| Lot Size Acres | 3.45 |
| Frontage Type | See Remarks |
| Waterfront Y/N | No |
| Road Frontage Type | Gravel |
| Crops Included Y/N | No |
| Horse Y/N | No |
Amenities
- Foreclosure
- Views
- Short Sale
- New Construction
- Adult 55+
- Lease To Own
- No HOA Fees
- Furnished
- Primary On Main
- Air Conditioning
- Seller Finance
- Green
- Fixer Upper
- Horse
- Golf
- Fireplace
- Deck
- Garage
- Basement
- Pool
Property vs Single Family Average in 28906
Price
Taxes
Year Built
Visits
 Northeast Georgia Board of REALTORS® All information deemed reliable but not guaranteed. All properties are subject to prior sale, change or withdrawal. Neither listing broker(s) or information provider(s) shall be responsible for any typographical errors, misinformation, misprints and shall be held totally harmless. Listing(s) information is provided for consumer's personal, non-commercial use and may not be used for any purpose other than to identify prospective properties consumers may be
 All information deemed reliable but not guaranteed. All properties are subject to prior sale, change or withdrawal. Neither listing broker(s) or information provider(s) shall be responsible for any typographical errors, misinformation, misprints and shall be held totally harmless. Listing(s) information is provided for consumer's personal, non-commercial use and may not be used for any purpose other than to identify prospective properties consumers may be interested in purchasing. The data relating
 The data relating to real estate on this web site comes in part from the Internet Data Exchange program of Hive MLS LLC, and is updated as of September 23, 2026 3:58 PM UTC All information is deemed reliable but not guaranteed and should be independently verified. All properties are subject to prior sale, change, or withdrawal. Neither listing broker(s) nor Old Town Brokers shall be responsible for any typographical errors, misinformation, or misprints, and shall be held totally harmless from any
