
Primary on Main

















Address
273 Ridgewood Drive, Murphy, NC
Price
$ 649,800
Property Attributes
- MLS#98544118
- TypeSingle Family
- Listing Status Active
- CountyCHEROKEE
- CityMurphy
- AreaBear Paw
- NeighborhoodMurphy
- Zip28906
- StyleSingle Family Residence
- Year Built2007
- Price$ 649,800
- Bedrooms3
- Full Bathrooms3
- Half Bathrooms0
- Sqr Footage2500
- Lot Size1.26 Acres
Data Source:
North Carolina Regional MLS (NCRMLS)
Property Description
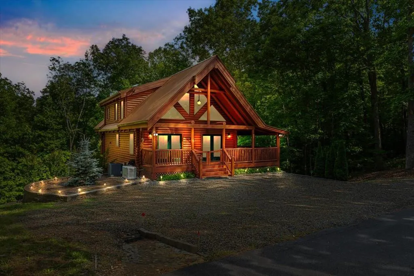
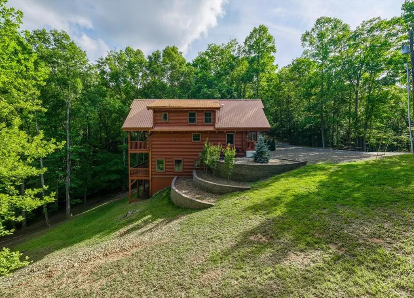
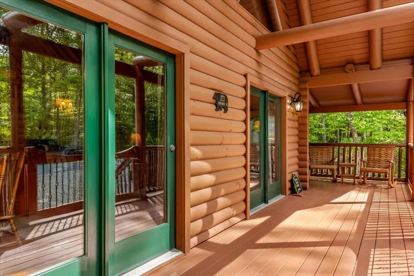
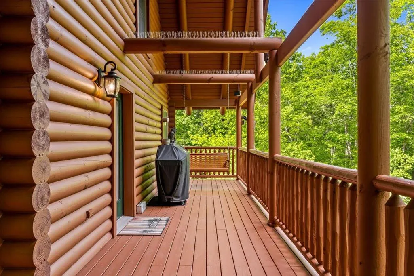
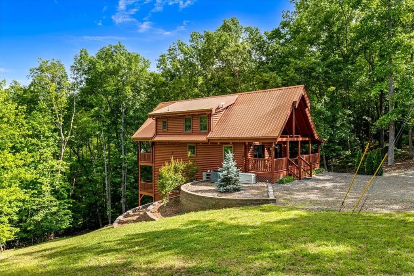
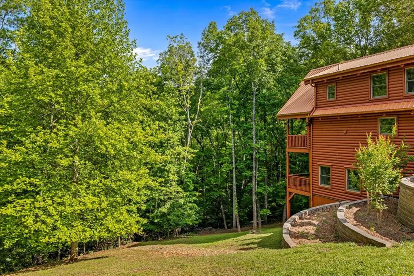
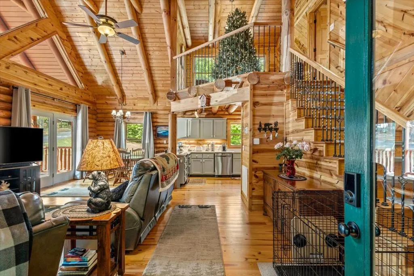
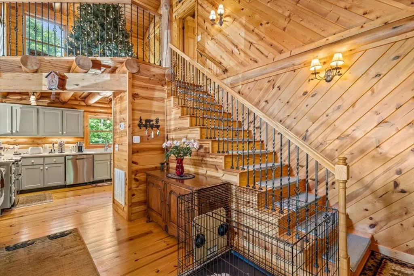
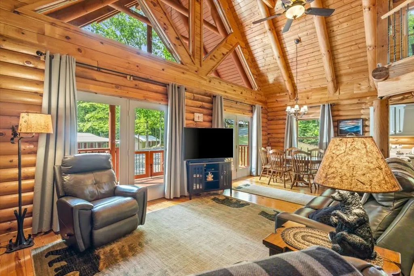
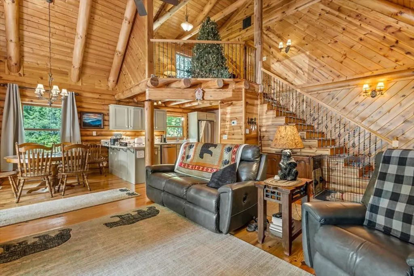
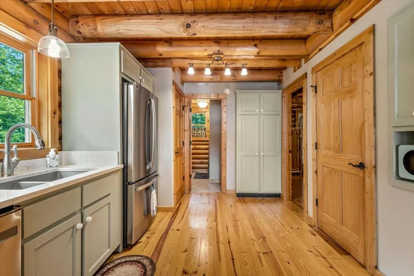
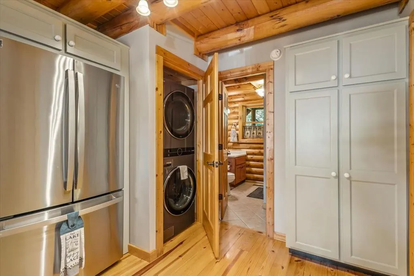
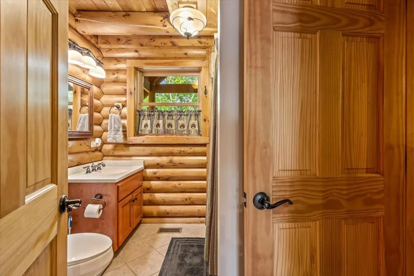
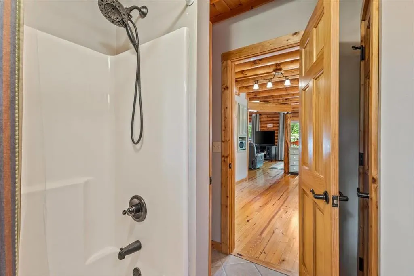
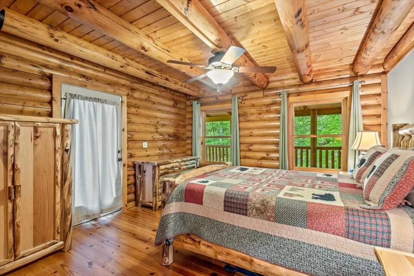
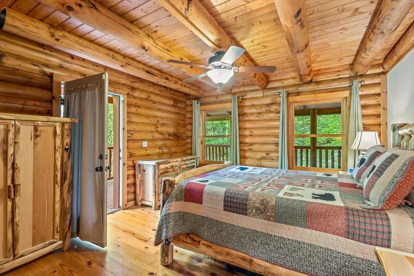
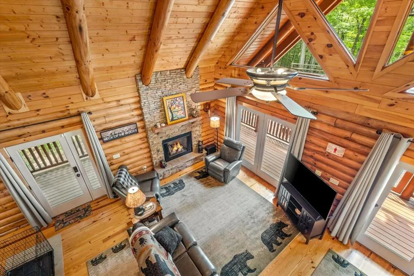
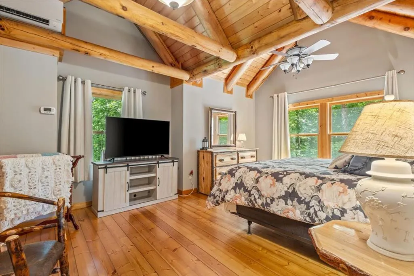
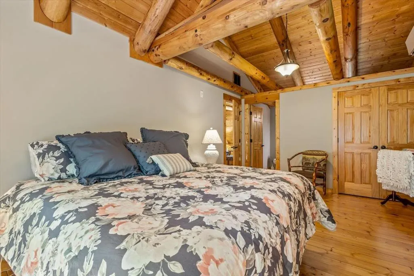
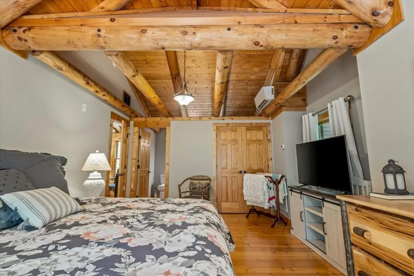
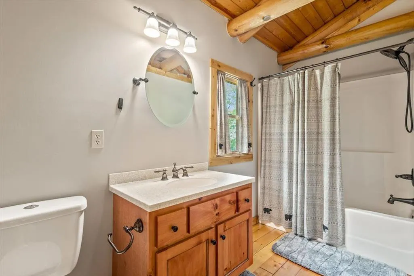
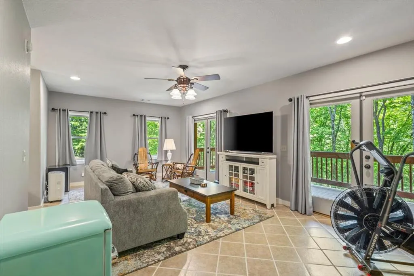
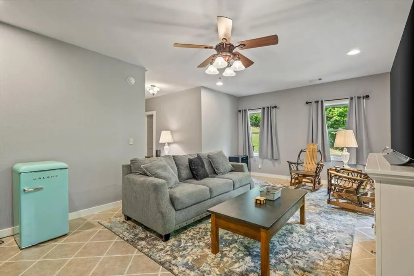
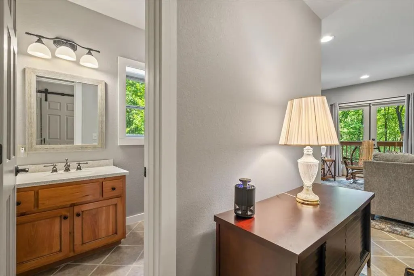
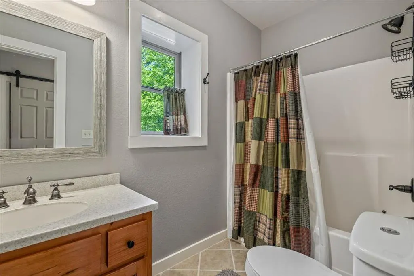
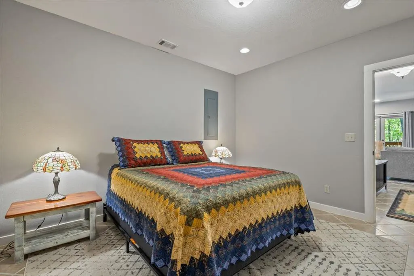
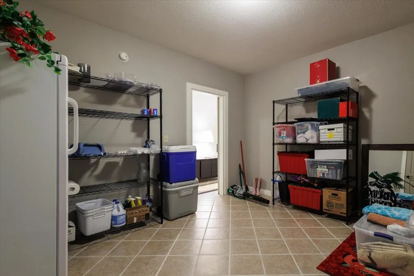
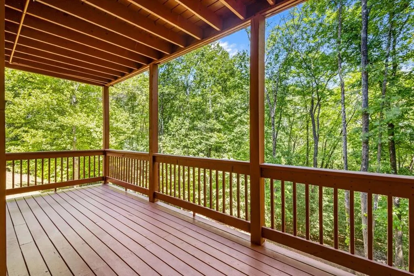
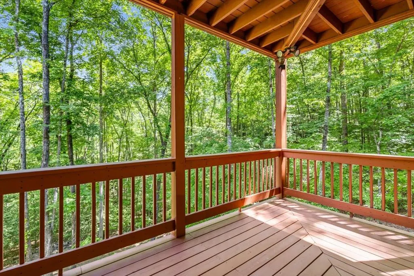
Beautifully crafted and truly one-of-a-kind, this authentic craftsman-style log home sitting on four combined lots totaling 1.26 acres in the highly sought-after Bear Paw community is waiting for YOU! Meticulously maintained and better than new, this stunning 3 bedroom- 3 bath mountain retreat offers the perfect blend of rustic charm and modern comfort. From the moment you arrive, you'll appreciate the quality craftsmanship, warm wood finishes, soaring ceilings, and inviting atmosphere throughout. The spacious floor plan has plenty of room for the entire family to spread out, and the massive porches provide plenty of space for grilling and entertaining. There is a bedroom and full bathroom on each floor and the laundry area is on the main level. The Ring security cameras and Starlink equipment are included, ensuring safety, peace of mind, and high-speed streaming! Work from home? Not a problem!! The property also includes an additional lot already equipped with a separate 3 bedroom septic system, opening the door to endless possibilities. Build a guest house, second cabin, income-producing vacation rental, workshop, or private retreat space for family and friends. With infrastructure already in place, the added flexibility and development potential make this property an increasingly rare find in the mountains. The list of upgrades and improvements made to this home is immense, and a complete list is provided in the documents. For starters, all the toilets and appliances are new, and the HVAC and mini split unit are new as well, and are serviced regularly. The septic tank was pumped in 2024, and the exterior logs were cleaned, caulked, and painted in 2024 as well. The multi-level terracing adds a stunning touch to the landscape and exterior, and there is also a whole-house generator so you're never without power! Make an appointment to see this beauty today and fall in love with lake (and mountain) life!
| Elementary School | Middle School | High School |
|---|---|---|
| Ranger Elementary School | Hiwassee Dam Middle School | Hiwassee Dam High School |
| Price History | |
|---|---|
| 6/1/2026 | Listed $649,800 |
General Features
| Living Area | 2500.0 |
|---|---|
| Heating | Heat Pump,Fireplace Insert,Fireplace(s),Electric |
| Cooling | Central Air,Heat Pump |
| Utilities | Satellite Internet |
| Possession | Close Of Escrow,At Closing |
| Roof | Metal |
| Appliances | Built-In Microwave,Freezer,Washer,Refrigerator,Range,Dryer,Dishwasher,Generator |
| Zoning | Single Family |
| HOA Fee | 1200.0 |
| Patio/Porch Features | Porch |
| Construction Materials | Log,Wood Siding |
| Year Built | 2007 |
| View | None |
| Levels | Two |
| Property Subtype | Single Family Residence |
| Parcel Number | 455412779478000 |
| Assoc Fee Paid Per | Annually |
| County | Cherokee |
| Operating Expense | 0.0 |
| New Construction | No |
| Property Type | Residential |
| In City Limits? (Y/N) | No |
| Association Amenities | Gated,Maintenance Roads |
| HOA | Yes |
| Attached Garage | No |
| Subdivision Name | Bear Paw |
| Garage Y/N | No |
| Other Structures | Storage |
| Total Rooms | 9 |
| Full Baths | 3 |
| Status | Active |
| Directions | Take Hwy 64 West to a right onto Hwy 294. Go approximately 8.5 miles and turn right onto Hiwassee Dam Access Road. Travel approx. 4.5 miles and turn right into Bear Paw Resort. Go through the gate an |
| High School | Hiwassee Dam |
| City | Murphy |
| Association Name | Bear Paw |
| Lot Size Units | Acres |
| Lot Size Square Feet | 54886.0 |
| Carport Spaces | 0.0 |
| Carport Y/N | No |
| Elementary School | Ranger |
| Property Attached Y/N | No |
| Land Lease Y/N | No |
| Home Warranty Y/N | No |
| Middle/Junior High School | Hiwassee Dam |
| Ok to Lease | Short Term Lease |
| Lease Considered Y/N | No |
| Virtual Tour | https://tour.usamls.net/273-Ridgewood-Dr-Murphy-NC-28906/unbranded |
| Structure Type | Stick Built |
| Living Area Units | Square Feet |
| Standard Status | Active |
| Tax Lot | 6-9 |
| Legal Description | Document attached |
| IslandOrMainland | Mainland |
Interior Features
| Interior Amenities | Vaulted Ceiling(s),Ceiling Fan(s),Basement,Other |
|---|---|
| Basement | Finished |
| Flooring | Tile,Wood,Ceramic Tile |
| Water Heater | Electric |
| Total Fireplaces | 1 |
| Master Bed Level | Non Primary Living Area |
| Total Stories | 2 |
| Basement (Y/N) | No |
| Air Conditioning Y/N | Yes |
| Heating Y/N | Yes |
| Fireplace Y/N | Yes |
| Laundry Features | Dryer Hookup,Washer Hookup |
| Total Bedrooms | 3 |
| Attic Features | Other |
| Entry Level | 1 |
| Room Type | Bedroom 1,Bedroom 2,Bedroom 3,Bathroom 1,Bathroom 2,Bathroom 3,Loft,Living Room,Bonus Room,Laundry,Dining Area |
| Total Baths | 3 |
| Living Area Range | 2400 - 2599 |
| SmokingYN | No |
Exterior Features
| Exterior Finish | Wood Siding |
|---|---|
| Fencing | None |
| Parking Features | Gravel,No Garage |
| Lot Features | Lake Privileges |
| Water Source | Public |
| Total Parking | 0.0 |
| Lot Size Area | 1.26 |
| Foundation Details | Other |
| Spa | No |
| Building Area Total | 2500.0 |
| Lot Dimensions | 1.26 |
| Lot Size Acres | 1.26 |
| Road Surface Type | Paved |
| Frontage Type | See Remarks |
| Waterfront Y/N | No |
| Road Frontage Type | Paved |
| Other Equipment | Generator |
| Crops Included Y/N | No |
| Horse Y/N | No |
Amenities
- Foreclosure
- Views
- Short Sale
- New Construction
- Adult 55+
- Lease To Own
- No HOA Fees
- Furnished
- Primary On Main
- Air Conditioning
- Seller Finance
- Green
- Fixer Upper
- Horse
- Golf
- Fireplace
- Deck
- Garage
- Basement
- Pool
Property vs Single Family Average in 28906
Price
Year Built
Visits
 Northeast Georgia Board of REALTORS® All information deemed reliable but not guaranteed. All properties are subject to prior sale, change or withdrawal. Neither listing broker(s) or information provider(s) shall be responsible for any typographical errors, misinformation, misprints and shall be held totally harmless. Listing(s) information is provided for consumer's personal, non-commercial use and may not be used for any purpose other than to identify prospective properties consumers may be
 All information deemed reliable but not guaranteed. All properties are subject to prior sale, change or withdrawal. Neither listing broker(s) or information provider(s) shall be responsible for any typographical errors, misinformation, misprints and shall be held totally harmless. Listing(s) information is provided for consumer's personal, non-commercial use and may not be used for any purpose other than to identify prospective properties consumers may be interested in purchasing. The data relating
 The data relating to real estate on this web site comes in part from the Internet Data Exchange program of Hive MLS LLC, and is updated as of September 21, 2026 5:03 PM UTC All information is deemed reliable but not guaranteed and should be independently verified. All properties are subject to prior sale, change, or withdrawal. Neither listing broker(s) nor Old Town Brokers shall be responsible for any typographical errors, misinformation, or misprints, and shall be held totally harmless from any
