
Primary on Main - Eco Friendly





Address
9 Silver Maple Lane, Murphy, NC
Price
$ 299,000
Property Attributes
- MLS#98525455
- TypeSingle Family
- Listing Status Pending with Showings
- CountyCHEROKEE
- CityMurphy
- AreaHighland Estates
- NeighborhoodMurphy
- Zip28906
- StyleSingle Family Residence
- Year Built1984
- Taxes$ 859
- Price$ 299,000
- Bedrooms2
- Full Bathrooms2
- Half Bathrooms2
- Sqr Footage1911
- Lot Size0.67 Acres
Data Source:
North Carolina Regional MLS (NCRMLS)
Property Description
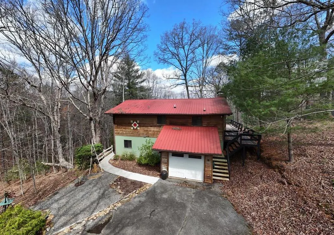
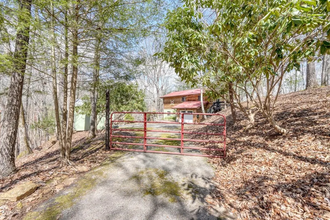
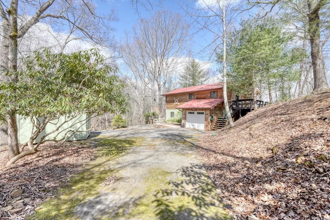
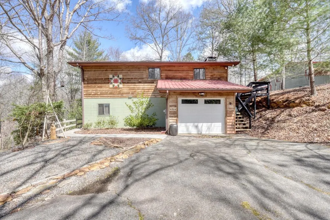
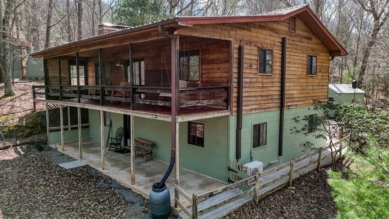
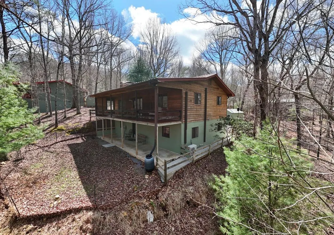
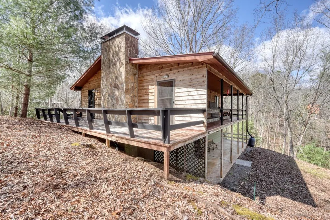
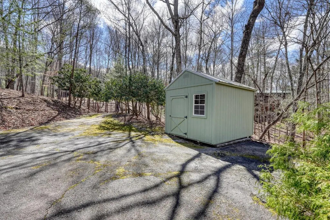
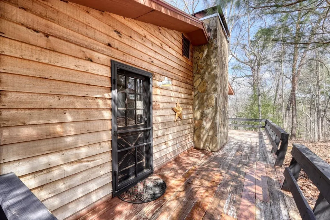
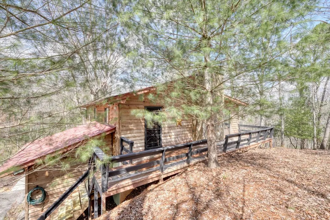
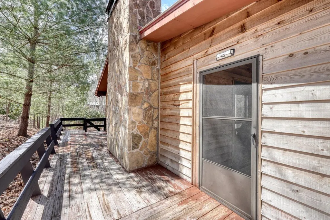
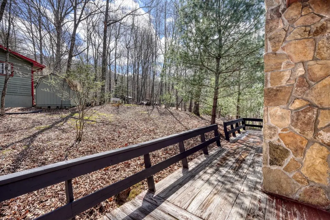
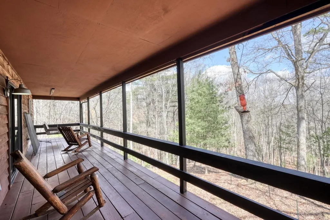
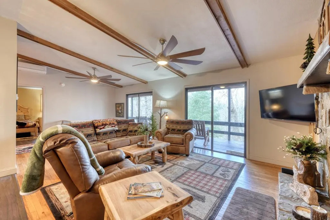
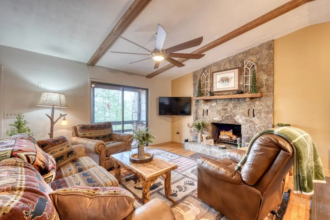
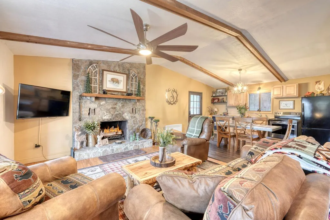
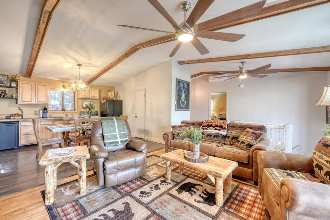
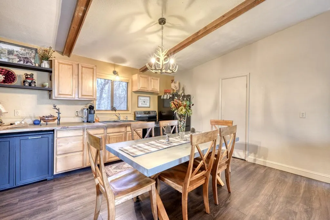
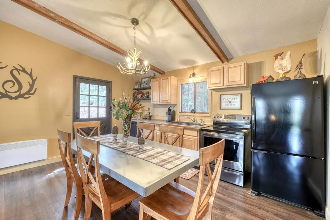
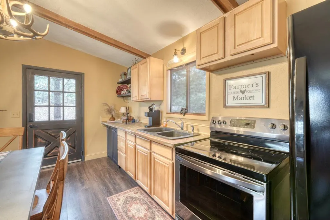
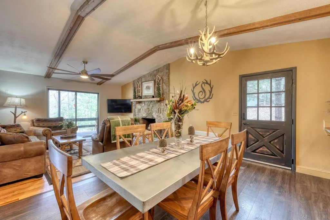
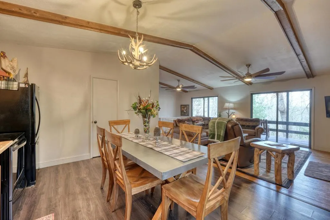
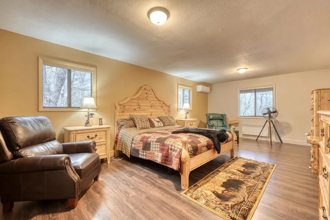
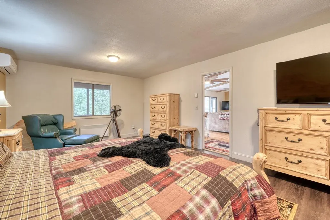
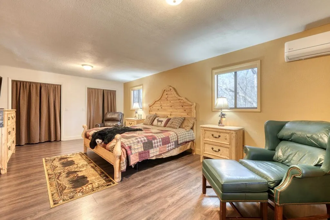
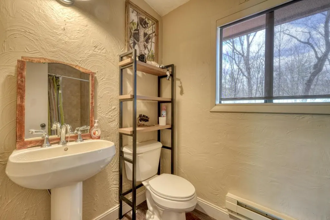
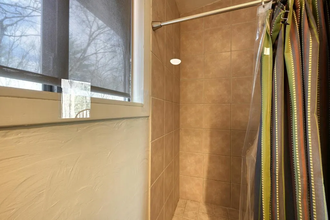
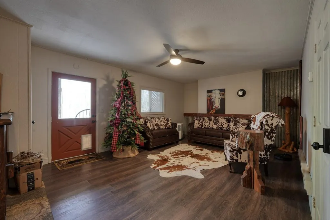
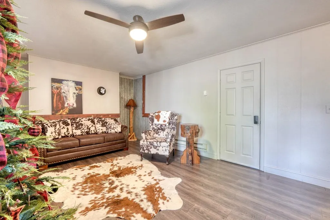
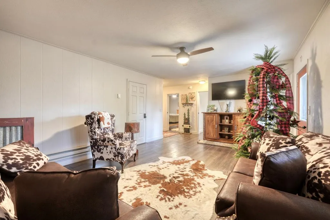
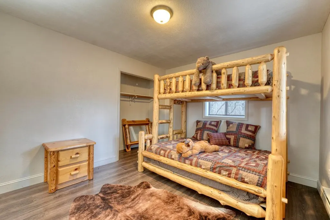
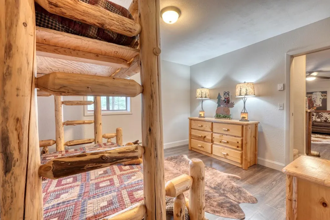
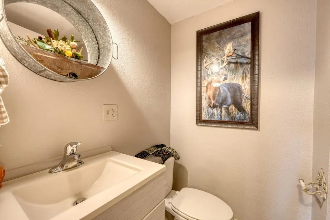
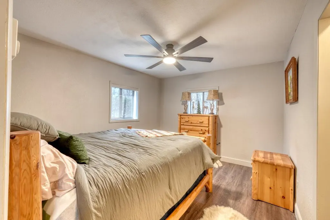
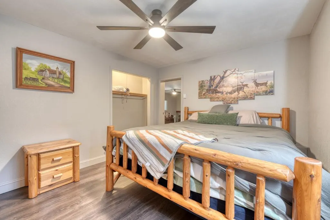
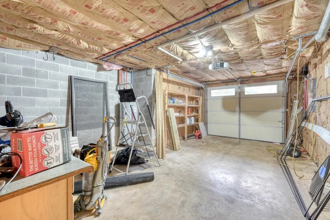
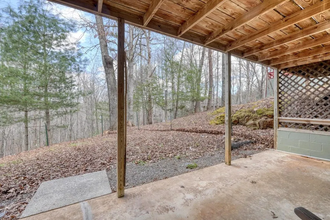
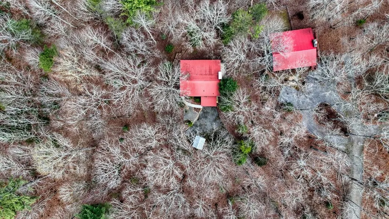
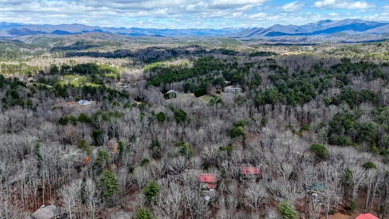
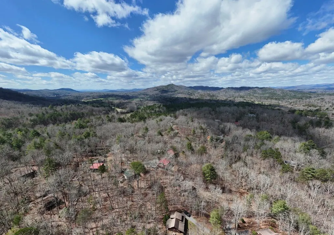
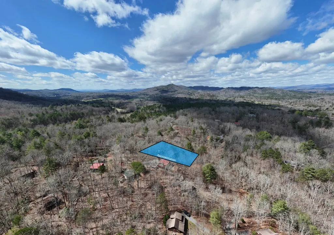
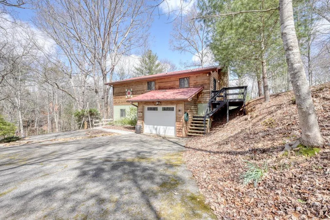
Tucked away on a beautifully wooded lot, this charming two-story, furnished cabin offers the perfect blend of rustic character and modern comfort. Featuring classic wood siding and a durable metal roof, the home sits on a solid slab foundation with a fully finished basement, providing plenty of versatile living space. Inside, you'll find a warm and inviting living/dining room combo centered around a stunning stone fireplace—perfect for cozy evenings. The kitchen flows seamlessly into the main living area, creating an open and functional layout. The primary bedroom is conveniently located on the main level, offering comfort and accessibility. Heating is provided by electric wall heater units and energy-efficient split systems, while multiple air conditioning units ensure year-round comfort. Additional highlights include ceiling fans throughout, high-speed cable internet availability, an electric water heater, well water, and a septic system. The finished basement expands your living space as well as two spacious rooms for guests and includes a single-car garage, ideal for storage or workshop needs. Outside, enjoy the natural surroundings from the porch, with a wire fence outlining some of the property and an additional outbuilding for extra storage or hobbies. This private mountain retreat combines peaceful seclusion with practical amenities—perfect as a full-time residence or getaway cabin.
| Elementary School | Middle School | High School |
|---|---|---|
| Murphy Elementary School | Murphy Middle | Murphy High School |
| Price History | |
|---|---|
| 6/1/2026 | Listed $299,000 |
General Features
| Living Area | 1911.0 |
|---|---|
| Heating | Fireplace(s),Electric |
| Cooling | Multi Units |
| Utilities | Cable High Speed |
| Possession | Close Of Escrow,At Closing |
| Roof | Metal |
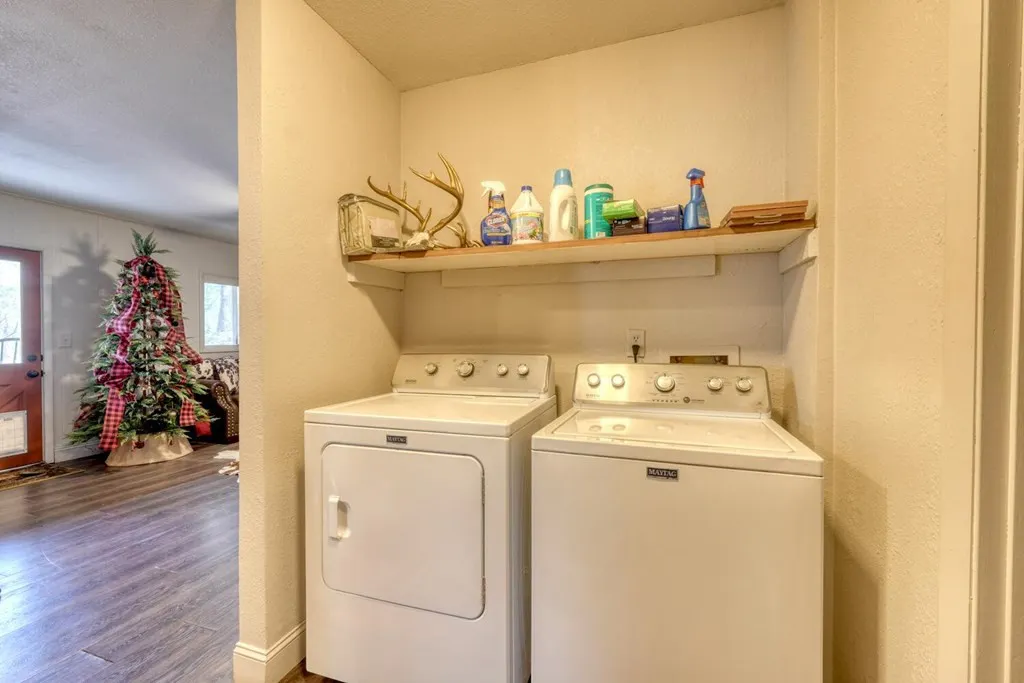
| Appliances | Washer,Refrigerator,Range,Dryer |
| Zoning | None |
| HOA Fee | 400.0 |
| Garage Spaces | 1.0 |
| Patio/Porch Features | Porch |
| Construction Materials | Wood Siding |
| Year Built | 1984 |
| View | See Remarks |
| Levels | Two,Basement |
| Property Subtype | Single Family Residence |
| Tax Year | 2025 |
| Taxes | 859.92 |
| Parcel Number | 550103117319000 |
| Assoc Fee Paid Per | Annually |
| County | Cherokee |
| Operating Expense | 0.0 |
| New Construction | No |
| Property Type | Residential |
| In City Limits? (Y/N) | No |
| Association Amenities | Maintenance Roads,Water |
| HOA | Yes |
| Attached Garage | Yes |
| Subdivision Name | Highland Estates |
| Garage Y/N | Yes |
| Other Structures | Outbuilding |
| Total Rooms | 7 |
| Full Baths | 2 |
| Status | Pending with Showings |
| Directions | From the town of Murphy,keep left to continue on Hiwassee St 0.7 mi. Turn RIGHT onto Martins Creek Road 1.5 Mi. Slight Left onto State Road 1559 0.8 Mi. Turn RIGHT onto Bourne Dr 0.3 mi. Continue str |
| High School | Murphy High School |
| City | Murphy |
| Association Name | N/A |
| Lot Size Units | Acres |
| Lot Size Square Feet | 29185.0 |
| Carport Spaces | 0.0 |
| Carport Y/N | No |
| Elementary School | Murphy |
| Property Attached Y/N | No |
| Land Lease Y/N | No |
| Home Warranty Y/N | No |
| Middle/Junior High School | Murphy Middle |
| Ok to Lease | Short Term Lease |
| Lease Considered Y/N | No |
| Virtual Tour | https://mountain-home-tours.seehouseat.com/public/vtour/display/2376503?idx=1 |
| Structure Type | Stick Built |
| Living Area Units | Square Feet |
| Standard Status | Active Under Contract |
| Tax Lot | 7 |
| Legal Description | Home With +/- 0.67 |
| IslandOrMainland | Mainland |
Interior Features
| Interior Amenities | Vaulted Ceiling(s),Ceiling Fan(s),Basement |
|---|---|
| Basement | Finished,Full,Walk-Out Access |
| Flooring | LVT/LVP |
| Water Heater | Electric |
| Total Fireplaces | 1 |
| Master Bed Level | Primary Living Area |
| Total Stories | 2 |
| Basement (Y/N) | No |
| Air Conditioning Y/N | No |
| Heating Y/N | Yes |
| Fireplace Y/N | Yes |
| Half Baths | 2 |
| Laundry Features | Dryer Hookup,Washer Hookup |
| Total Bedrooms | 2 |
| Attic Features | Other |
| Entry Level | 1 |
| Room Type | Master Bedroom,Bedroom 2,Bathroom 1,Bathroom 2,Living Room,Dining Area,Laundry |
| Total Baths | 4 |
| Living Area Range | 1800 - 1999 |
| SmokingYN | No |
Exterior Features
| Exterior Finish | Wood Siding |
|---|---|
| Fencing | Wire |
| Parking Features | Asphalt,Garage |
| Lot Features | Wooded |
| Water Source | Shared Well |
| Total Parking | 1.0 |
| Lot Size Area | 0.67 |
| Foundation Details | Other |
| Spa | No |
| Building Area Total | 1911.0 |
| Lot Dimensions | 0000 |
| BuyerOfficeFax | 828-835-9678 |
| Lot Size Acres | 0.67 |
| Road Surface Type | Paved |
| Frontage Type | See Remarks |
| Waterfront Y/N | No |
| Road Frontage Type | Private Road,Paved |
| Crops Included Y/N | No |
| Horse Y/N | No |
Amenities
- Foreclosure
- Views
- Short Sale
- New Construction
- Adult 55+
- Lease To Own
- No HOA Fees
- Furnished
- Primary On Main
- Air Conditioning
- Seller Finance
- Green
- Fixer Upper
- Horse
- Golf
- Fireplace
- Deck
- Garage
- Basement
- Pool
Property vs Single Family Average in 28906
Price
Taxes
Year Built
Visits
 Northeast Georgia Board of REALTORS® All information deemed reliable but not guaranteed. All properties are subject to prior sale, change or withdrawal. Neither listing broker(s) or information provider(s) shall be responsible for any typographical errors, misinformation, misprints and shall be held totally harmless. Listing(s) information is provided for consumer's personal, non-commercial use and may not be used for any purpose other than to identify prospective properties consumers may be
 All information deemed reliable but not guaranteed. All properties are subject to prior sale, change or withdrawal. Neither listing broker(s) or information provider(s) shall be responsible for any typographical errors, misinformation, misprints and shall be held totally harmless. Listing(s) information is provided for consumer's personal, non-commercial use and may not be used for any purpose other than to identify prospective properties consumers may be interested in purchasing. The data relating
 The data relating to real estate on this web site comes in part from the Internet Data Exchange program of Hive MLS LLC, and is updated as of September 22, 2026 5:30 PM UTC All information is deemed reliable but not guaranteed and should be independently verified. All properties are subject to prior sale, change, or withdrawal. Neither listing broker(s) nor Old Town Brokers shall be responsible for any typographical errors, misinformation, or misprints, and shall be held totally harmless from any
