
Waterfront - Primary on Main
Address
4549 Fires Creek Road, Hayesville, NC
Price
$ 949,000
Property Attributes
- MLS#100611945
- TypeSingle Family
- Listing Status Active
- CountyCLAY
- CityHayesville
- NeighborhoodHayesville
- Zip28904
- StyleSingle Family Residence
- Year Built1992
- Taxes$ 2624
- Price$ 949,000
- Bedrooms9
- Full Bathrooms8
- Half Bathrooms2
- Sqr Footage6610
- Lot Size2.07 Acres
Data Source:
North Carolina Regional MLS (NCRMLS)
Property Description
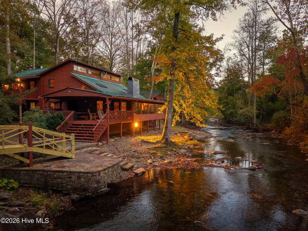
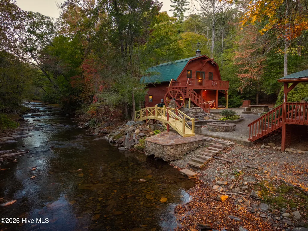
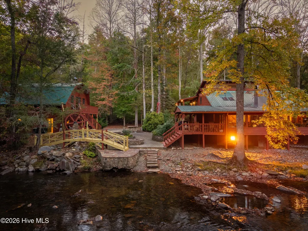
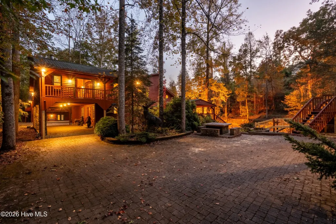
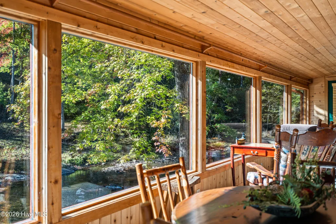
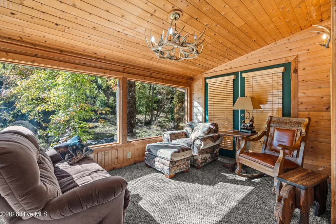
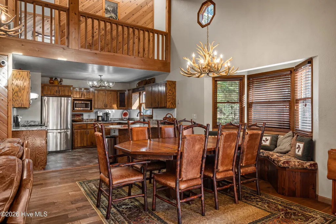
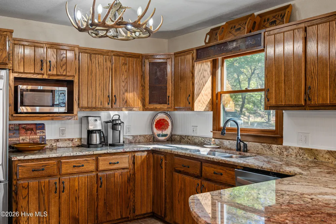
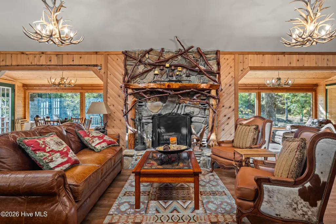
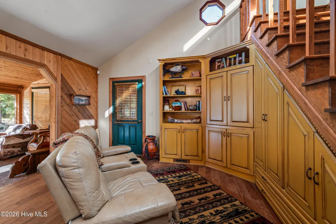
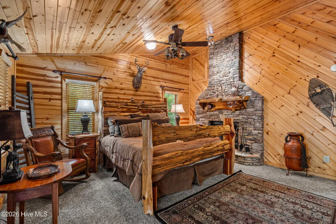
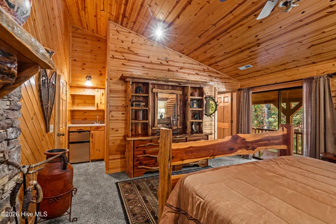
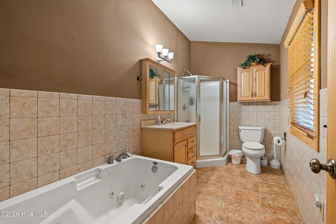
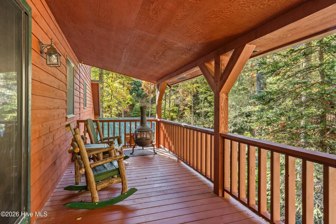
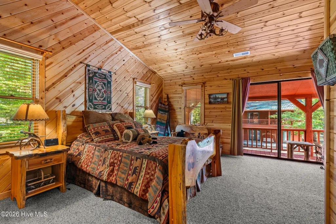
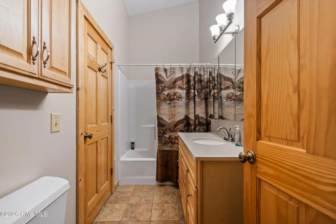
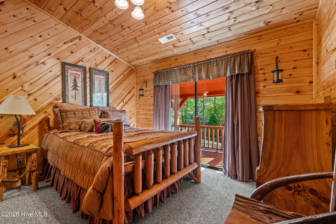
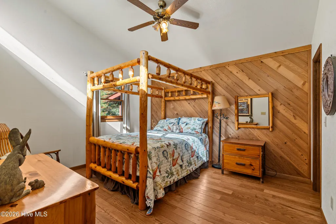
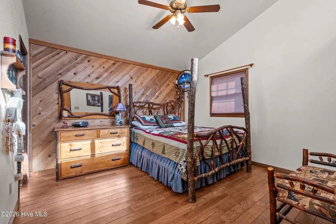
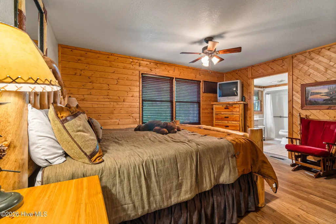
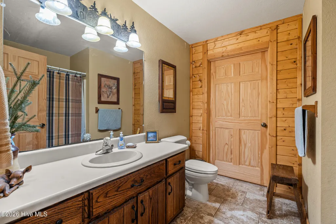
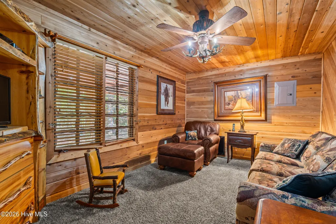
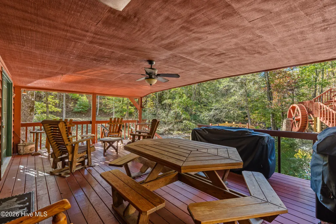
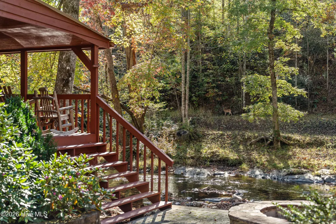
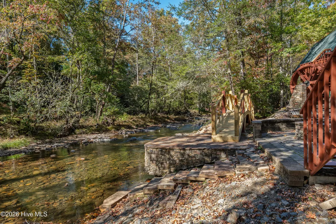
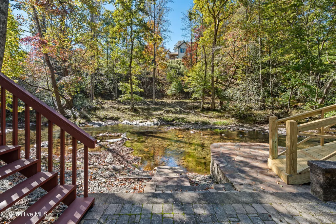
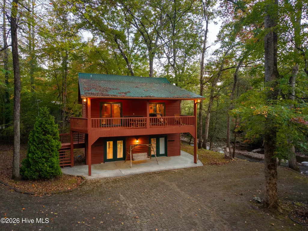
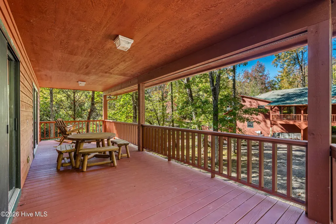
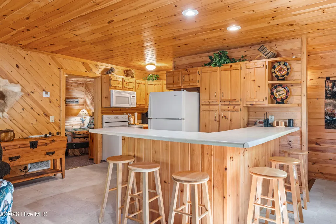
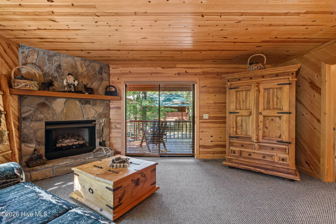
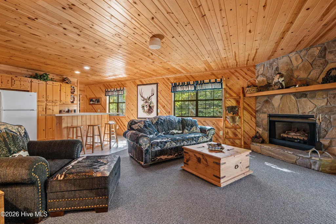
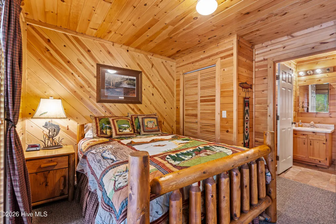
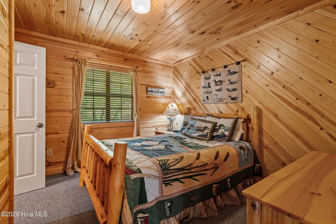
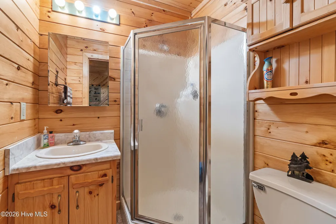
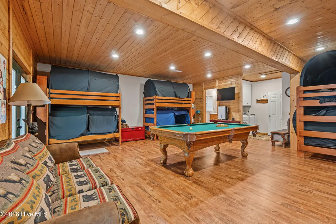
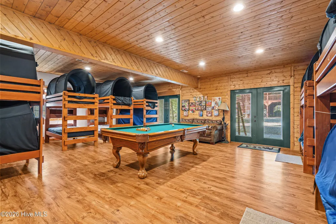
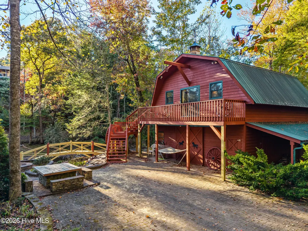
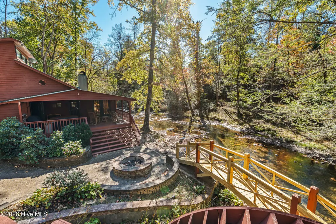
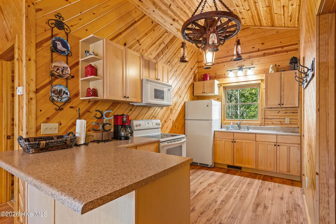
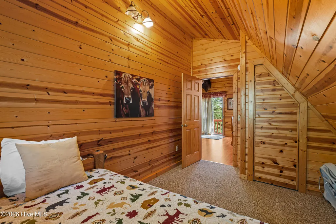
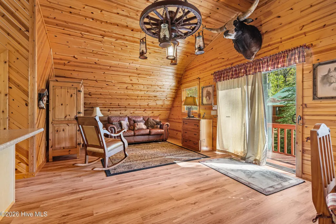
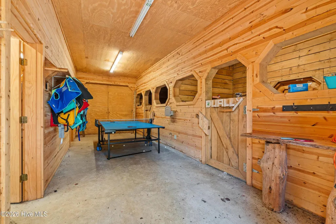
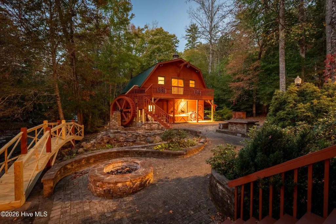
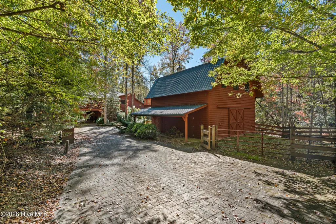
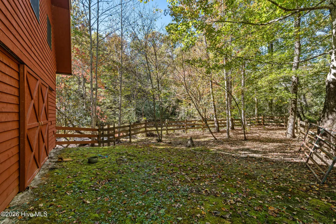
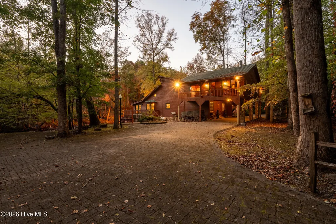
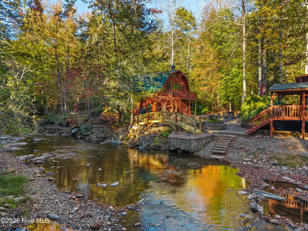
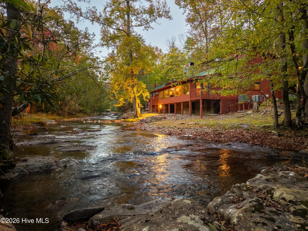
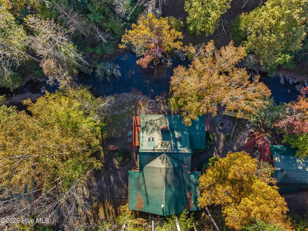
One roof was never going to be enough for all the memories waiting to be made here. Along the cascading waters of Fires Creek, three distinct living spaces come together to create a retreat where everyone has room to make themselves at home. At the heart of the property, a spacious main lodge welcomes you with soaring ceilings, a stone fireplace, and warm wood accents that capture the character of mountain living. A sunroom overlooking the creek offers a front-row seat to the changing seasons, while the upstairs owner's suite features its own fireplace and private deck with views of the water. Beyond the main house, a separate bunkhouse brings another layer of fun, complete with its own kitchen, living area, and recreation space where games, laughter, and late nights are practically part of the plan. An apartment above the barn provides additional accommodations, making it easy to bring everyone together while giving guests room to settle in. Outside, the property truly comes to life. A beautiful brick-paver courtyard connects the spaces, with a charming bridge, waterwheel, creekside fire pit, and plenty of places to gather for meals or spend an afternoon beside the water. With private trout fishing along Fires Creek, there's just as much to enjoy beyond the porches as there is inside. Offered furnished with limited exclusions and located approximately 10 minutes from downtown Hayesville, this remarkable property offers the flexibility of a personal mountain retreat or a memorable short-term rental getaway. Whether it's a family tradition years in the making or the beginning of something entirely new, there's room here for the people, the moments, and the memories that matter most.
| Elementary School | Middle School | High School |
|---|---|---|
| Hayesville Elementary School | Hayesville Middle School | Hayesville High School |
| Price History | |
|---|---|
| 10/22/2026 | Listed $949,000 |
General Features
| Living Area | 6610.0 |
|---|---|
| Heating | Heat Pump,Electric |
| Cooling | Central Air,Heat Pump |
| Utilities | High Speed Internet |
| Possession | Close Of Escrow,At Closing |
| Roof | Metal |
| Appliances | Built-In Microwave,Washer,Refrigerator,Range,Dryer,Dishwasher |
| Zoning | None |
| Patio/Porch Features | Covered,Porch,See Remarks,Rear Porch |
| Security Features | Security System |
| Construction Materials | Wood Siding |
| Year Built | 1992 |
| View | Creek,Water,Creek/Stream |
| Levels | Two |
| Property Subtype | Single Family Residence |
| Tax Year | 2025 |
| Taxes | 2624.62 |
| Parcel Number | 554100574619 |
| Waterfront Features | Deeded Waterfront |
| County | Clay |
| Operating Expense | 0.0 |
| New Construction | No |
| Property Type | Residential |
| In City Limits? (Y/N) | No |
| Association Amenities | None |
| HOA | No |
| Attached Garage | No |
| Subdivision Name | None |
| Garage Y/N | No |
| Other Structures | Guest House,See Remarks,Barn(s),Workshop |
| Total Rooms | 12 |
| Full Baths | 8 |
| Status | Active |
| Directions | From Hiawassee,take Highway 76 west to right on Highway 17/69. Go through Hayesville town square to stop sign (past courthouse and library). Turn left,go across bridge,and turn left on Fires Creek Ro |
| High School | Hayesville |
| City | Hayesville |
| Lot Size Units | Acres |
| Lot Size Square Feet | 90169.0 |
| Carport Spaces | 0.0 |
| Carport Y/N | No |
| Elementary School | Hayesville |
| Property Attached Y/N | No |
| Land Lease Y/N | No |
| Home Warranty Y/N | No |
| Middle/Junior High School | Hayesville |
| Property Condition | Completed |
| Ok to Lease | Short Term Lease |
| Lease Considered Y/N | No |
| Structure Type | Stick Built |
| Living Area Units | Square Feet |
| Standard Status | Active |
| Tax Assessed Value | 392700 |
| Legal Description | Deed: 00353 0047 |
| IslandOrMainland | Mainland |
Interior Features
| Interior Amenities | Vaulted Ceiling(s),Entrance Foyer,2nd Kitchen,Apt/Suite,Ceiling Fan(s),Furnished,Basement,Eat-in Kitchen,Other,See Remarks |
|---|---|
| Basement | Exterior Entry,Finished,Crawl Space,See Remarks |
| Flooring | Carpet,Tile,Hardwood |
| Furnished Y/N | Furnished |
| Water Heater | Electric |
| Master Bed Level | Non Primary Living Area |
| Total Stories | 2 |
| Basement (Y/N) | No |
| Air Conditioning Y/N | Yes |
| Heating Y/N | Yes |
| Window Features | Skylight(s) |
| Fireplace Y/N | Yes |
| Half Baths | 2 |
| Laundry Features | In Basement,Laundry Closet |
| Total Bedrooms | 9 |
| Attic Features | None |
| Entry Level | 1 |
| Room Type | Bedroom 1,Bedroom 2,Bedroom 3,Living Room,Dining Area,Sunroom,Den,Office |
| Total Baths | 10 |
| SmokingYN | No |
Exterior Features
| Exterior Amenities | See Remarks |
|---|---|
| Exterior Finish | Wood Siding |
| Fencing | Other,Wood |
| Parking Features | Covered,Additional Parking,Concrete,None,No Garage |
| Lot Features | Level,See Remarks,Wooded,Deeded Waterfront,Creek,Landscaped,Other |
| Water Source | Well |
| Total Parking | 0.0 |
| Lot Size Area | 2.07 |
| Foundation Details | Permanent |
| Spa | No |
| Building Area Total | 6610.0 |
| Lot Dimensions | 2.07 |
| Lot Size Acres | 2.07 |
| Road Surface Type | Paved |
| Frontage Type | Creek |
| Waterfront Y/N | Yes |
| Road Frontage Type | Paved |
| Crops Included Y/N | No |
| Horse Y/N | No |
Amenities
- Foreclosure
- Views
- Short Sale
- New Construction
- Adult 55+
- Lease To Own
- No HOA Fees
- Furnished
- Primary On Main
- Air Conditioning
- Seller Finance
- Green
- Fixer Upper
- Horse
- Golf
- Fireplace
- Deck
- Garage
- Basement
- Pool
Property vs Single Family Average in 28904
Price
Year Built
Visits
 Northeast Georgia Board of REALTORS® All information deemed reliable but not guaranteed. All properties are subject to prior sale, change or withdrawal. Neither listing broker(s) or information provider(s) shall be responsible for any typographical errors, misinformation, misprints and shall be held totally harmless. Listing(s) information is provided for consumer's personal, non-commercial use and may not be used for any purpose other than to identify prospective properties consumers may be
 All information deemed reliable but not guaranteed. All properties are subject to prior sale, change or withdrawal. Neither listing broker(s) or information provider(s) shall be responsible for any typographical errors, misinformation, misprints and shall be held totally harmless. Listing(s) information is provided for consumer's personal, non-commercial use and may not be used for any purpose other than to identify prospective properties consumers may be interested in purchasing. The data relating
 The data relating to real estate on this web site comes in part from the Internet Data Exchange program of Hive MLS LLC, and is updated as of November 6, 2026 5:43 PM UTC All information is deemed reliable but not guaranteed and should be independently verified. All properties are subject to prior sale, change, or withdrawal. Neither listing broker(s) nor Old Town Brokers shall be responsible for any typographical errors, misinformation, or misprints, and shall be held totally harmless from any damages
