
Primary on Main













Address
960 Ogreeta Road, Murphy, NC
Price
$ 424,800
Property Attributes
- MLS#100599166
- TypeSingle Family
- Listing Status Active
- CountyCHEROKEE
- CityMurphy
- AreaNot In Subdivision
- NeighborhoodMurphy
- Zip28906
- StyleSingle Family Residence
- Year Built2005
- Taxes$ 1885
- Price$ 424,800
- Bedrooms3
- Full Bathrooms3
- Half Bathrooms0
- Sqr Footage2190
- Lot Size7.72 Acres
Data Source:
North Carolina Regional MLS (NCRMLS)
Property Description
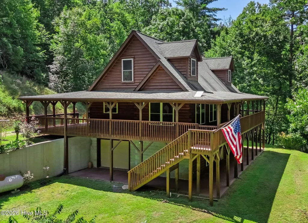
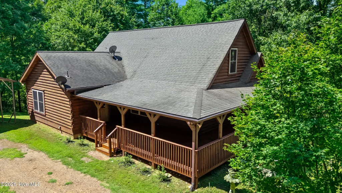
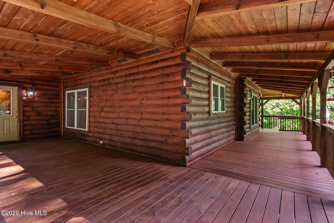
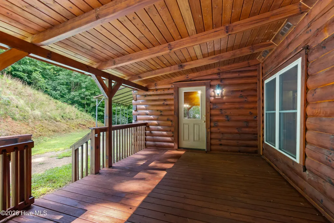
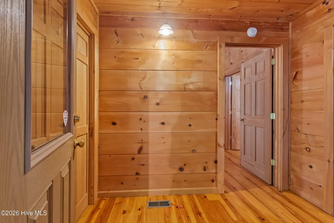
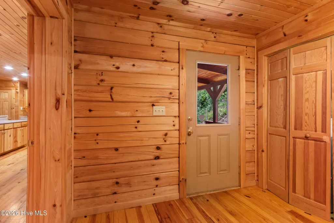
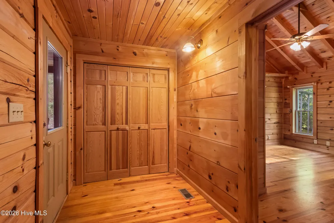
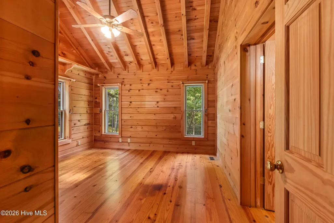
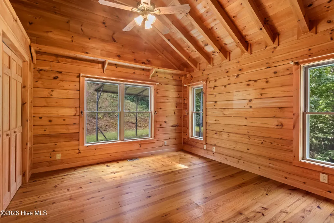
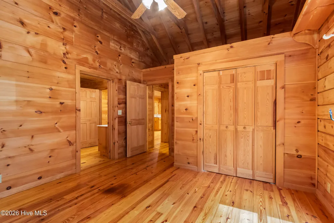
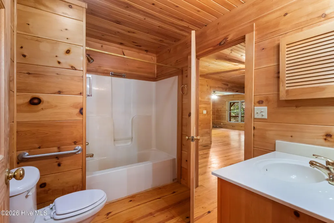
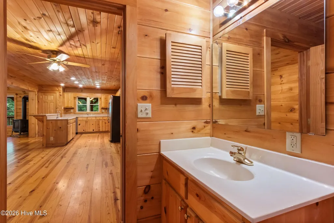
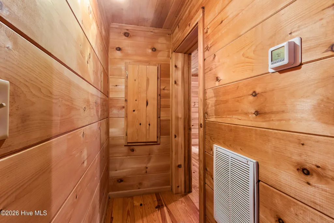
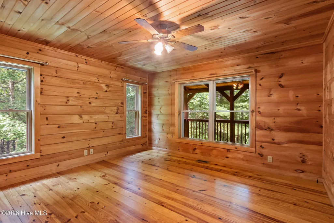
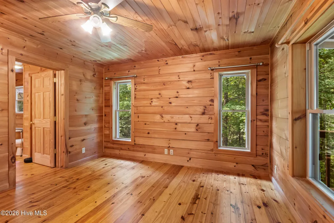
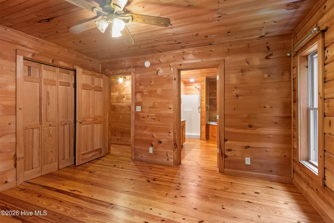
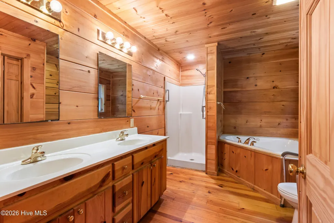
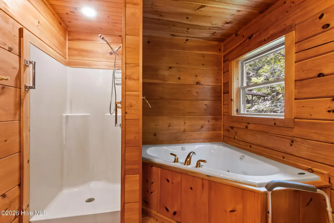
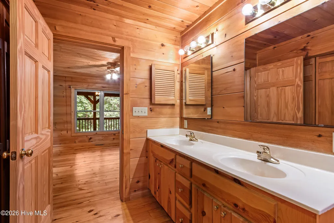
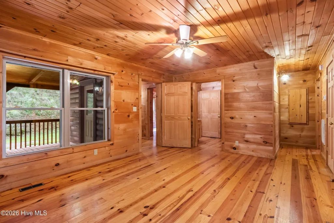
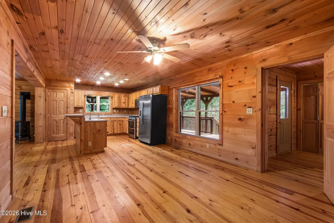
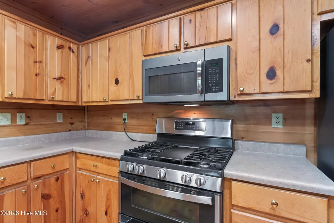
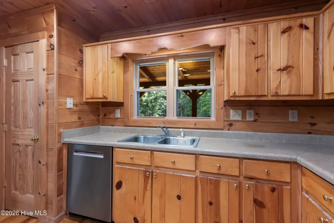
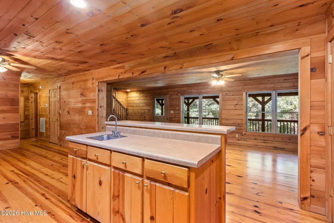
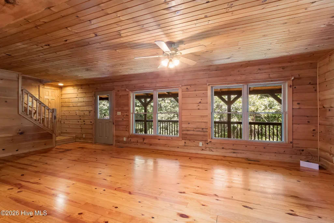
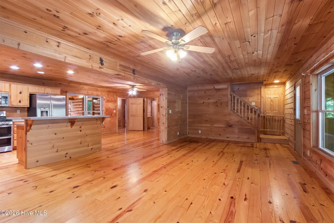
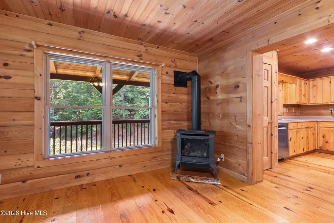
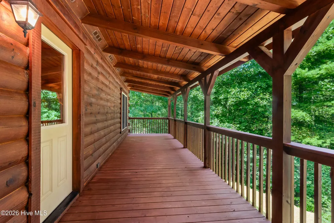
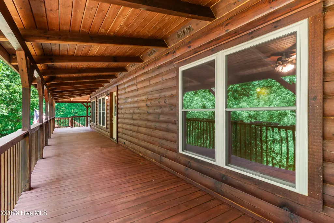
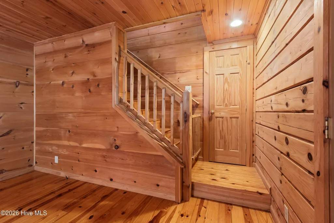
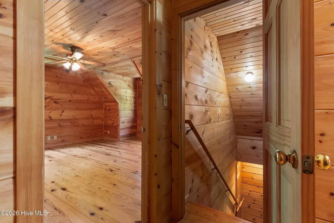
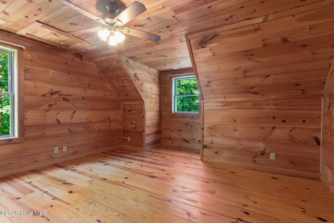
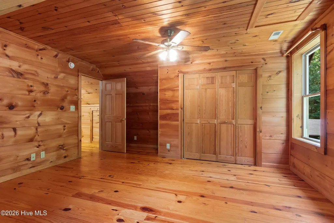
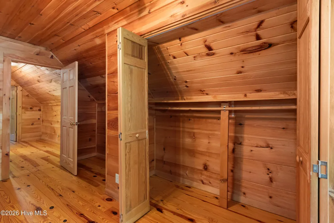
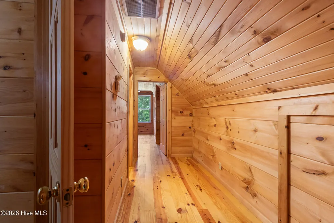
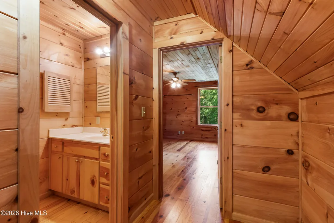
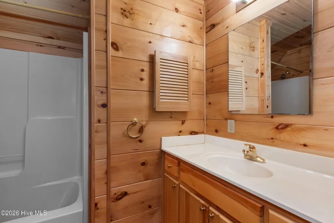
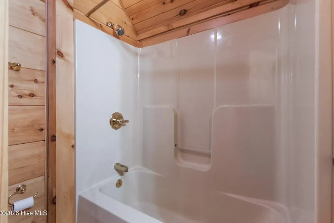
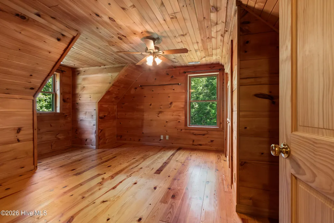
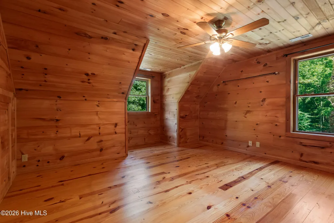
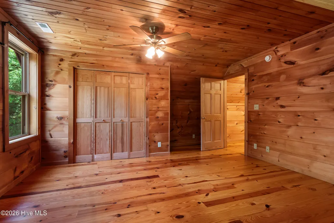
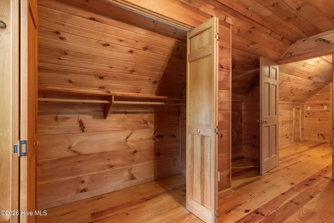
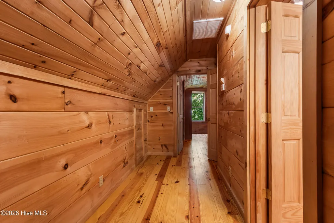
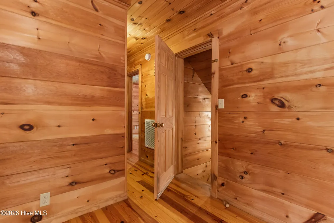
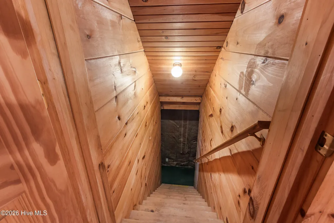
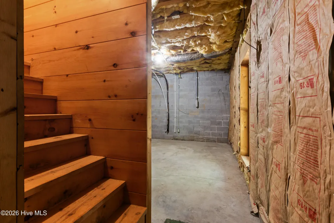
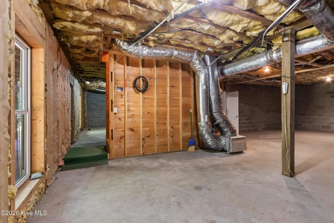
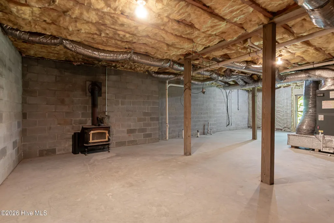
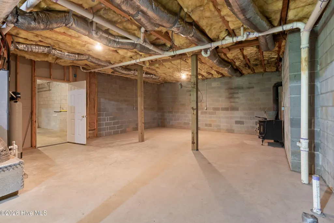
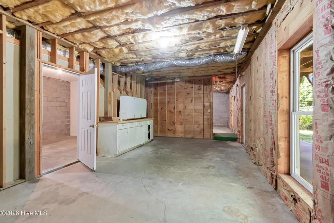
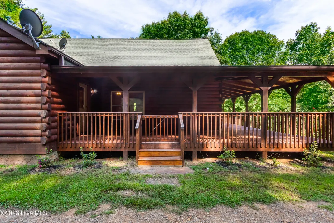
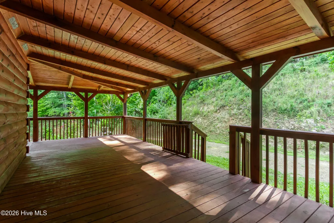
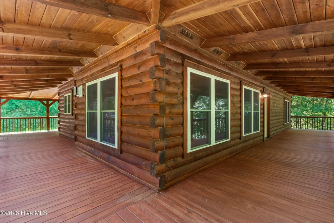
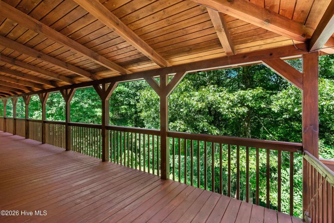
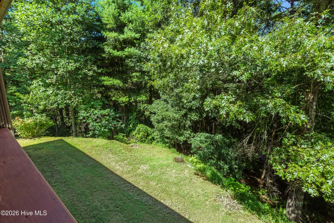
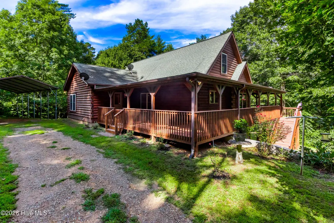
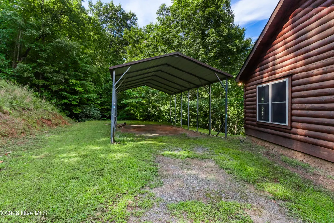
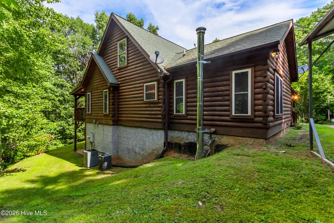
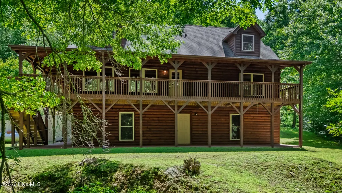
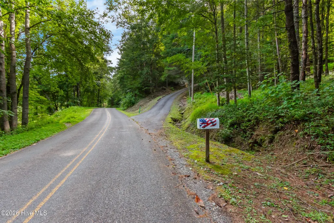
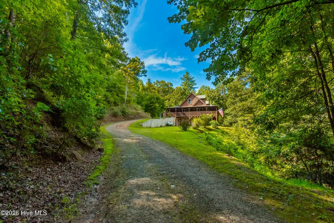
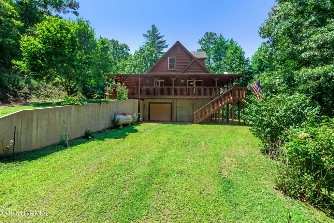
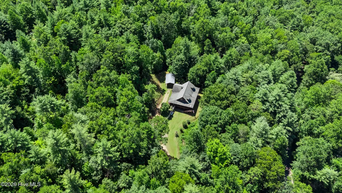
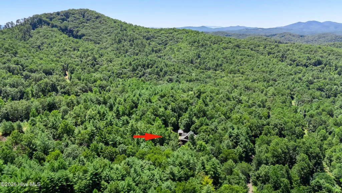
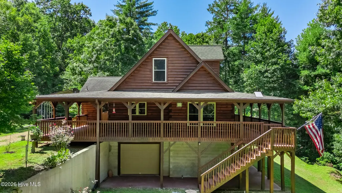
Escape to your own private slice of paradise with this charming 3-bedroom, 3-bathroom 1-bonus room Canadian log home hidden away on over 7.5 peaceful and secluded acres. Almost completely unrestricted, the property offers exceptional freedom, with the only known restriction being that mobile or modular homes are not permitted. A long, private driveway winds from the paved road through a beautiful canopy of hardwoods and pines before arriving at the home. A convenient detached carport sits just steps from the front porch, which wraps around three sides of the house and provides the perfect place to relax and enjoy the surrounding woods. Inside, the warm rustic character is unmistakable, with wood floors, wood walls, and wood ceilings throughout. The foyer welcomes you in with a laundry closet conveniently located to the left. The first of TWO main-level Master Suites features a spacious bedroom and full en suite bathroom that also provides access to the dining area. Around the corner, the second Master Suite offers another generous bedroom and private bathroom complete with double vanities, a step-in shower, and a relaxing jetted tub. The spacious kitchen provides lots of cabinet and counter space, along with an island with additional storage, seating, and a prep sink. The enormous Great Room is a true gathering space, highlighted by a rustic gas-log stove that perfectly complements the home's natural wood interior. A door opens directly onto the full-length wraparound porch, seamlessly connecting indoor and outdoor living. Upstairs, the rustic charm continues with a large third bedroom, full bathroom, and bonus room that mirrors the other upstairs bedroom. Downstairs, the full unfinished basement adds even more potential, with a wood-burning stove, plumbing stubbed for an additional bathroom, and countless possibilities for future living space, recreation, workshop, or storage. A basement garage with a roll-up door completes the lower level. With nearly 8 acres to explore, privacy in every direction, and room to make the property your own, this unique property offers the peaceful country lifestyle you've been looking for.
| Elementary School | Middle School | High School |
|---|---|---|
| Murphy Elementary School | Murphy Middle | Murphy High School |
| Price History | |
|---|---|
| 8/26/2026 | Listed $424,800 |
General Features
| Living Area | 2190.0 |
|---|---|
| Heating | Electric,Heat Pump,Wood Stove |
| Cooling | Central Air |
| Utilities | Starlink |
| Possession | Close Of Escrow,At Closing |
| Roof | Shingle |
| Appliances | Built-In Microwave,Washer,Refrigerator,Range,Dryer,Dishwasher |
| Zoning | None |
| Patio/Porch Features | Wrap Around,Front Porch,Rear Porch,Side Porch |
| Construction Materials | Log |
| Year Built | 2005 |
| View | See Remarks |
| Levels | One and One Half |
| Property Subtype | Single Family Residence |
| Tax Year | 2025 |
| Taxes | 1885.54 |
| Parcel Number | 456500709784000 |
| County | Cherokee |
| Operating Expense | 0.0 |
| New Construction | No |
| Property Type | Residential |
| In City Limits? (Y/N) | No |
| HOA | No |
| Attached Garage | No |
| Subdivision Name | Not In Subdivision |
| Garage Y/N | No |
| Total Rooms | 9 |
| Full Baths | 3 |
| Status | Active |
| Directions | From the roundabout in downtown Murphy,take Tennessee St / Joe Brown Hwy approx 10.8 miles to a Right on Ogreeta Rd. Go approx 0.9 mile and house is on the Right. See sign. |
| High School | Murphy High School |
| City | Murphy |
| Lot Size Units | Acres |
| Lot Size Square Feet | 336283.0 |
| Carport Spaces | 1.0 |
| Carport Y/N | No |
| Elementary School | Murphy |
| Property Attached Y/N | No |
| Land Lease Y/N | No |
| Home Warranty Y/N | No |
| Middle/Junior High School | Murphy Middle |
| Lease Considered Y/N | No |
| Structure Type | Stick Built |
| Living Area Units | Square Feet |
| Standard Status | Active |
| Tax Assessed Value | 277860 |
| Legal Description | 1310 / 979; 1310 / 470; plat B-43 |
| IslandOrMainland | Mainland |
Interior Features
| Interior Amenities | Master Downstairs,Vaulted Ceiling(s),Entrance Foyer,Kitchen Island,Ceiling Fan(s),Walk-in Shower,Basement,Eat-in Kitchen,Wood Burning Stove |
|---|---|
| Basement | Full,Unfinished,Walk-Out Access |
| Flooring | Wood |
| Furnished Y/N | Unfurnished |
| Fireplace Features | Wood Burning Stove |
| Master Bed Level | Primary Living Area |
| Total Stories | 2 |
| Basement (Y/N) | No |
| Air Conditioning Y/N | Yes |
| Heating Y/N | Yes |
| Fireplace Y/N | Yes |
| Laundry Features | Laundry Closet |
| Total Bedrooms | 3 |
| Attic Features | Access Only |
| Entry Level | 1 |
| Room Type | Master Bedroom,Bathroom 1,Bathroom 2,Dining Area,Great Room,Bedroom 3,Bonus Room,Bathroom 3 |
| Total Baths | 3 |
| Living Area Range | 2000 - 2199 |
| SmokingYN | No |
Exterior Features
| Exterior Amenities | Garden |
|---|---|
| Exterior Finish | Log |
| Fencing | None |
| Parking Features | Basement,Detached Carport |
| Lot Features | Wooded,Rural |
| Water Source | Well,Private |
| Total Parking | 0.0 |
| Lot Size Area | 7.72 |
| Foundation Details | Other |
| Spa | No |
| Building Area Total | 2190.0 |
| Lot Dimensions | IRR |
| Lot Size Acres | 7.72 |
| Road Surface Type | Paved |
| Frontage Type | See Remarks |
| Waterfront Y/N | No |
| Road Frontage Type | Paved |
| Crops Included Y/N | No |
| Horse Y/N | No |
Amenities
- Foreclosure
- Views
- Short Sale
- New Construction
- Adult 55+
- Lease To Own
- No HOA Fees
- Furnished
- Primary On Main
- Air Conditioning
- Seller Finance
- Green
- Fixer Upper
- Horse
- Golf
- Fireplace
- Deck
- Garage
- Basement
- Pool
Property vs Single Family Average in 28906
Price
Taxes
Year Built
Visits
 Northeast Georgia Board of REALTORS® All information deemed reliable but not guaranteed. All properties are subject to prior sale, change or withdrawal. Neither listing broker(s) or information provider(s) shall be responsible for any typographical errors, misinformation, misprints and shall be held totally harmless. Listing(s) information is provided for consumer's personal, non-commercial use and may not be used for any purpose other than to identify prospective properties consumers may be
 All information deemed reliable but not guaranteed. All properties are subject to prior sale, change or withdrawal. Neither listing broker(s) or information provider(s) shall be responsible for any typographical errors, misinformation, misprints and shall be held totally harmless. Listing(s) information is provided for consumer's personal, non-commercial use and may not be used for any purpose other than to identify prospective properties consumers may be interested in purchasing. The data relating
 The data relating to real estate on this web site comes in part from the Internet Data Exchange program of Hive MLS LLC, and is updated as of September 23, 2026 3:58 PM UTC All information is deemed reliable but not guaranteed and should be independently verified. All properties are subject to prior sale, change, or withdrawal. Neither listing broker(s) nor Old Town Brokers shall be responsible for any typographical errors, misinformation, or misprints, and shall be held totally harmless from any
