
Primary on Main











Address
7 Racine Drive, Murphy, NC
Price
$ 249,800
Property Attributes
- MLS#100595683
- TypeManufactured
- Listing Status Active
- CountyCHEROKEE
- CityMurphy
- AreaWinding Oaks
- NeighborhoodMurphy
- Zip28906
- StyleManufactured Home
- Year Built2005
- Price$ 249,800
- Bedrooms3
- Full Bathrooms2
- Half Bathrooms0
- Sqr Footage1620
- Lot Size0.52 Acres
Data Source:
North Carolina Regional MLS (NCRMLS)
Property Description
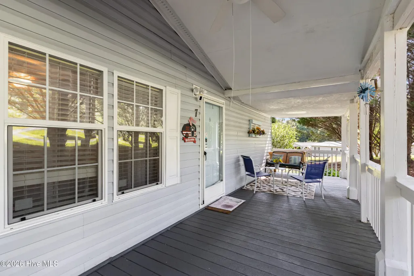
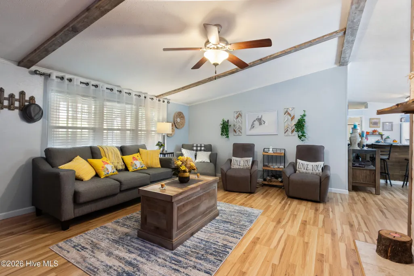
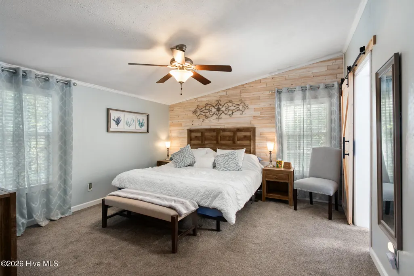
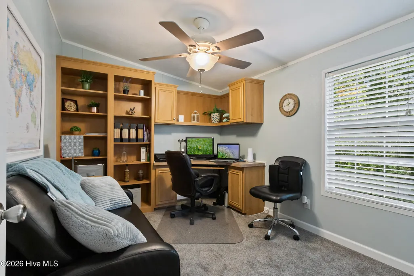
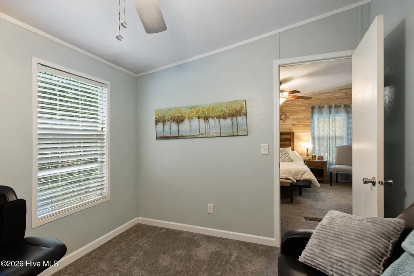
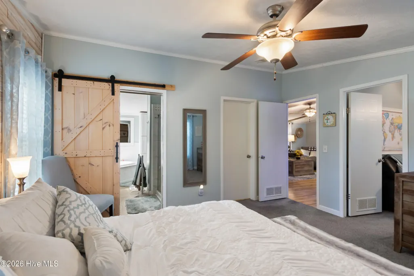
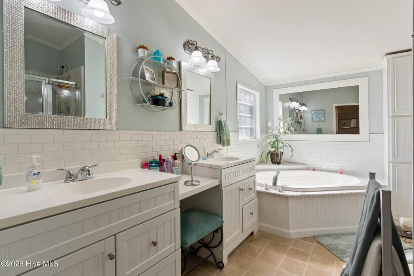
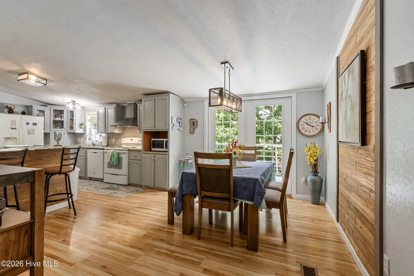
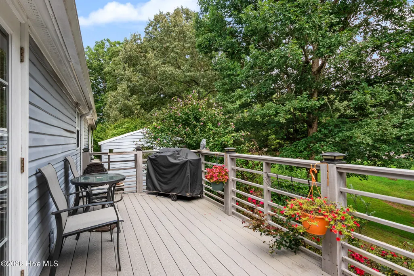
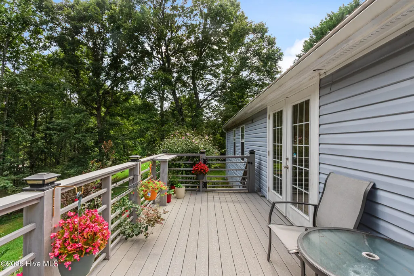
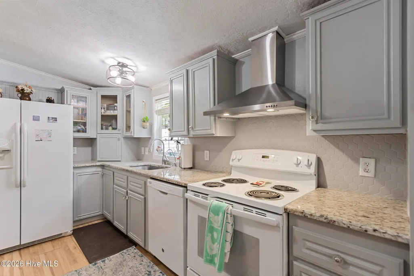
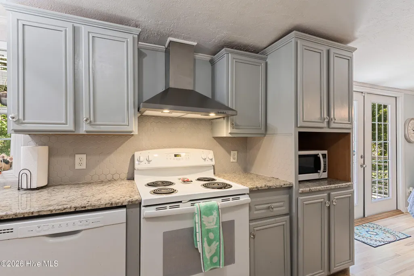
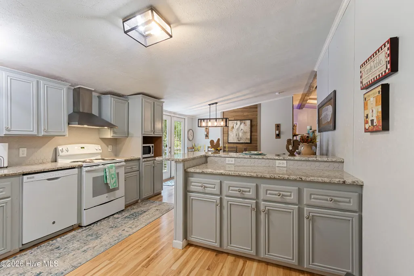
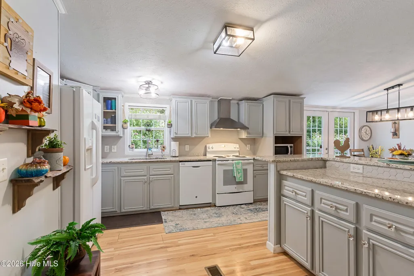
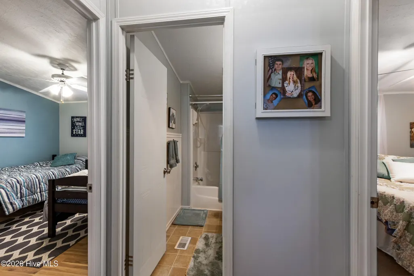
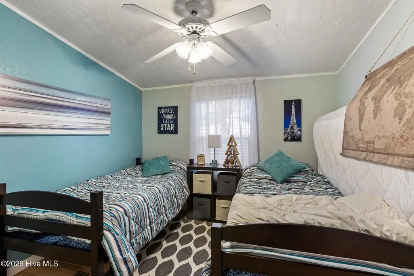
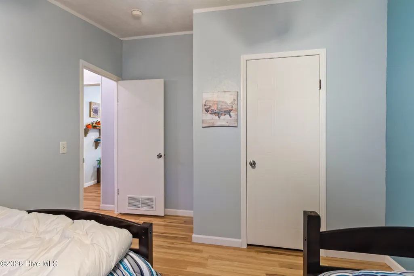
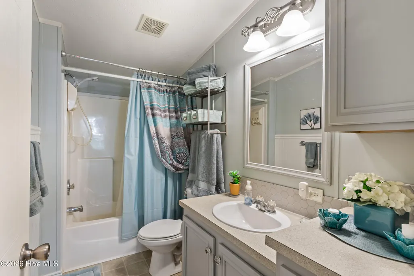
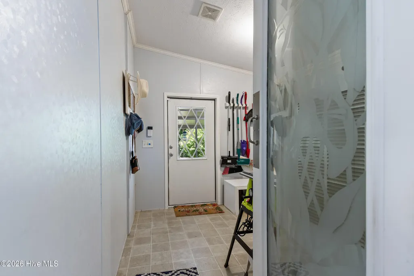
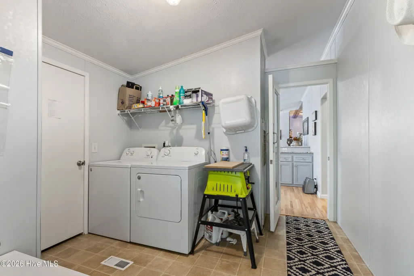
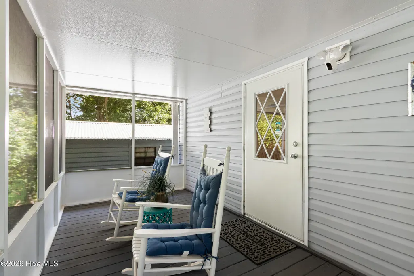
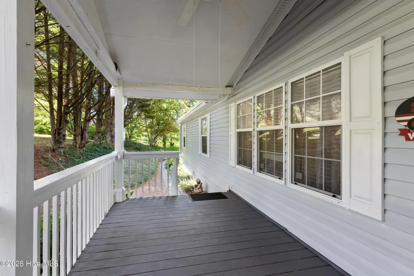
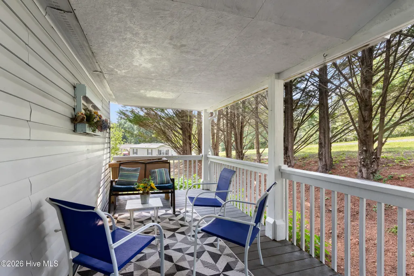
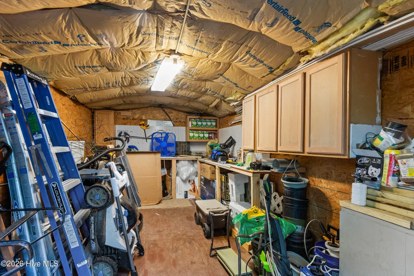
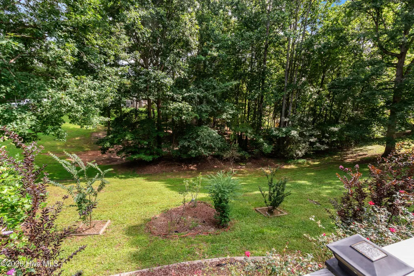
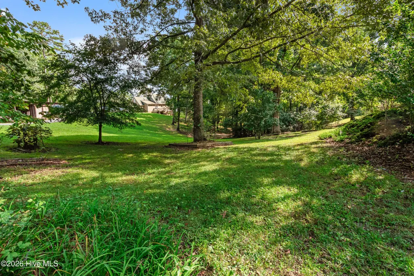
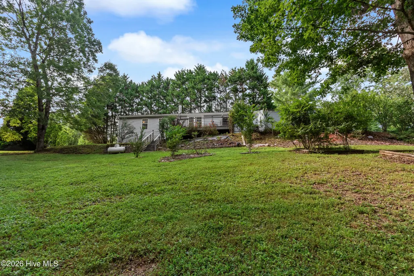
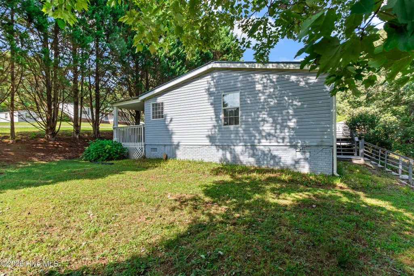
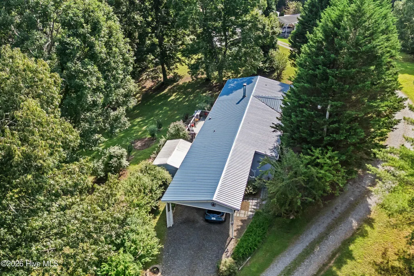
Welcome to this FULLY FURNISHED single-level manufactured home with 3 bedrooms, 2 bathrooms, and a bonus room on approximately one-half acre in the peaceful Winding Oaks neighborhood. A beautifully maintained yard, filled with flowering trees and shrubs, creates a peaceful setting, while easy access to the four-lane highway puts downtown Murphy only minutes away. Pull up the gravel driveway to the carport, then step around to the welcoming front porch and inside to the Great Room. Wood floors, a vaulted ceiling, and a gas-log fireplace with a unique floor-to-ceiling hardwood surround create a warm and inviting gathering space. To the right, the private Master Suite is thoughtfully separated from the guest bedrooms. The spacious bedroom has a vaulted ceiling, wood accent wall, and attached bonus room currently used as an office. Behind a stylish sliding barn door, the luxurious en suite bathroom has double vanities, tiled step-in shower, built-in cabinets, and a deep soaking tub. A large walk-in closet conveniently connects the bedroom and bathroom. Across the Great Room, the bright kitchen features an abundance of pretty soft-gray cabinets, generous granite counter space, tile backsplash, and matching white appliances. The adjoining dining area has a wood accent wall and glass doors opening to the back deck overlooking the lovely backyard. A pretty etched-glass door leads to the spacious laundry room, which provides access to the screened porch and carport. Two guest bedrooms and a full guest bathroom are located off the kitchen, creating a desirable split-bedroom layout for added privacy. Outside, the landscaped yard includes a 10' x 15' outbuilding with power, along with plenty of space to enjoy the peaceful surroundings. Additional features include a security system, Fiber Optic internet, metal roof installed in 2019, and a new HVAC system installed in 2025. Furnished, well maintained, and move-in ready, this charming home offers comfort, privacy, and convenience just minutes from Murphy.
| Elementary School | Middle School | High School |
|---|---|---|
| Ranger Elementary School | Hiwassee Dam Middle School | Hiwassee Dam High School |
| Price History | |
|---|---|
| 8/12/2026 | Listed $249,800 |
General Features
| Living Area | 1620.0 |
|---|---|
| Heating | Propane,Electric,Forced Air |
| Cooling | Central Air |
| Utilities | Fiber Optic |
| Possession | Close Of Escrow,At Closing |
| Roof | Metal |
| Appliances | Washer,Refrigerator,Range,Dryer,Dishwasher |
| Zoning | None |
| HOA Fee | 280.0 |
| Patio/Porch Features | Deck,Porch,Screened |
| Security Features | Security System,Cameras Included |
| Construction Materials | Vinyl Siding,Wood Frame |
| Year Built | 2005 |
| View | See Remarks |
| Levels | One |
| Property Subtype | Manufactured Home |
| Parcel Number | 455002563063000 |
| Assoc Fee Paid Per | Annually |
| County | Cherokee |
| Operating Expense | 0.0 |
| New Construction | No |
| Property Type | Residential |
| In City Limits? (Y/N) | No |
| Association Amenities | Maintenance Roads,Water |
| HOA | Yes |
| Attached Garage | No |
| Subdivision Name | Winding Oaks |
| Garage Y/N | No |
| Other Structures | Shed(s) |
| Total Rooms | 9 |
| Full Baths | 2 |
| Status | Active |
| Directions | From Hwy 64/74 in Murphy,turn on Willow Tree Lane (next to 1776 Storage). Go approx 0.1 mile and turn Left on Racine Drive. First house on the Left. See sign. |
| High School | Hiwassee Dam |
| City | Murphy |
| Association Name | Winding Oaks HOA |
| Lot Size Units | Acres |
| Lot Size Square Feet | 22651.0 |
| Carport Spaces | 1.0 |
| Carport Y/N | No |
| Elementary School | Ranger |
| Property Attached Y/N | No |
| Land Lease Y/N | No |
| Home Warranty Y/N | No |
| Middle/Junior High School | Hiwassee Dam |
| Lease Considered Y/N | No |
| Structure Type | Wood Frame |
| Living Area Units | Square Feet |
| Standard Status | Active |
| Legal Description | 1563 / 717,Plat E-43,Lot 1 |
| IslandOrMainland | Mainland |
Interior Features
| Interior Amenities | Walk-in Closet(s),Vaulted Ceiling(s),Kitchen Island,Ceiling Fan(s),Furnished,Walk-in Shower,Eat-in Kitchen,Gas Log,Walk-In Closet(s) |
|---|---|
| Basement | None |
| Flooring | LVT/LVP,Carpet,Vinyl |
| Furnished Y/N | Furnished |
| Water Heater | Electric |
| Total Fireplaces | 1 |
| Fireplace Features | Gas Log |
| Master Bed Level | Primary Living Area |
| Total Stories | 1 |
| Basement (Y/N) | No |
| Air Conditioning Y/N | Yes |
| Heating Y/N | Yes |
| Fireplace Y/N | Yes |
| Laundry Features | Laundry Room |
| Total Bedrooms | 3 |
| Entry Level | 1 |
| Room Type | Great Room,Master Bedroom,Bathroom 1,Bonus Room,Dining Area,Bedroom 2,Bedroom 3,Bathroom 2,Laundry |
| Total Baths | 2 |
| Living Area Range | 1600 - 1799 |
| SmokingYN | No |
Exterior Features
| Exterior Finish | Vinyl Siding |
|---|---|
| Fencing | None |
| Parking Features | Gravel,Attached Carport |
| Lot Features | Corner Lot,Rural |
| Water Source | Shared Well |
| Total Parking | 0.0 |
| Lot Size Area | 0.52 |
| Foundation Details | Brick/Mortar,Crawl Space |
| Spa | No |
| Building Area Total | 1620.0 |
| Lot Dimensions | IRR |
| Lot Size Acres | 0.52 |
| Road Surface Type | Paved |
| Frontage Type | See Remarks |
| Waterfront Y/N | No |
| Road Frontage Type | Gravel,Paved |
| Crops Included Y/N | No |
| Horse Y/N | No |
Amenities
- Foreclosure
- Views
- Short Sale
- New Construction
- Adult 55+
- Lease To Own
- No HOA Fees
- Furnished
- Primary On Main
- Air Conditioning
- Seller Finance
- Green
- Fixer Upper
- Horse
- Golf
- Fireplace
- Deck
- Garage
- Basement
- Pool
Property vs Manufactured Average in 28906
Price
Year Built
Visits
 Northeast Georgia Board of REALTORS® All information deemed reliable but not guaranteed. All properties are subject to prior sale, change or withdrawal. Neither listing broker(s) or information provider(s) shall be responsible for any typographical errors, misinformation, misprints and shall be held totally harmless. Listing(s) information is provided for consumer's personal, non-commercial use and may not be used for any purpose other than to identify prospective properties consumers may be
 All information deemed reliable but not guaranteed. All properties are subject to prior sale, change or withdrawal. Neither listing broker(s) or information provider(s) shall be responsible for any typographical errors, misinformation, misprints and shall be held totally harmless. Listing(s) information is provided for consumer's personal, non-commercial use and may not be used for any purpose other than to identify prospective properties consumers may be interested in purchasing. The data relating
 The data relating to real estate on this web site comes in part from the Internet Data Exchange program of Hive MLS LLC, and is updated as of September 22, 2026 5:30 PM UTC All information is deemed reliable but not guaranteed and should be independently verified. All properties are subject to prior sale, change, or withdrawal. Neither listing broker(s) nor Old Town Brokers shall be responsible for any typographical errors, misinformation, or misprints, and shall be held totally harmless from any
