
Water Views - Primary on Main











Address
509 Lonesome Pine Road, Murphy, NC
Price
$ 939,000
Property Attributes
- MLS#100593310
- TypeSingle Family
- Listing Status Active
- CountyCHEROKEE
- CityMurphy
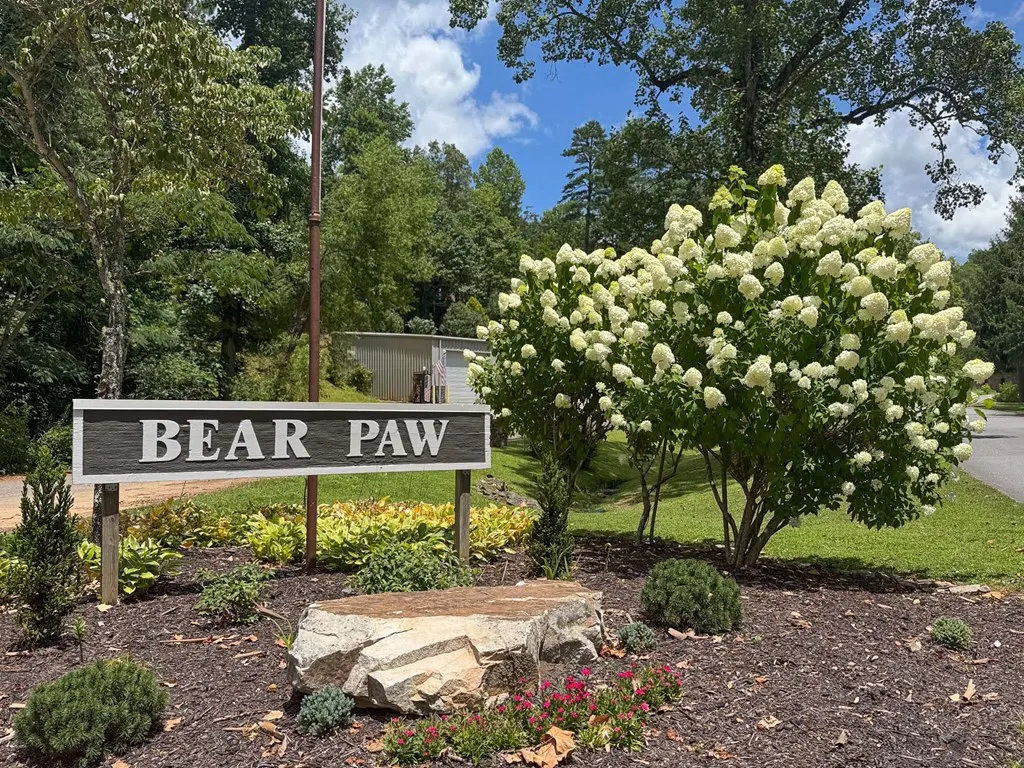
- AreaBear Paw
- NeighborhoodMurphy
- Zip28906
- StyleSingle Family Residence
- Year Built2006
- Price$ 939,000
- Bedrooms2
- Full Bathrooms3
- Half Bathrooms1
- Sqr Footage2784
- Lot Size0.29 Acres
Data Source:
North Carolina Regional MLS (NCRMLS)
Property Description
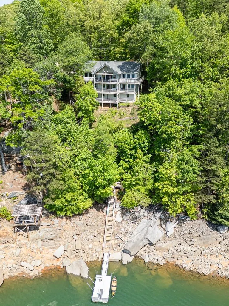
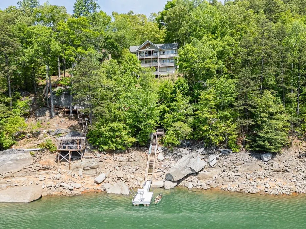
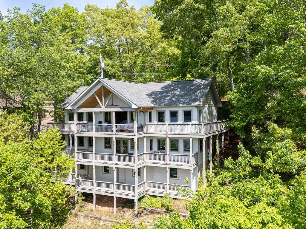
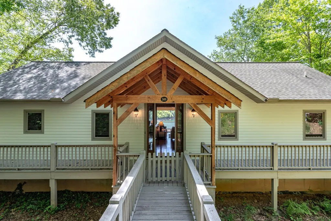
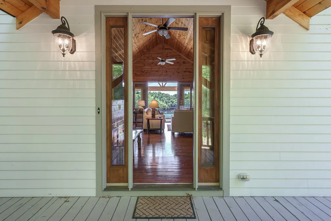
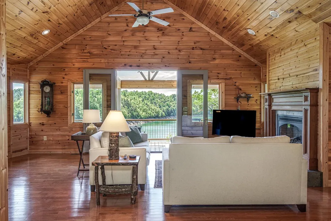
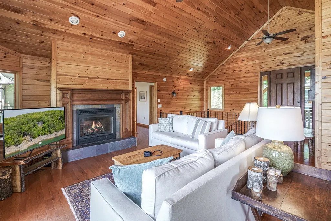
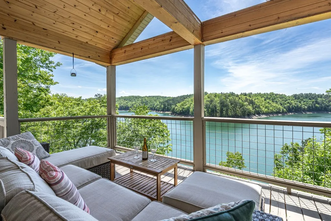
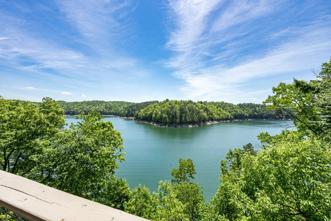
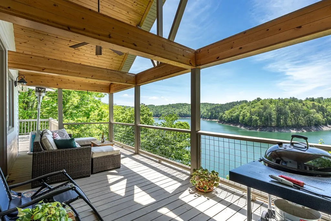
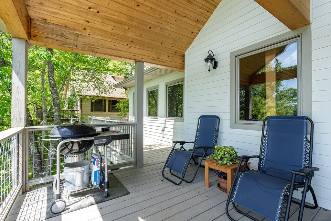
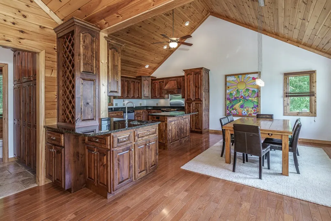
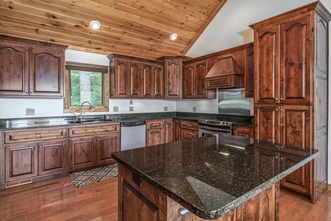
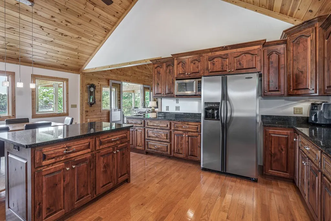
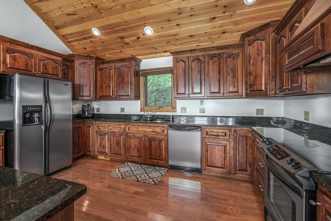
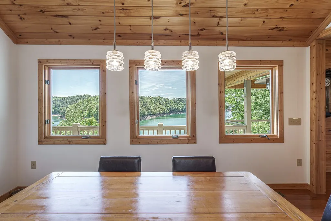
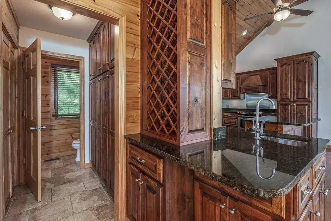
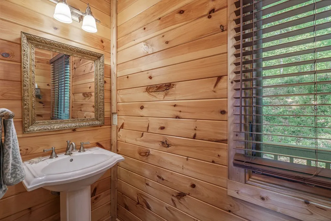
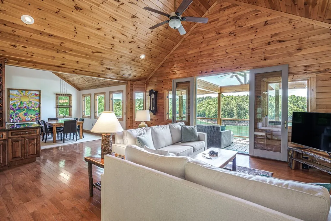
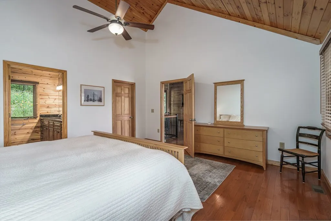
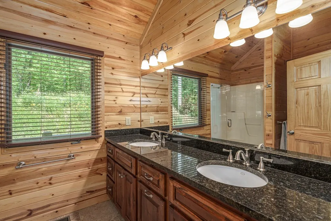
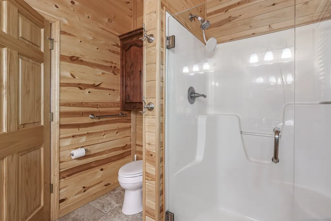
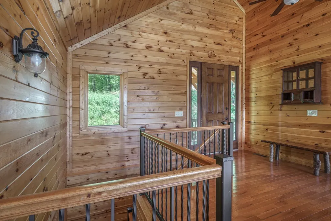
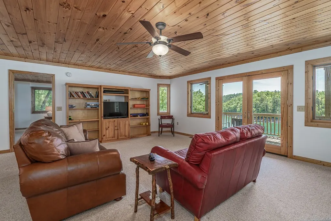
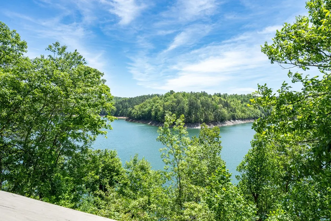
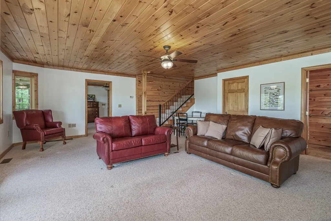
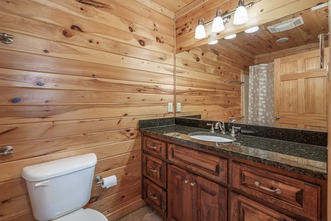
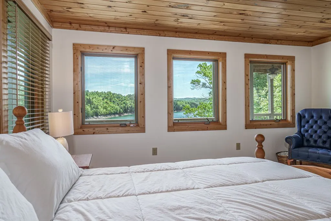
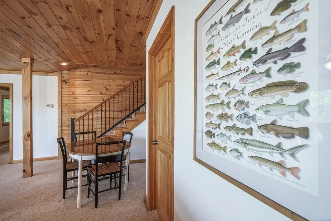
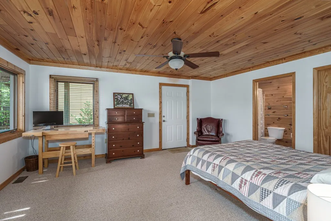
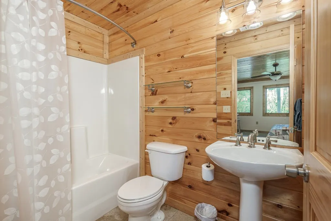
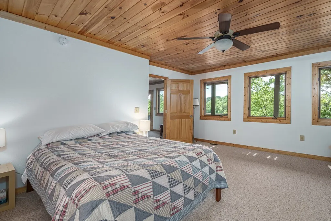
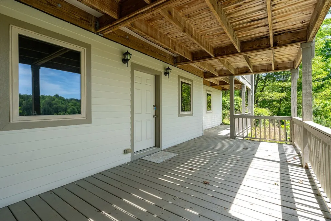
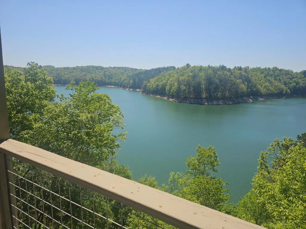
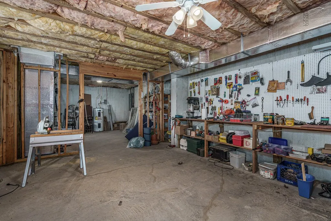
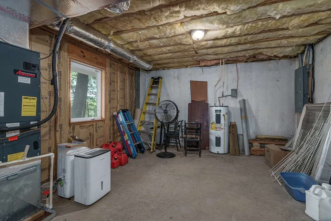
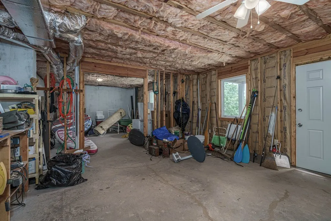
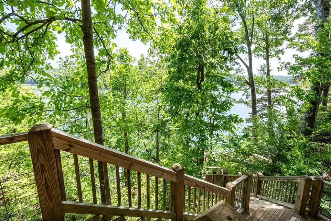
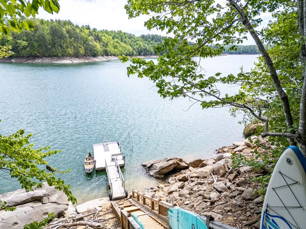
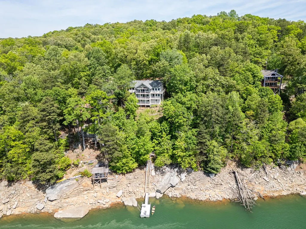
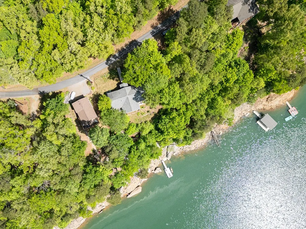
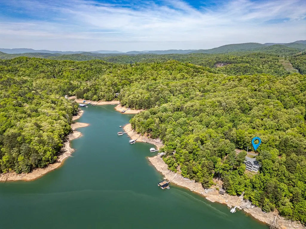
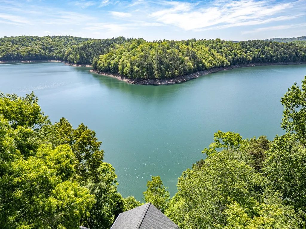
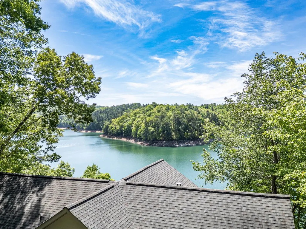
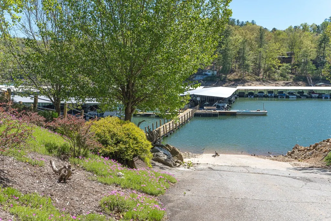
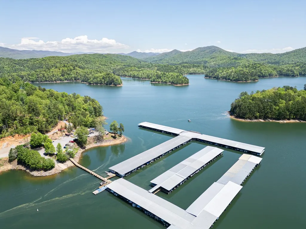
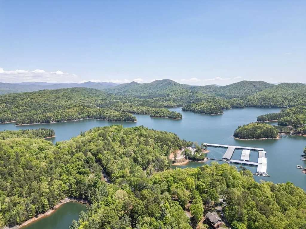
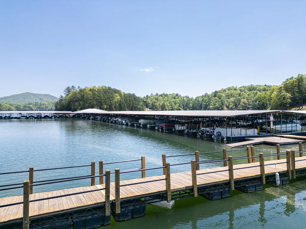
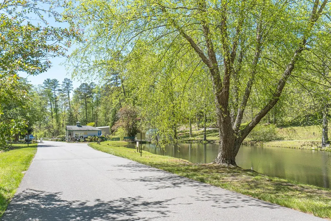
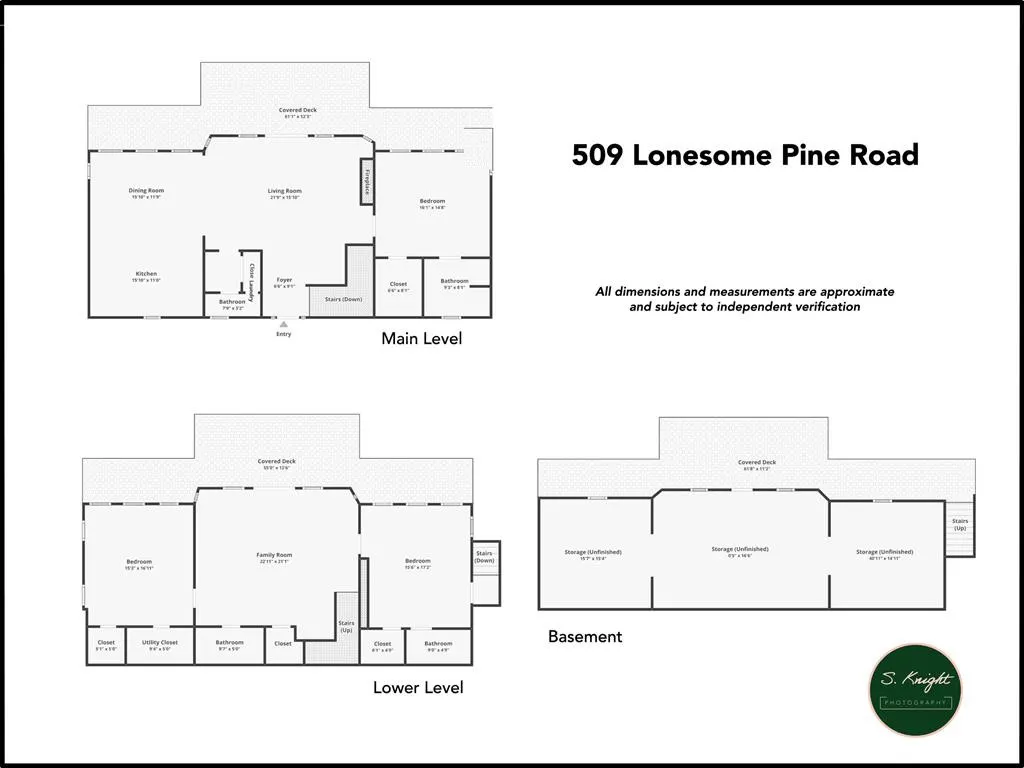
Stunning lakefront retreat in the highly sought-after Bear Paw Lakefront Community, where comfort, craftsmanship, and breathtaking views come together seamlessly. Step into a home where every room tells the story of the lake. This home has been thoughtfully designed for those who want nothing less than the best and arrive to find it already waiting for them. Offered fully furnished, this is effortless lakefront living at its finest.Soaring vaulted wood ceilings and rich hardwood floors set a tone of warmth and refinement from the moment you enter. The gourmet kitchen -- anchored by a generous island -- is a chef's dream and a gathering place for family and friends alike. A large laundry room with custom floor-to-ceiling built-in cabinetry offers the kind of thoughtful storage rarely found in a lake home. The dining area frames the water in a picture-perfect view, making every meal feel like an occasion. The living area has a stone fireplace that invites warmth and comfort, creating the perfect spot for cozy gatherings with loved ones on chilly evenings. Expansive windows frame the enchanting scenery outside, flooding the space with natural light and offering a front-row seat to one of nature's most beautiful displays. The main-level master suite is a private sanctuary, complete with direct access to the deck, serene lake views, a well-appointed bath, and generous walk-in closet. Descend to the lower level and discover a full family room, additional sleeping quarters, and two well-appointed full bathrooms ideal for hosting family and friends in comfort and privacy. With three covered decks, you'll have endless opportunities to soak in the stunning vistas and gentle breezes. Plus, the unfinished third level is a versatile space for all your lake toys, ensuring you have everything you need for your best summer yet! Don't miss the brand-new dock and stairway leading to the lake your chance to dive into a lifestyle of leisure and adventure awaits!
| Elementary School | Middle School | High School |
|---|---|---|
| Murphy Elementary School | Hiwassee Dam Middle School | Hiwassee Dam High School |
| Price History | |
|---|---|
| 8/2/2026 | Listed $939,000 |
General Features
| Living Area | 2784.0 |
|---|---|
| Heating | Fireplace(s),Electric,Zoned |
| Cooling | Central Air |
| Utilities | Fiber Optic,Satellite Internet |
| Possession | Close Of Escrow,At Closing |
| Roof | Composition |
| Appliances | Built-In Microwave,Washer,Refrigerator,Range,Dryer,Dishwasher |
| Zoning | Deed Restricted |
| HOA Fee | 200.0 |
| Patio/Porch Features | Covered,Deck |
| Construction Materials | Fiber Cement,Wood Frame |
| Year Built | 2006 |
| View | Lake,Mountain |
| Levels | Three Or More |
| Property Subtype | Single Family Residence |
| Parcel Number | :455410459835000 |
| Assoc Fee Paid Per | Annually |
| County | Cherokee |
| Operating Expense | 0.0 |
| New Construction | No |
| Property Type | Residential |
| In City Limits? (Y/N) | No |
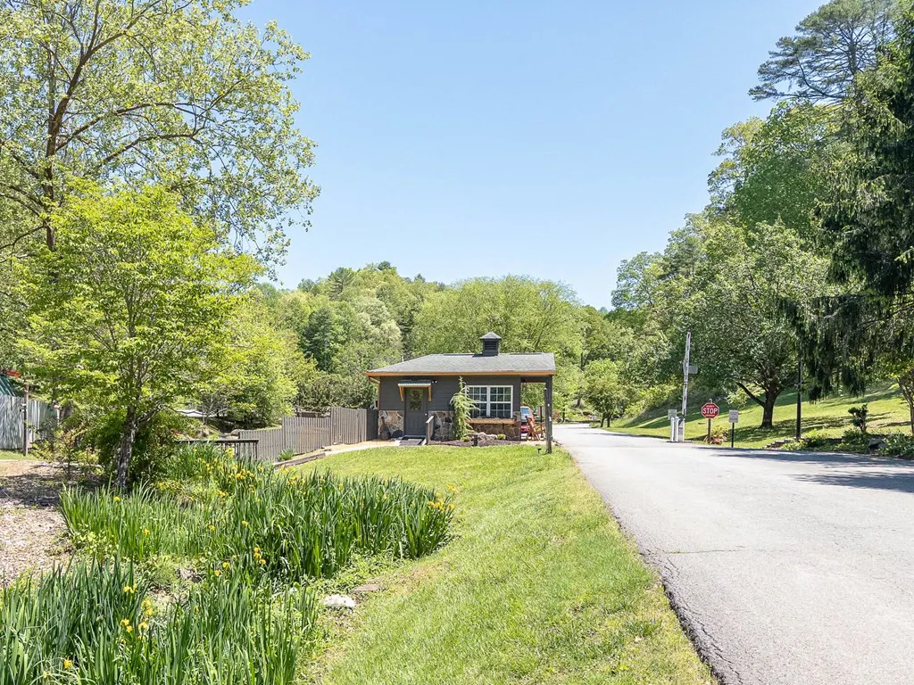
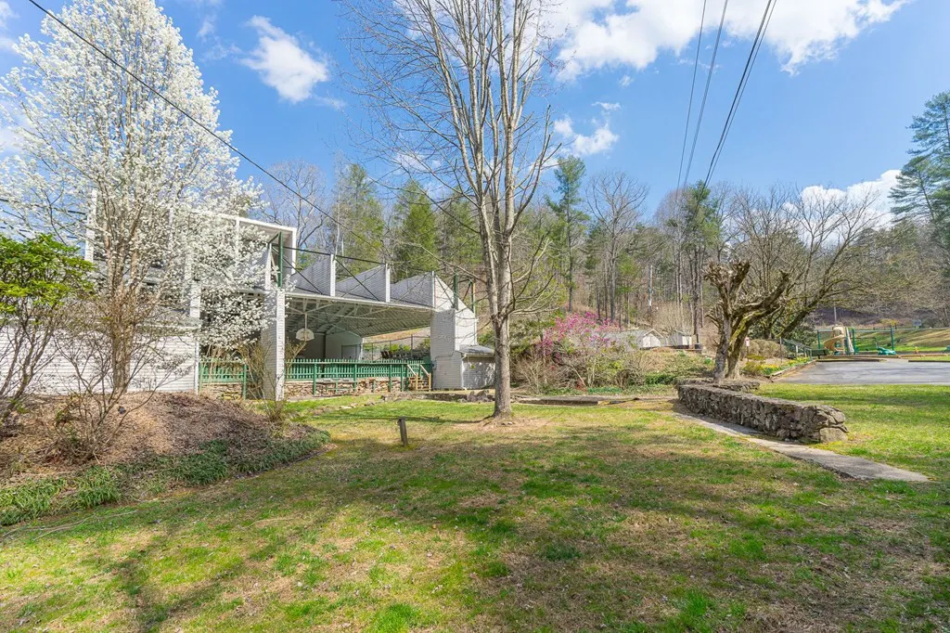
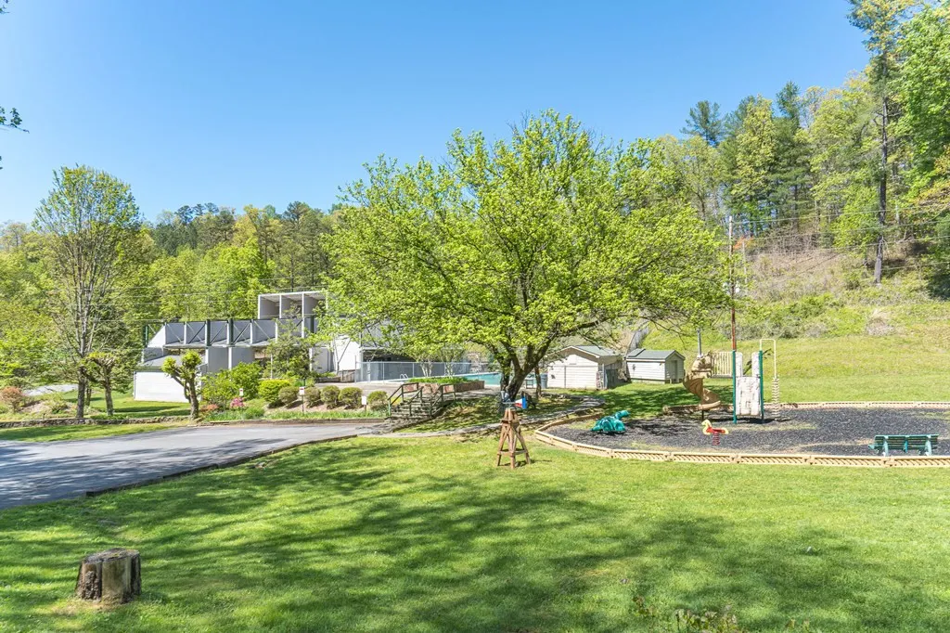
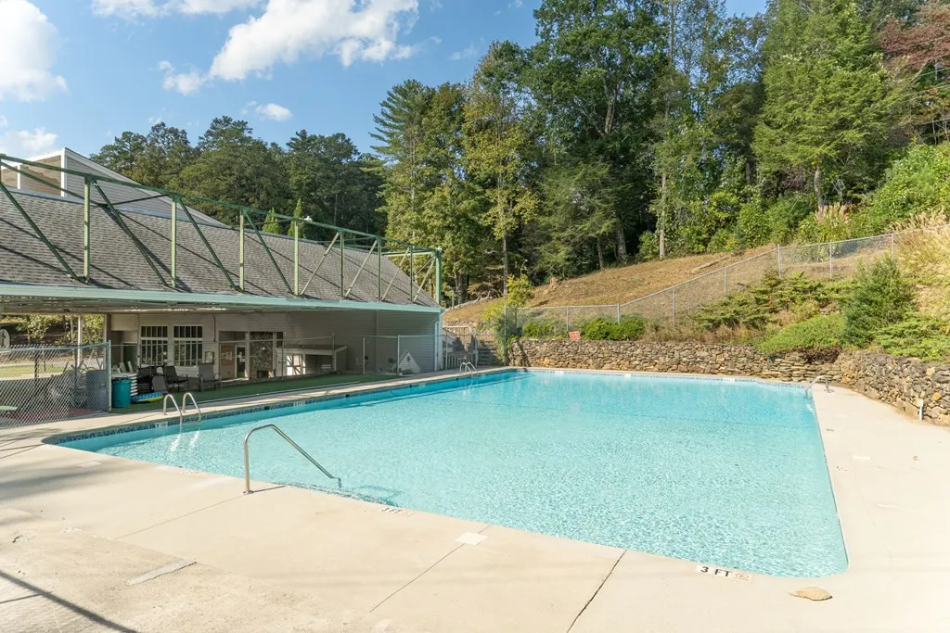
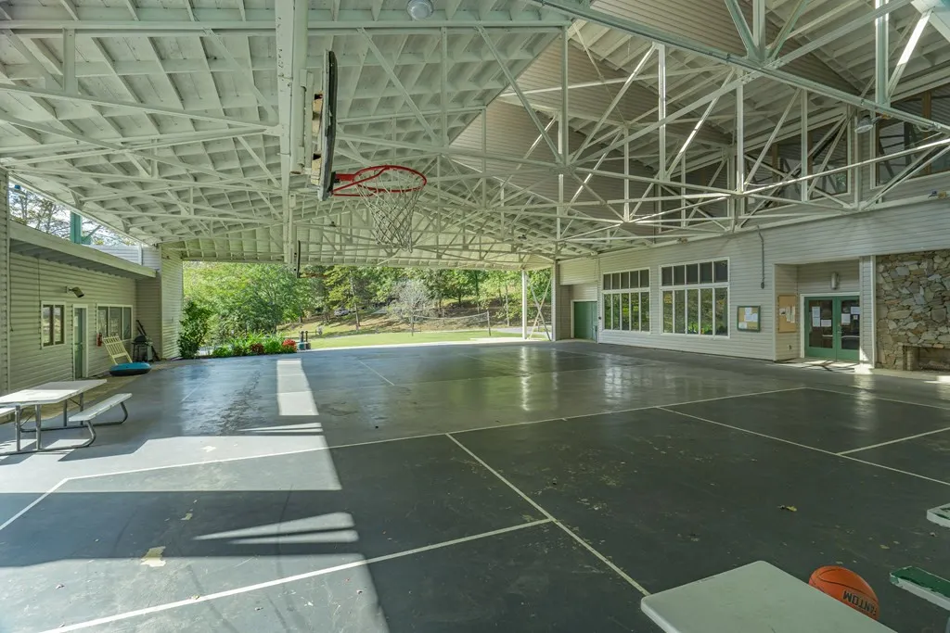
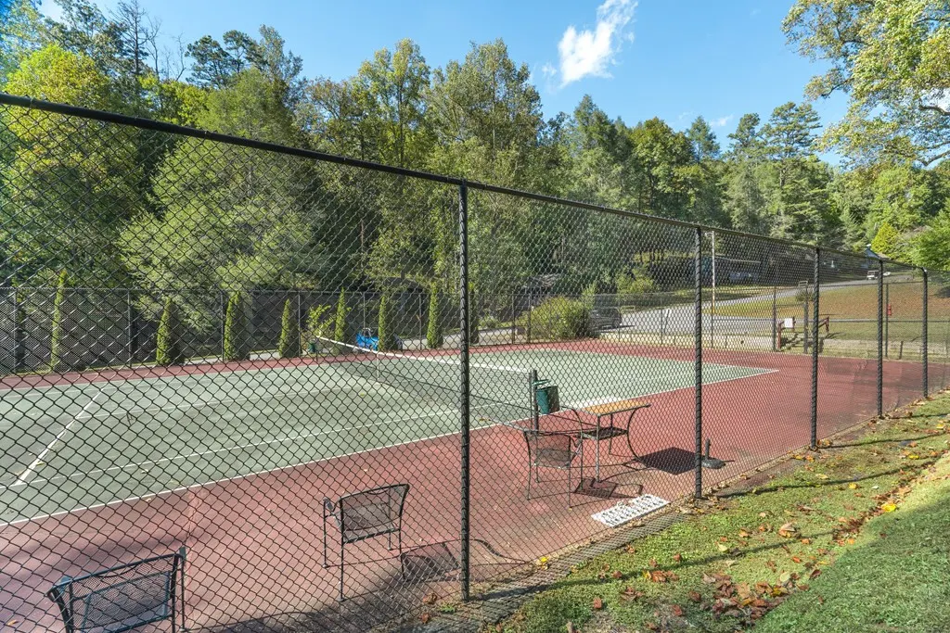
| Association Amenities | Waterfront Community,Clubhouse,Community Pool,Gated,Maintenance Common Areas,Maintenance Roads,Tennis Court(s),Private Golf Carts Allowed |
| HOA | Yes |
| Attached Garage | No |
| Subdivision Name | Bear Paw |
| Garage Y/N | No |
| Full Baths | 3 |
| Status | Active |
| Directions | From downtown Murphy take Hwy 64 West to right onto Hwy 294. Follow to right onto Hiwassee Dam Access Rd to entrance to Bear Paw and take a right. Go through gate and stay right past pool. Go up hill |
| High School | Hiwassee Dam |
| City | Murphy |
| Association Name | bear paw |
| Lot Size Units | Acres |
| Lot Size Square Feet | 12632.0 |
| Carport Spaces | 0.0 |
| Carport Y/N | No |
| Elementary School | Murphy |
| Property Attached Y/N | No |
| Land Lease Y/N | No |
| Home Warranty Y/N | No |
| Middle/Junior High School | Hiwassee Dam |
| Ok to Lease | Short Term Lease |
| Lease Considered Y/N | No |
| Virtual Tour | https://www.zillow.com/view-imx/d1c30d64-e4b2-4dc3-894e-53f561fa1f74?setAttribution=mls&wl=true&initialViewType=pano&utm_source=dashboard |
| Structure Type | Wood Frame,Stick Built |
| Living Area Units | Square Feet |
| Standard Status | Active |
| Legal Description | see deed |
| IslandOrMainland | Mainland |
Interior Features
| Interior Amenities | Walk-in Closet(s),Vaulted Ceiling(s),Kitchen Island,Ceiling Fan(s),Furnished,Pantry,Basement,Walk-In Closet(s) |
|---|---|
| Basement | Finished,Full,Walk-Out Access |
| Flooring | Carpet,Tile,Hardwood |
| Furnished Y/N | Furnished |
| Water Heater | Electric |
| Total Fireplaces | 1 |
| Master Bed Level | Primary Living Area |
| Total Stories | 2 |
| Basement (Y/N) | No |
| Air Conditioning Y/N | Yes |
| Heating Y/N | Yes |
| Fireplace Y/N | Yes |
| Half Baths | 1 |
| Total Bedrooms | 2 |
| Attic Features | Access Only |
| Entry Level | 1 |
| Room Type | Laundry |
| Total Baths | 4 |
| Living Area Range | 2600 - 2799 |
| SmokingYN | No |
Exterior Features
| Exterior Finish | Fiber Cement |
|---|---|
| Fencing | None |
| Parking Features | No Garage |
| Lot Features | Boat Dock,Sloped |
| Water Source | Community Water |
| Total Parking | 0.0 |
| Lot Size Area | 0.29 |
| Foundation Details | Permanent |
| Spa | No |
| Building Area Total | 2784.0 |
| Lot Dimensions | .29 |
| Lot Size Acres | 0.29 |
| Road Surface Type | Paved |
| Frontage Type | Lakefront |
| Waterfront Y/N | No |
| Road Frontage Type | Private Road,Paved |
| Crops Included Y/N | No |
| Horse Y/N | No |
Amenities
- Foreclosure
- Views
- Short Sale
- New Construction
- Adult 55+
- Lease To Own
- No HOA Fees
- Furnished
- Primary On Main
- Air Conditioning
- Seller Finance
- Green
- Fixer Upper
- Horse
- Golf
- Fireplace
- Deck
- Garage
- Basement
- Pool
Property vs Single Family Average in 28906
Price
Year Built
Visits
 Northeast Georgia Board of REALTORS® All information deemed reliable but not guaranteed. All properties are subject to prior sale, change or withdrawal. Neither listing broker(s) or information provider(s) shall be responsible for any typographical errors, misinformation, misprints and shall be held totally harmless. Listing(s) information is provided for consumer's personal, non-commercial use and may not be used for any purpose other than to identify prospective properties consumers may be
 All information deemed reliable but not guaranteed. All properties are subject to prior sale, change or withdrawal. Neither listing broker(s) or information provider(s) shall be responsible for any typographical errors, misinformation, misprints and shall be held totally harmless. Listing(s) information is provided for consumer's personal, non-commercial use and may not be used for any purpose other than to identify prospective properties consumers may be interested in purchasing. The data relating
 The data relating to real estate on this web site comes in part from the Internet Data Exchange program of Hive MLS LLC, and is updated as of September 23, 2026 3:58 PM UTC All information is deemed reliable but not guaranteed and should be independently verified. All properties are subject to prior sale, change, or withdrawal. Neither listing broker(s) nor Old Town Brokers shall be responsible for any typographical errors, misinformation, or misprints, and shall be held totally harmless from any
