
Primary on Main
















Address
390 Timberwood Hills Road, Murphy, NC
Price
$ 524,800
Property Attributes
- MLS#100592013
- TypeSingle Family
- Listing Status Pending with Showings
- CountyCHEROKEE
- CityMurphy
- AreaTimberwood Hills
- NeighborhoodMurphy
- Zip28906
- StyleSingle Family Residence
- Year Built2006
- Taxes$ 2151
- Price$ 524,800
- Bedrooms3
- Full Bathrooms3
- Half Bathrooms1
- Sqr Footage3075
- Lot Size5 Acres
Data Source:
North Carolina Regional MLS (NCRMLS)
Property Description
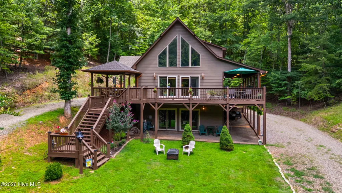
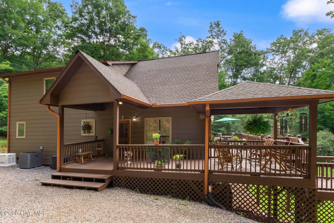
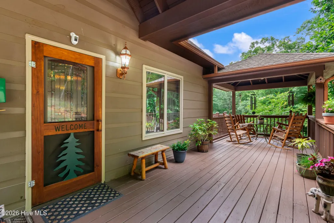
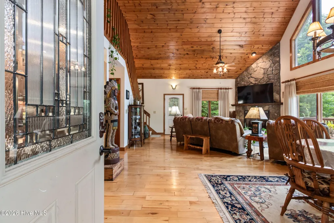
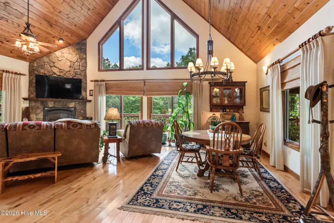
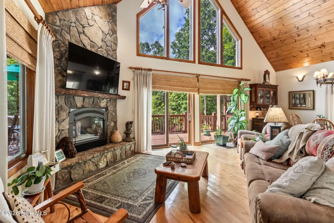
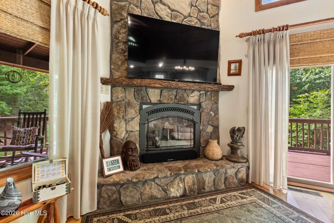
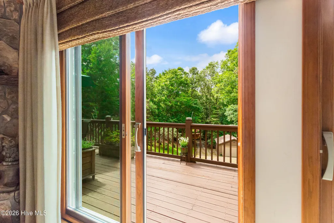
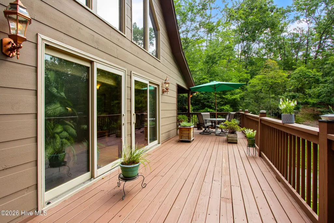
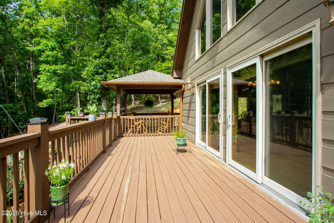
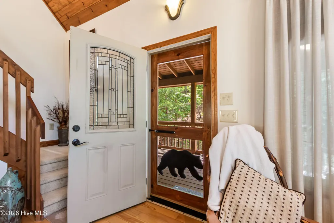
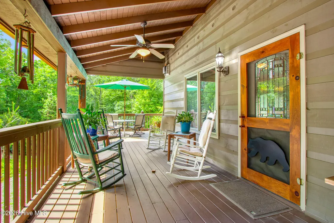
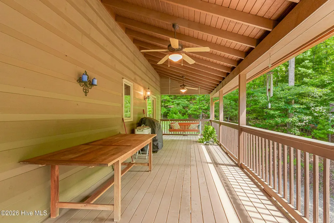
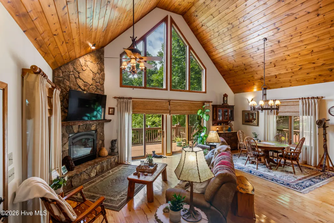
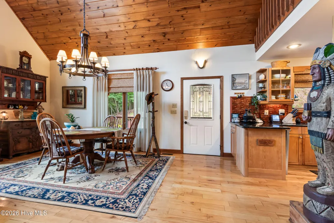
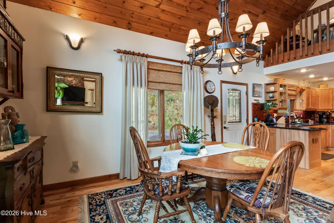
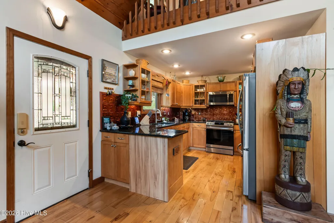
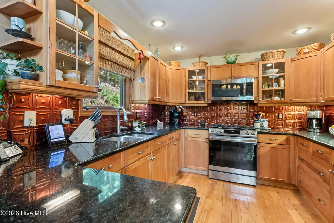
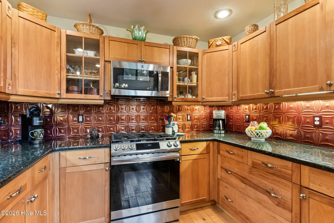
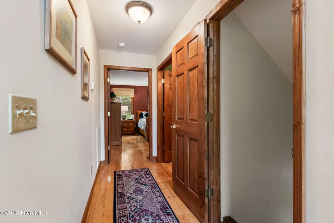
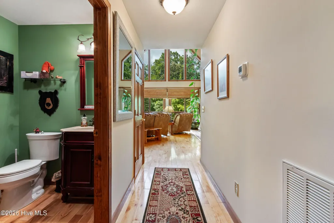
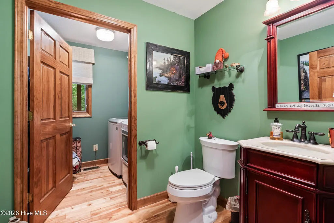
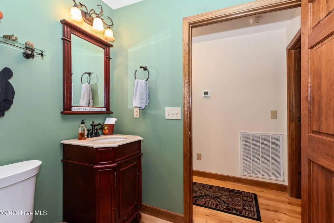
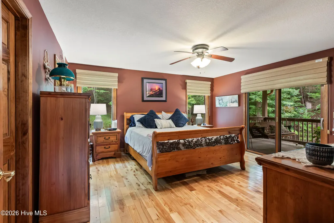
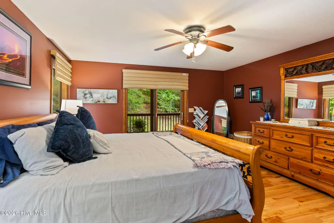
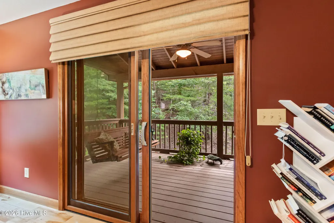
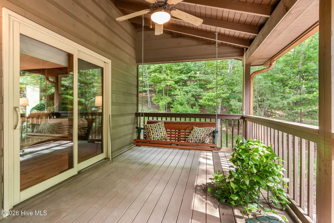
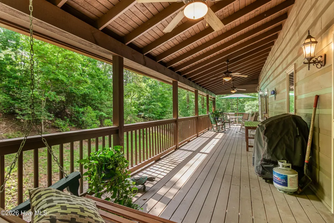
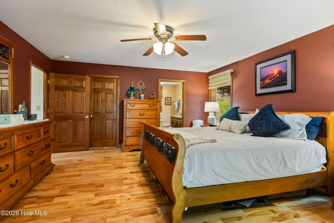
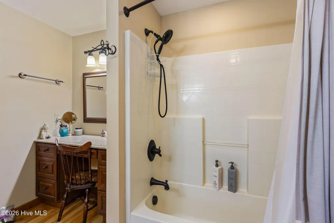
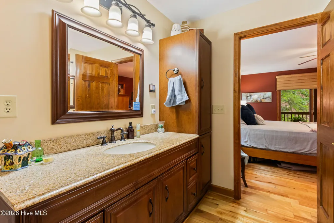
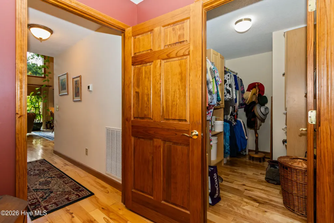
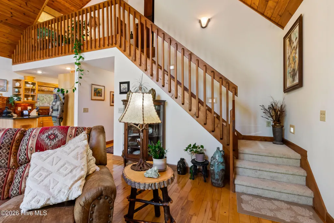
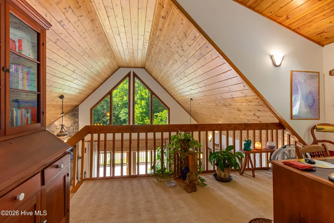
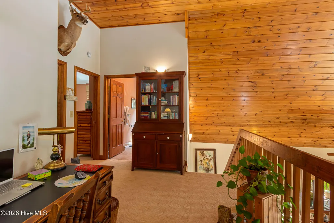
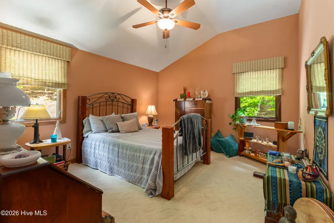
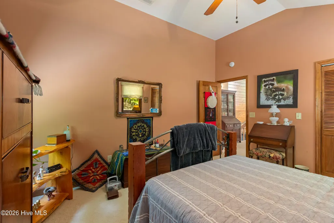
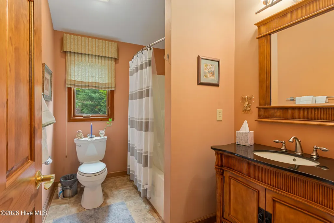
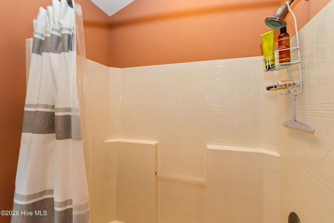
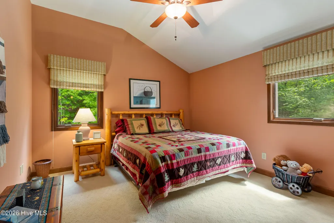
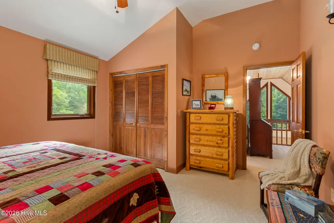
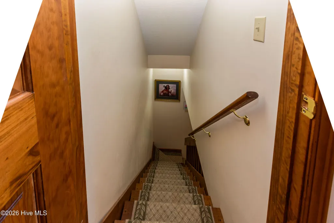
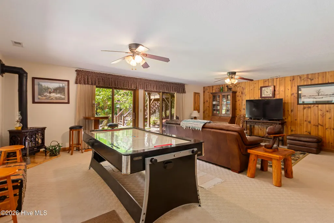
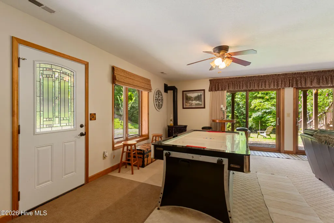
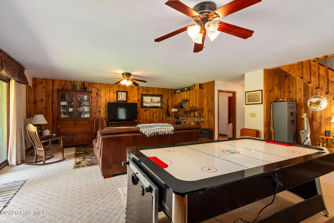
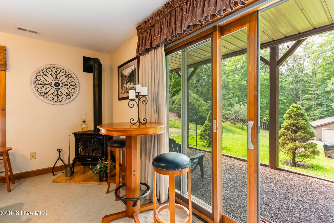
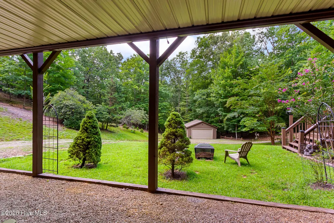
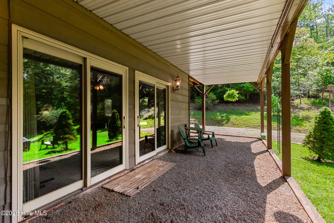
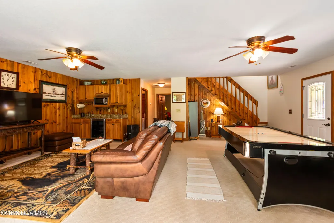
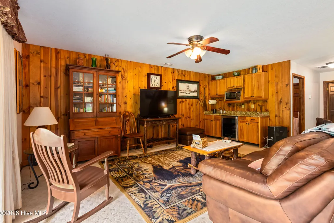
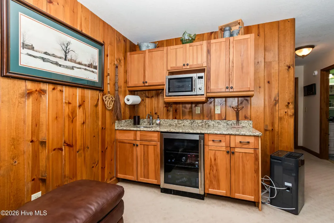
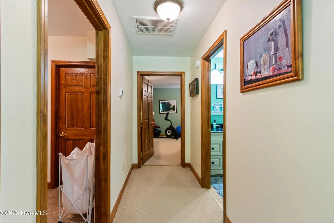
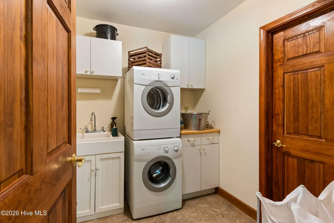
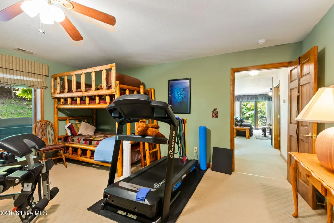
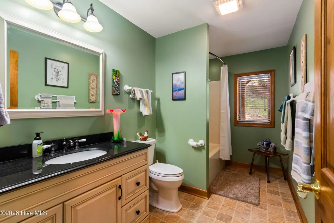
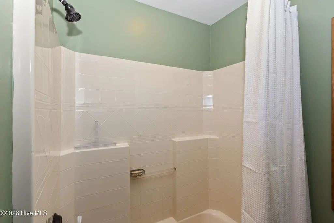
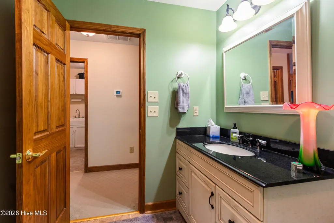
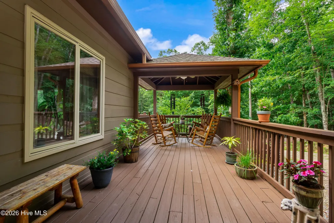
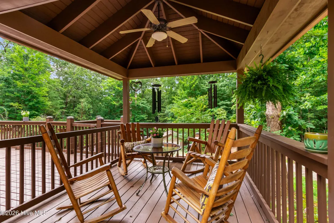
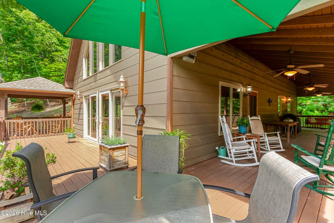
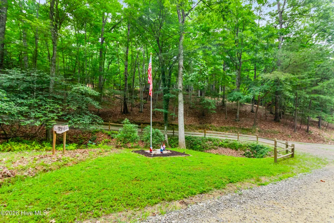
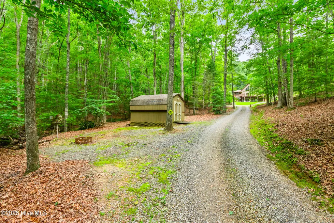
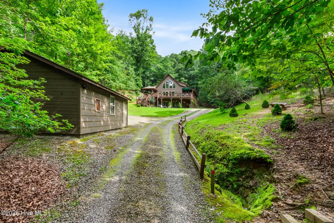
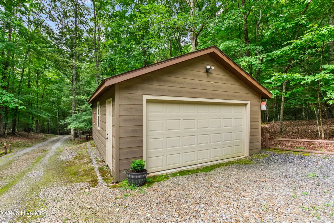
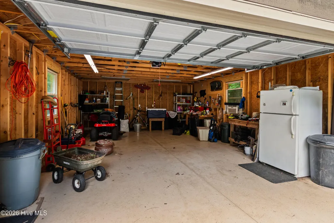
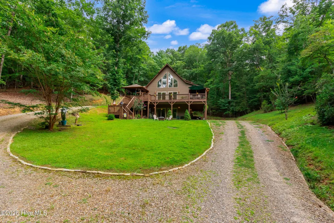
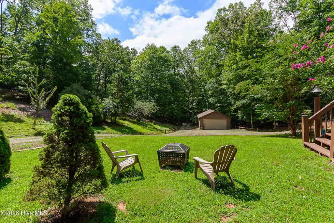
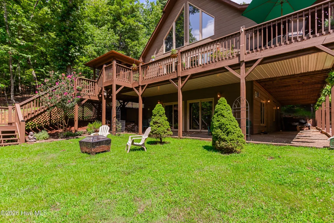
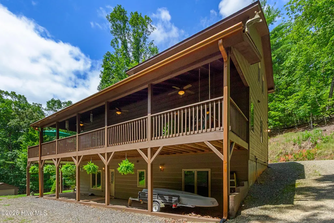
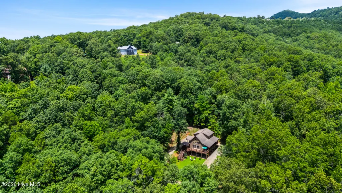
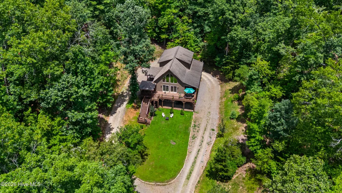
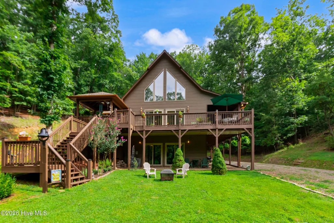
Tucked away on 5.0 +/- private, wooded acres, this beautiful PARTIALLY FURNISHED 3-bedroom, 3.5-bathroom chalet offers the perfect blend of mountain charm, modern comfort, and exceptional functionality. A long driveway winds beneath a canopy of pines and hardwoods, passing a storage shed and an impressive 18' x 24' detached garage with its own power meter, roll-up door, RV outlet, and nearby cleanout before arriving at the home, surrounded by a circular driveway. A wraparound porch spanning three sides of the home welcomes you inside to a beautiful Great Room with warm wood floors, a vaulted tongue-and-groove wood ceiling, chalet windows that fill the space with light, two sets of sliding glass doors opening to the side deck, and a stunning floor-to-ceiling rock gas-log fireplace. The adjoining dining area flows into a well-appointed kitchen with lots of cabinets, granite countertops, a stylish copper backsplash, and stainless steel appliances. Just beyond the kitchen, you'll find a convenient half bathroom with an attached laundry room that has built-in cabinets, along with the spacious main-level Master Suite. Enjoy private access to the back porch with its peaceful wooden porch swing, a generous walk-in closet, and an en suite bathroom with a single-sink vanity and separate makeup vanity. Upstairs, the loft provides a cozy sitting area overlooking the Great Room, along with two guest bedrooms and a full bathroom. The finished lower level expands the living space with a large recreation room with a gas-log stove, wet bar with mini refrigerator and microwave, two sets of sliding glass doors plus an additional exterior door, a second laundry room with built-in cabinets, a utility sink, and access to the mechanical room., a full bathroom, and a versatile bonus room. Additionally, there is a whole-home generator, dual-zone heat pump installed in 2024, two propane water heaters, whole-home water filtration system, and Fiber Optic internet--offering comfort, convenience, and peace of mind in a private mountain home.
| Elementary School | Middle School | High School |
|---|---|---|
| Ranger Elementary School | Hiwassee Dam Middle School | Hiwassee Dam High School |
| Price History | |
|---|---|
| 7/28/2026 | Listed $524,800 |
General Features
| Living Area | 3075.0 |
|---|---|
| Heating | Propane,Electric,Heat Pump |
| Cooling | Central Air |
| Utilities | Fiber Optic |
| Possession | Close Of Escrow,At Closing |
| Roof | Shingle |
| Appliances | Built-In Microwave,Freezer,See Remarks,Washer,Refrigerator,Range,Dryer,Dishwasher,Generator |
| Zoning | None |
| HOA Fee | 450.0 |
| Garage Spaces | 2.0 |
| Patio/Porch Features | Deck,Front Porch,Rear Porch |
| Construction Materials | Wood Siding,Wood Frame |
| Year Built | 2006 |
| View | See Remarks |
| Levels | Three Or More |
| Property Subtype | Single Family Residence |
| Tax Year | 2025 |
| Taxes | 2151.82 |
| Parcel Number | 443900622674000 |
| Assoc Fee Paid Per | Annually |
| County | Cherokee |
| Operating Expense | 0.0 |
| New Construction | No |
| Property Type | Residential |
| In City Limits? (Y/N) | No |
| Association Amenities | Water |
| HOA | Yes |
| Attached Garage | No |
| Subdivision Name | Timberwood Hills |
| Garage Y/N | Yes |
| Total Rooms | 12 |
| Full Baths | 3 |
| Status | Pending with Showings |
| Directions | From Hwy 64/74 in Murphy,turn on Spur 60 and go approx 6.1 mi (will cross into GA) to a Right on Hardscrabble Rd. Go approx 1.5 mi to a Right on Mt. Pleasant Rd. Go approx 0.6 mi then Left on Timber |
| High School | Hiwassee Dam |
| City | Murphy |
| Association Name | Timberwood Hills HOA |
| Lot Size Units | Acres |
| Lot Size Square Feet | 217800.0 |
| Carport Spaces | 0.0 |
| Carport Y/N | No |
| Elementary School | Ranger |
| Property Attached Y/N | No |
| Land Lease Y/N | No |
| Home Warranty Y/N | No |
| Middle/Junior High School | Hiwassee Dam |
| Lease Considered Y/N | No |
| Structure Type | Wood Frame,Stick Built |
| Living Area Units | Square Feet |
| Standard Status | Active Under Contract |
| Tax Assessed Value | 294160 |
| Legal Description | 1628 / 1072 |
| IslandOrMainland | Mainland |
Interior Features
| Interior Amenities | Master Downstairs,Walk-in Closet(s),Vaulted Ceiling(s),Ceiling Fan(s),Wet Bar,Basement,Gas Log,Walk-In Closet(s) |
|---|---|
| Flooring | Carpet,Wood,Other |
| Furnished Y/N | Partially |
| Water Heater | Propane |
| Total Fireplaces | 2 |
| Fireplace Features | Gas Log |
| Master Bed Level | Primary Living Area |
| Total Stories | 3 |
| Basement (Y/N) | No |
| Air Conditioning Y/N | Yes |
| Heating Y/N | Yes |
| Fireplace Y/N | Yes |
| Half Baths | 1 |
| Total Bedrooms | 3 |
| Entry Level | 1 |
| Room Type | Great Room,Dining Area,Master Bedroom,Bathroom 1,Bathroom 2,Laundry,Bedroom 2,Bedroom 3,Bathroom 3,Other,Bathroom 4 |
| Total Baths | 4 |
| Living Area Range | 3000 - 3499 |
| SmokingYN | No |
Exterior Features
| Exterior Finish | Wood Siding |
|---|---|
| Fencing | Split Rail |
| Parking Features | Detached,Gravel,Garage |
| Lot Features | Wooded |
| Water Source | Shared Well |
| Total Parking | 2.0 |
| Lot Size Area | 5.0 |
| Foundation Details | Other |
| Spa | No |
| Building Area Total | 3075.0 |
| Lot Dimensions | IRR |
| Lot Size Acres | 5.0 |
| Frontage Type | See Remarks |
| Waterfront Y/N | No |
| Road Frontage Type | Gravel |
| Other Equipment | Generator |
| Crops Included Y/N | No |
| Horse Y/N | No |
Amenities
- Foreclosure
- Views
- Short Sale
- New Construction
- Adult 55+
- Lease To Own
- No HOA Fees
- Furnished
- Primary On Main
- Air Conditioning
- Seller Finance
- Green
- Fixer Upper
- Horse
- Golf
- Fireplace
- Deck
- Garage
- Basement
- Pool
Property vs Single Family Average in 28906
Price
Taxes
Year Built
Visits
 Northeast Georgia Board of REALTORS® All information deemed reliable but not guaranteed. All properties are subject to prior sale, change or withdrawal. Neither listing broker(s) or information provider(s) shall be responsible for any typographical errors, misinformation, misprints and shall be held totally harmless. Listing(s) information is provided for consumer's personal, non-commercial use and may not be used for any purpose other than to identify prospective properties consumers may be
 All information deemed reliable but not guaranteed. All properties are subject to prior sale, change or withdrawal. Neither listing broker(s) or information provider(s) shall be responsible for any typographical errors, misinformation, misprints and shall be held totally harmless. Listing(s) information is provided for consumer's personal, non-commercial use and may not be used for any purpose other than to identify prospective properties consumers may be interested in purchasing. The data relating
 The data relating to real estate on this web site comes in part from the Internet Data Exchange program of Hive MLS LLC, and is updated as of September 23, 2026 3:58 PM UTC All information is deemed reliable but not guaranteed and should be independently verified. All properties are subject to prior sale, change, or withdrawal. Neither listing broker(s) nor Old Town Brokers shall be responsible for any typographical errors, misinformation, or misprints, and shall be held totally harmless from any
