
Views - Primary on Main





Address
109 Artemis Drive, Murphy, NC
Price
$ 399,000
Property Attributes
- MLS#100591292
- TypeSingle Family
- Listing Status Pending with Showings
- CountyCHEROKEE
- CityMurphy
- AreaStags Leap And Nelsons Ridge
- NeighborhoodMurphy
- Zip28906
- StyleSingle Family Residence
- Year Built2007
- Taxes$ 1632
- Price$ 399,000
- Bedrooms2
- Full Bathrooms2
- Half Bathrooms0
- Sqr Footage2304
- Lot Size1.72 Acres
Data Source:
North Carolina Regional MLS (NCRMLS)
Property Description
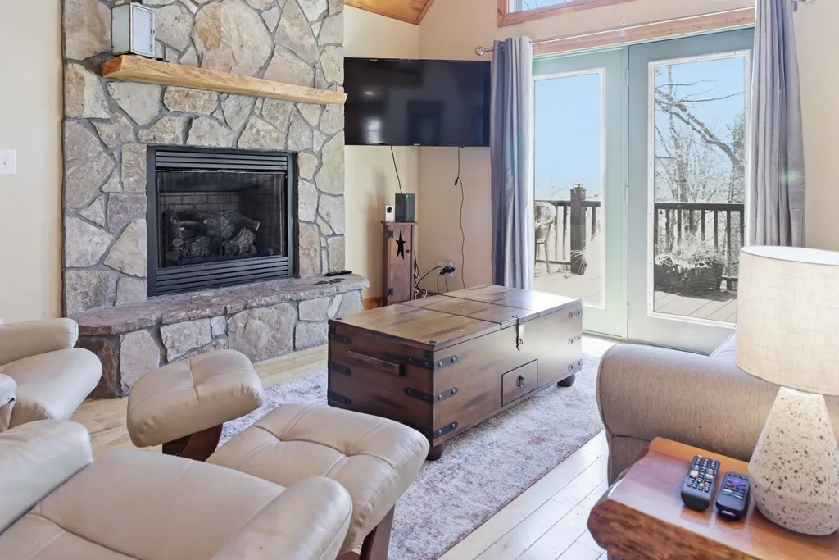
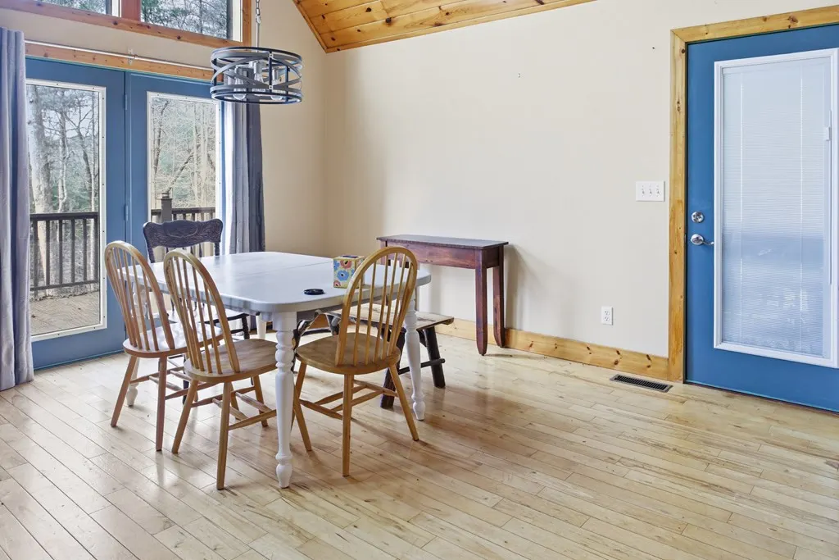
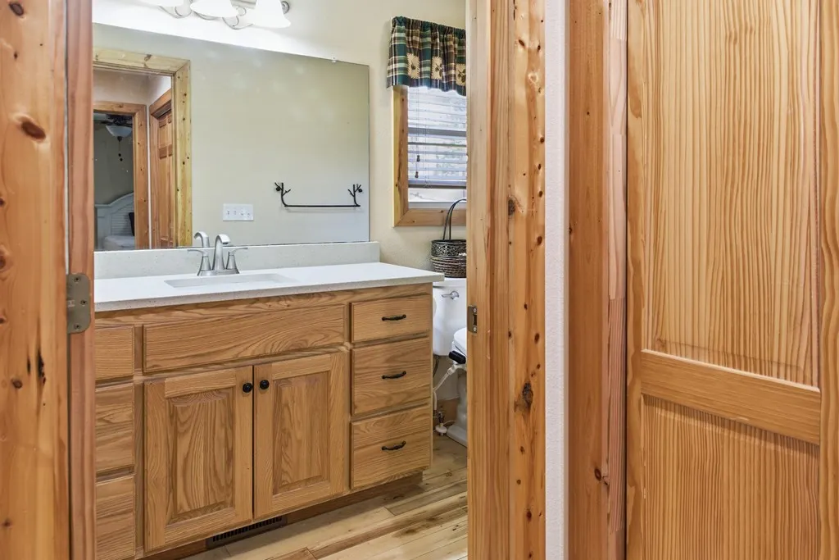
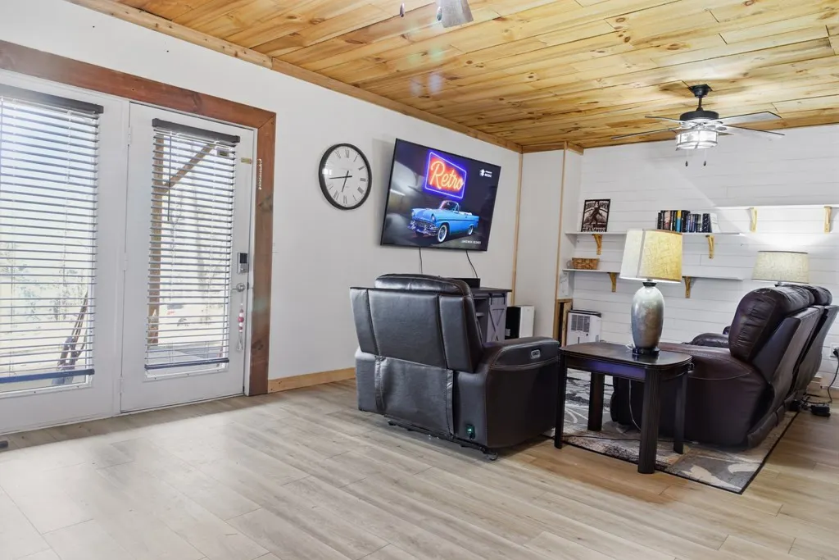
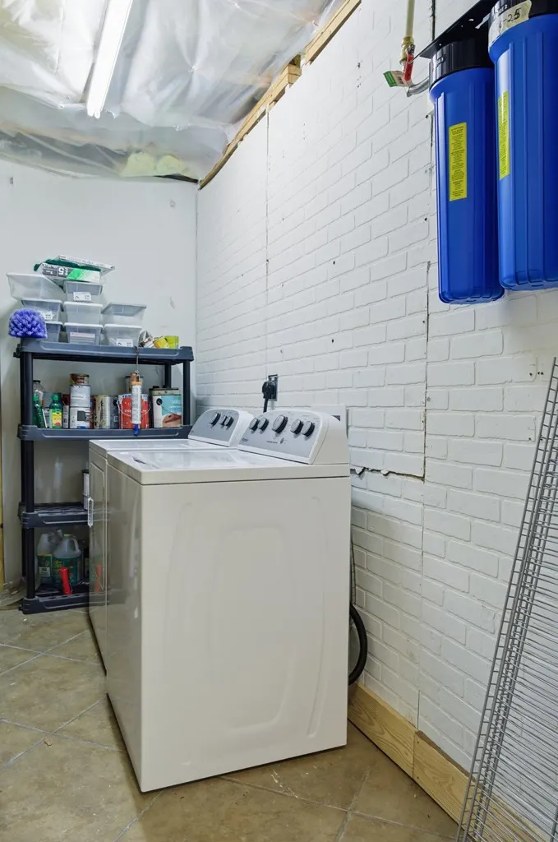
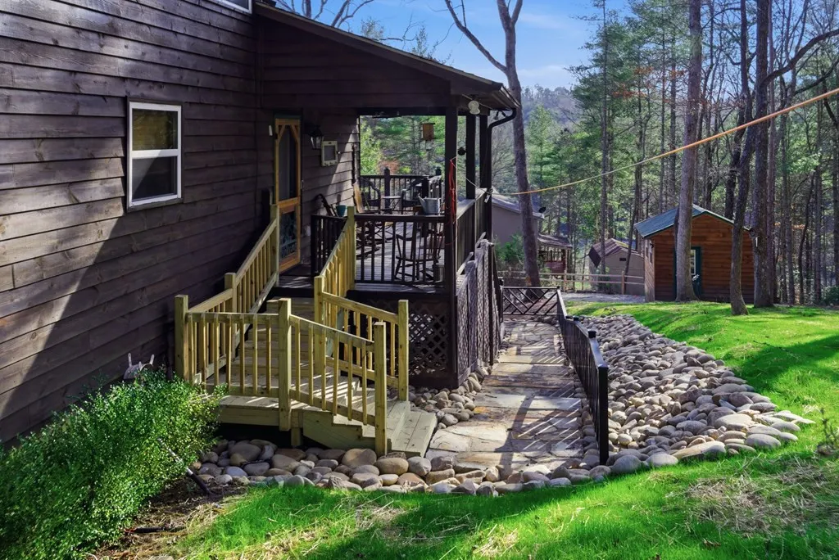
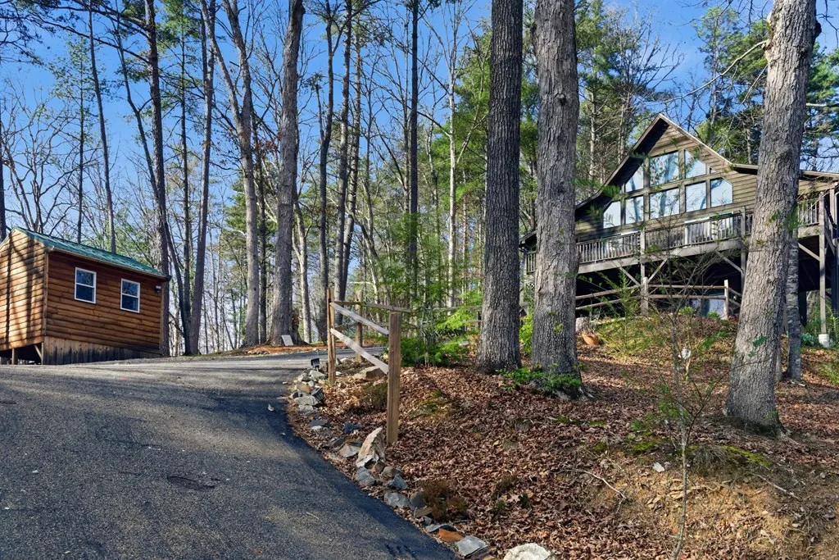
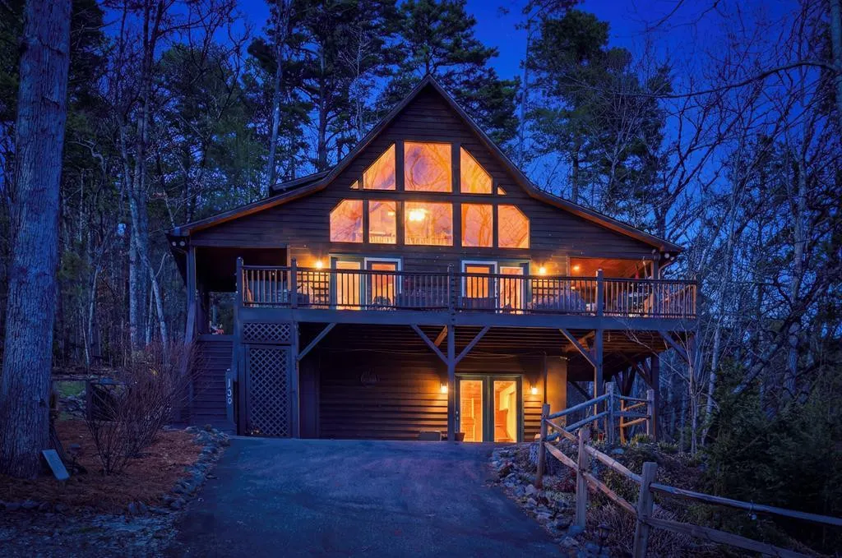
Welcome to 109 Artemis Drive in Murphy, NC--where the beauty of the mountains meets comfort and style. This thoughtfully updated home features over $25,000 in recent improvements, including granite countertops and updated lighting in the kitchen, newly renovated exterior steps, and a fully finished basement. Take in the stunning mountain views from the deck, the perfect spot for morning coffee or winding down in the evening. Inside, you'll find a warm, open living space designed for both relaxing and entertaining, while the finished basement offers multiple bonus rooms ideal for guests, hobbies, or additional living space. Being sold fully furnished, this home is move-in ready and designed for easy mountain living. Additional highlights include a storage building, overflow parking, and an extra lot, giving you added space and flexibility. Whether you're searching for a full-time residence or a weekend getaway, this property offers an incredible opportunity to enjoy all that Murphy has to offer.
| Elementary School | Middle School | High School |
|---|---|---|
| Ranger Elementary School | Hiwassee Dam Middle School | Hiwassee Dam High School |
| Price History | |
|---|---|
| 7/24/2026 | Listed $399,000 |
General Features
| Living Area | 2304.0 |
|---|---|
| Heating | Propane,Baseboard,Electric,Heat Pump |
| Cooling | Central Air |
| Utilities | Fiber Optic |
| Possession | Close Of Escrow,At Closing |
| Roof | Composition |
| Appliances | Built-In Microwave,Washer,Refrigerator,Range,Dryer,Dishwasher |
| Zoning | None |
| HOA Fee | 495.0 |
| Patio/Porch Features | Porch |
| Security Features | Smoke Detector(s) |
| Construction Materials | Wood Siding,Wood Frame |
| Year Built | 2007 |
| View | Mountain |
| Levels | Three Or More |
| Property Subtype | Single Family Residence |
| Tax Year | 2025 |
| Taxes | 1632.48 |
| Parcel Number | 455100062481000 |
| Assoc Fee Paid Per | Annually |
| County | Cherokee |
| Operating Expense | 0.0 |
| New Construction | No |
| Property Type | Residential |
| In City Limits? (Y/N) | No |
| Association Amenities | Gated,Maintenance Roads,Water |
| HOA | Yes |
| Attached Garage | No |
| Subdivision Name | Stags Leap And Nelsons Ridge |
| Garage Y/N | No |
| Other Structures | Storage,Outbuilding |
| Total Rooms | 11 |
| Full Baths | 2 |
| Status | Pending with Showings |
| Directions | From Murphy travel west on Highway 64. Turn right on Highway 294. Turn right at the gate into Stags Leap subdivision (across from Sunny Point) through the gate. Take the first left the a hard righ |
| High School | Hiwassee Dam |
| City | Murphy |
| Association Name | Stags Leap HOA |
| Lot Size Units | Acres |
| Lot Size Square Feet | 74923.0 |
| Carport Spaces | 0.0 |
| Carport Y/N | No |
| Elementary School | Ranger |
| Property Attached Y/N | No |
| Land Lease Y/N | No |
| Home Warranty Y/N | No |
| Middle/Junior High School | Hiwassee Dam |
| Property Condition | Completed,UpdatedRemodeled |
| Lease Considered Y/N | No |
| Virtual Tour | https://mls-photo-services.aryeo.com/sites/rxoazdqp/unbranded |
| Structure Type | Wood Frame,Stick Built |
| Living Area Units | Square Feet |
| Standard Status | Active Under Contract |
| Tax Assessed Value | 219500 |
| Tax Lot | 2 |
| Legal Description | TRACT 2 STAGS LEAP 1694/564 |
| IslandOrMainland | Mainland |
Interior Features
| Interior Amenities | Walk-in Closet(s),Vaulted Ceiling(s),Ceiling Fan(s),Furnished,Walk-in Shower,Basement,Gas Log,Walk-In Closet(s) |
|---|---|
| Basement | Finished,Full,Walk-Out Access |
| Flooring | Carpet,Tile,Wood |
| Water Heater | Electric |
| Total Fireplaces | 1 |
| Fireplace Features | Gas Log |
| Master Bed Level | Non Primary Living Area |
| Total Stories | 3 |
| Basement (Y/N) | No |
| Air Conditioning Y/N | Yes |
| Heating Y/N | Yes |
| Fireplace Y/N | Yes |
| Laundry Features | Dryer Hookup,Washer Hookup |
| Total Bedrooms | 2 |
| Attic Features | None |
| Entry Level | 2 |
| Room Type | Great Room,Master Bedroom,Bathroom 1,Bedroom 2,Bathroom 2,Loft,Bedroom 3,Bathroom 3,Den,Laundry,Dining Area |
| Total Baths | 2 |
| Living Area Range | 2200 - 2399 |
| SmokingYN | No |
Exterior Features
| Exterior Finish | Wood Siding |
|---|---|
| Fencing | None |
| Parking Features | Asphalt,Paved,No Garage |
| Lot Features | Wooded,Rolling Slope |
| Water Source | Shared Well |
| Total Parking | 0.0 |
| Lot Size Area | 1.72 |
| Foundation Details | Slab |
| Spa | No |
| Building Area Total | 2304.0 |
| Lot Dimensions | 1.72 |
| Lot Size Acres | 1.72 |
| Road Surface Type | Paved |
| Frontage Type | See Remarks |
| Waterfront Y/N | No |
| Road Frontage Type | Paved |
| Crops Included Y/N | No |
| Horse Y/N | No |
Amenities
- Foreclosure
- Views
- Short Sale
- New Construction
- Adult 55+
- Lease To Own
- No HOA Fees
- Furnished
- Primary On Main
- Air Conditioning
- Seller Finance
- Green
- Fixer Upper
- Horse
- Golf
- Fireplace
- Deck
- Garage
- Basement
- Pool
Property vs Single Family Average in 28906
Price
Taxes
Year Built
Visits
 Northeast Georgia Board of REALTORS® All information deemed reliable but not guaranteed. All properties are subject to prior sale, change or withdrawal. Neither listing broker(s) or information provider(s) shall be responsible for any typographical errors, misinformation, misprints and shall be held totally harmless. Listing(s) information is provided for consumer's personal, non-commercial use and may not be used for any purpose other than to identify prospective properties consumers may be
 All information deemed reliable but not guaranteed. All properties are subject to prior sale, change or withdrawal. Neither listing broker(s) or information provider(s) shall be responsible for any typographical errors, misinformation, misprints and shall be held totally harmless. Listing(s) information is provided for consumer's personal, non-commercial use and may not be used for any purpose other than to identify prospective properties consumers may be interested in purchasing. The data relating
 The data relating to real estate on this web site comes in part from the Internet Data Exchange program of Hive MLS LLC, and is updated as of September 23, 2026 3:58 PM UTC All information is deemed reliable but not guaranteed and should be independently verified. All properties are subject to prior sale, change, or withdrawal. Neither listing broker(s) nor Old Town Brokers shall be responsible for any typographical errors, misinformation, or misprints, and shall be held totally harmless from any
