
Views - Primary on Main






Address
315 Paw Paw Trail, Murphy, NC
Price
$ 499,999
Property Attributes
- MLS#100590786
- TypeSingle Family
- Listing Status Pending with Showings
- CountyCHEROKEE
- CityMurphy
- AreaHideaway Hills Estates
- NeighborhoodMurphy
- Zip28906
- StyleSingle Family Residence
- Year Built2019
- Taxes$ 1990
- Price$ 499,999
- Bedrooms2
- Full Bathrooms2
- Half Bathrooms0
- Sqr Footage1404
- Lot Size1.53 Acres
Data Source:
North Carolina Regional MLS (NCRMLS)
Property Description
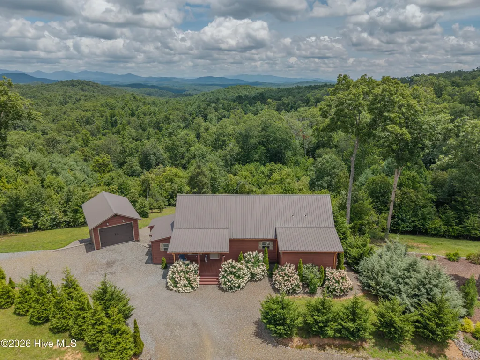
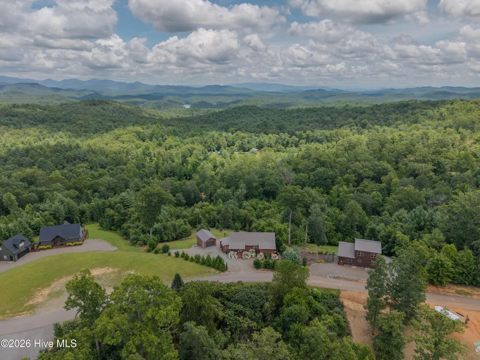
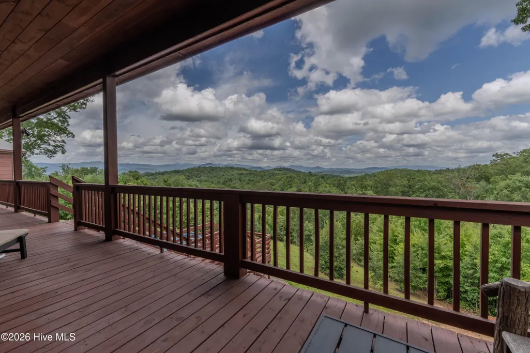
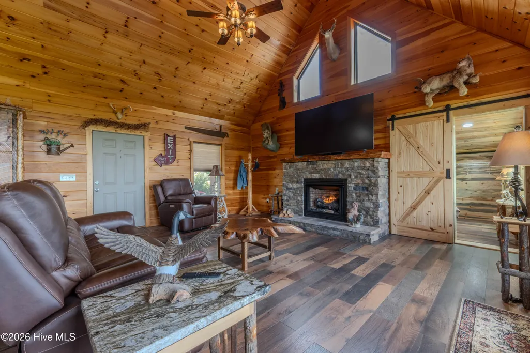
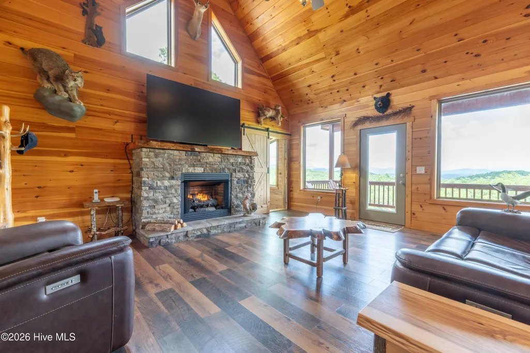
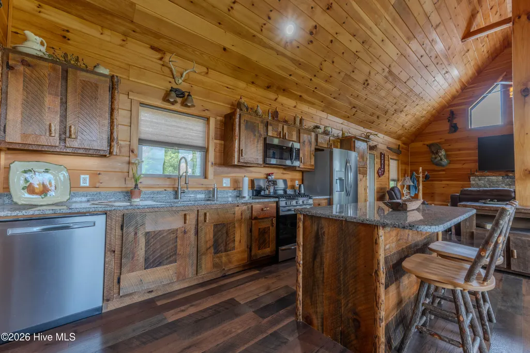
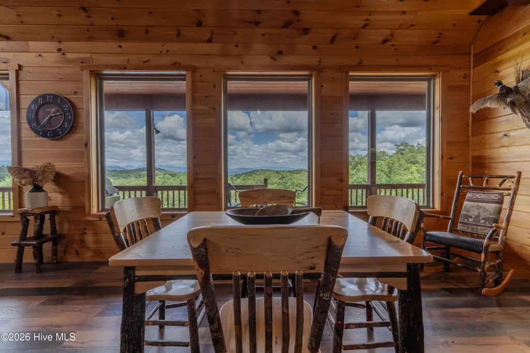
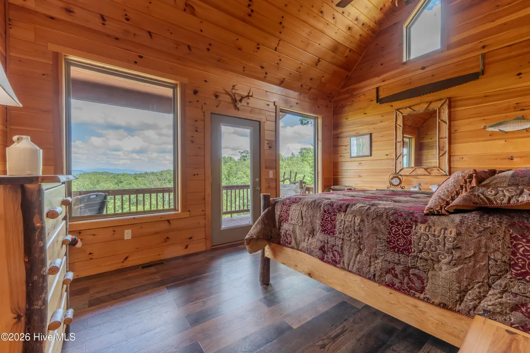
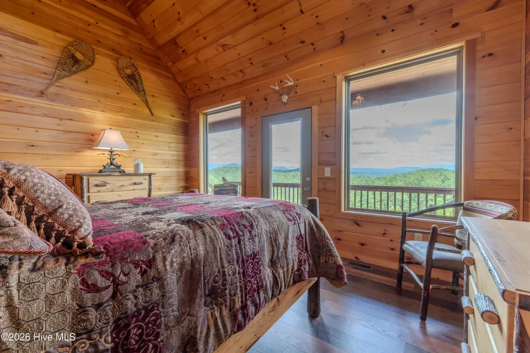
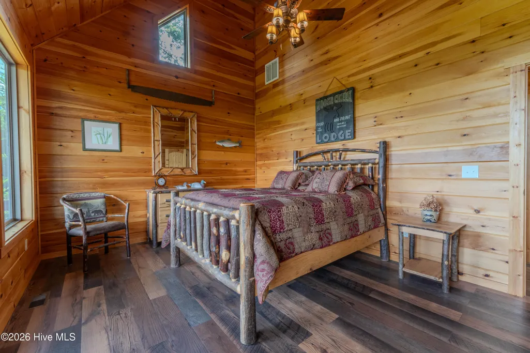
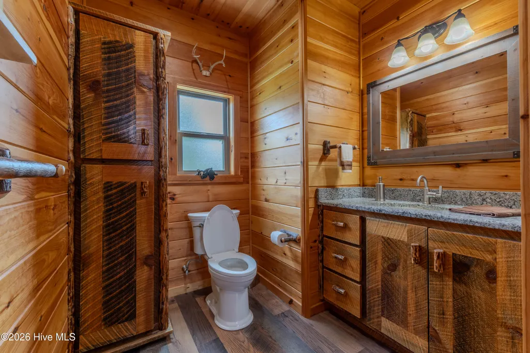
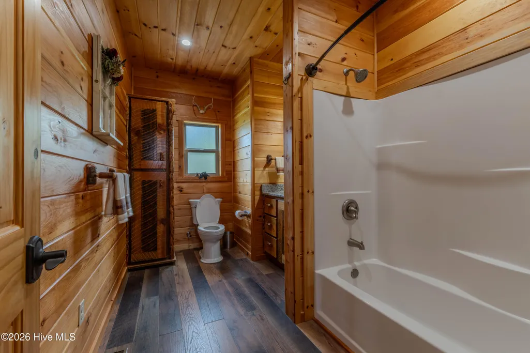
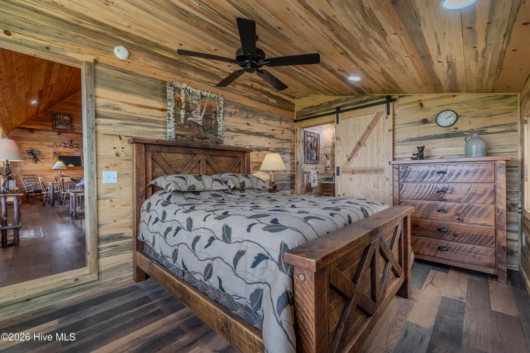
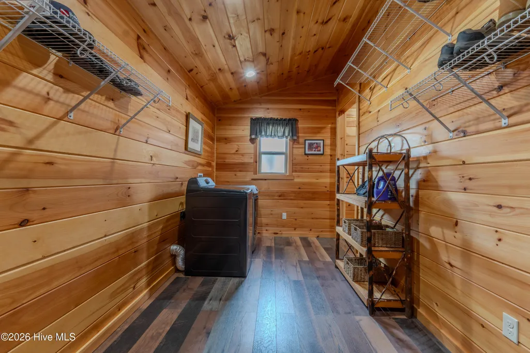
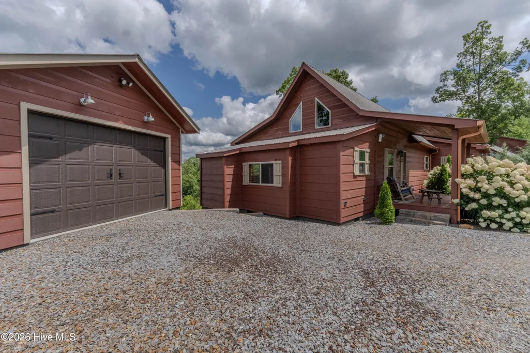
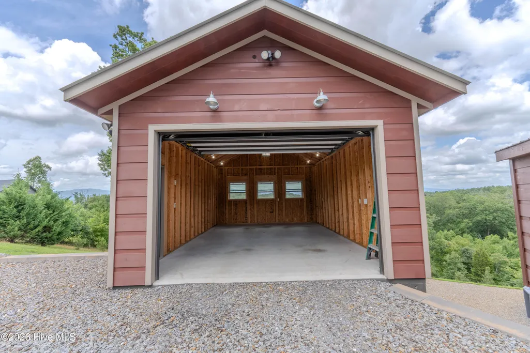
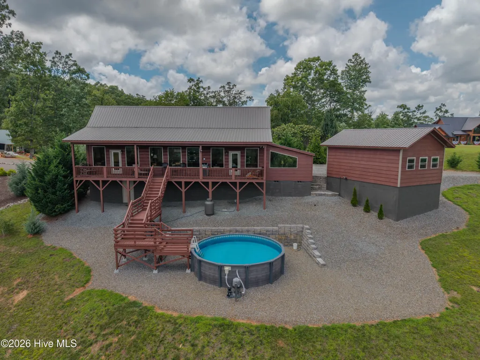
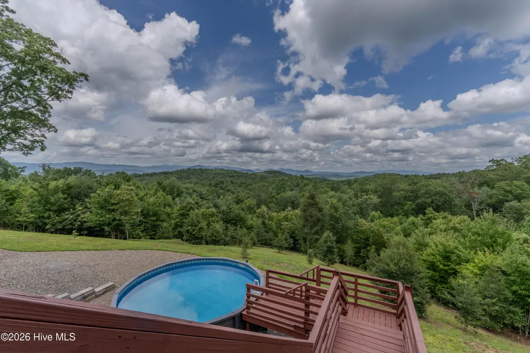
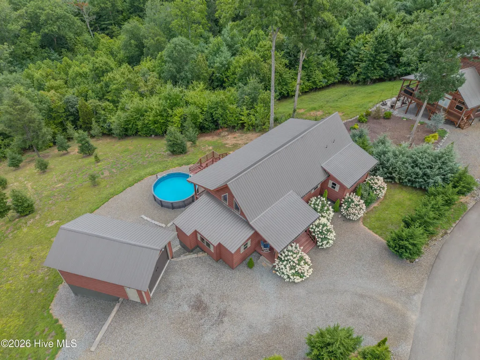
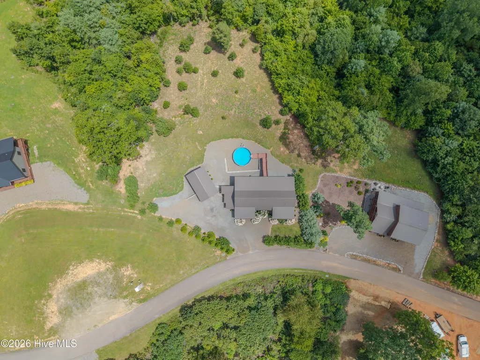
Wake up every day to breathtaking 180-degree long-range mountain views from this immaculate rustic mountain cabin nestled in a beautiful gated community. Offering the perfect blend of mountain charm and modern comfort, this meticulously maintained 2 bedroom 2 bath home is truly move-in ready. Step inside to discover warm tongue-and-groove wood walls and ceilings, stunning high-performance laminated wood flooring, and an inviting open floor plan designed to showcase the spectacular mountain scenery from every room. The spacious kitchen features custom handcrafted rustic cabinetry, granite countertops, and stainless steel appliances, including a gas range, making it as functional as it is beautiful. The cozy great room is anchored by a striking stone gas log fireplace, creating the perfect place to relax after a day of exploring the mountains. Large windows throughout the home frame unforgettable panoramic views, bringing the beauty of the outdoors inside. Enjoy peaceful mornings and unforgettable sunsets from the covered porches, where the surrounding mountain landscape provides an ever-changing backdrop. Outdoors, you'll also find an above-ground pool, gorgeous mature landscaping, and plenty of room for entertaining family and friends. Additional features include: Oversized detached garage. Wood siding and a metal roof. Central heating and air conditioning. High-speed internet available for remote work or streaming. Paved subdivision road. Secure gated entrance. Home is being sold fully furnished, including the décor. Whether you're searching for a full-time residence, mountain getaway, or vacation rental investment, this exceptional property offers the rare combination of stunning views and quality craftsmanship. Come experience mountain living at its finest where every window captures a spectacular view and every day feels like a retreat.
| Middle School | High School |
|---|---|
| Hiwassee Dam Middle School | Hiwassee Dam High School |
| Price History | |
|---|---|
| 7/22/2026 | Listed $544,000 |
| 8/22/2026 | 9$499,999 |
General Features
| Living Area | 1404.0 |
|---|---|
| Heating | Heat Pump,Fireplace(s),Electric |
| Cooling | Central Air,Ceiling Fan(s),Heat Pump |
| Utilities | Sewer Connected,Underground Utilities,Water Available,High Speed Internet |
| Possession | Close Of Escrow,At Closing |
| Roof | Metal |
| Appliances | Built-In Microwave,Washer,Refrigerator,Dryer,Dishwasher,Gas Range |
| Zoning | n/a |
| HOA Fee | 515.0 |
| Garage Spaces | 1.0 |
| Patio/Porch Features | Covered,Deck,Porch,Front Porch,Rear Porch |
| Pool Features | Above Ground,See Remarks,Private |
| Construction Materials | Wood Siding,Wood Frame |
| Year Built | 2019 |
| View | Mountain |
| Levels | One |
| Property Subtype | Single Family Residence |
| Tax Year | 2025 |
| Taxes | 1990.02 |
| Parcel Number | 455300325083000 |
| Assoc Fee Paid Per | Annually |
| County | Cherokee |
| Operating Expense | 0.0 |
| New Construction | No |
| Property Type | Residential |
| In City Limits? (Y/N) | No |
| Association Amenities | Gated,Maintenance Common Areas,Water |
| HOA | Yes |
| Attached Garage | No |
| Subdivision Name | Hideaway Hills Estates |
| Garage Y/N | Yes |
| Total Rooms | 7 |
| Full Baths | 2 |
| Status | Pending with Showings |
| Directions | From Murphy,US Highway 64 West to right onto NC 294. Turn right on Upper Bear Paw Road. Bear right onto Bear Paw Church Road. Turn right on Paw Paw Trail. Proceed to house on left. |
| High School | Hiwassee Dam |
| City | Murphy |
| Association Name | Hideaway Hills Estates HOA |
| Lot Size Units | Acres |
| Lot Size Square Feet | 66647.0 |
| Carport Spaces | 0.0 |
| Carport Y/N | No |
| Elementary School | Other |
| Property Attached Y/N | No |
| Land Lease Y/N | No |
| Home Warranty Y/N | No |
| Middle/Junior High School | Hiwassee Dam |
| Property Condition | Completed |
| Lease Considered Y/N | No |
| Structure Type | Wood Frame,Stick Built |
| Living Area Units | Square Feet |
| Standard Status | Active Under Contract |
| Tax Assessed Value | 257220 |
| Tax Lot | 51 |
| Legal Description | Documents attached |
| IslandOrMainland | Mainland |
Interior Features
| Interior Amenities | High Ceilings,Solid Surface,Kitchen Island,Ceiling Fan(s),Eat-in Kitchen,Gas Log |
|---|---|
| Basement | Dirt Floor,Crawl Space |
| Flooring | Laminate |
| Furnished Y/N | Partially |
| Water Heater | Electric |
| Total Fireplaces | 1 |
| Fireplace Features | Gas Log |
| Master Bed Level | Primary Living Area |
| Total Stories | 1 |
| Basement (Y/N) | No |
| Air Conditioning Y/N | Yes |
| Heating Y/N | Yes |
| Window Features | Thermal Windows |
| Fireplace Y/N | Yes |
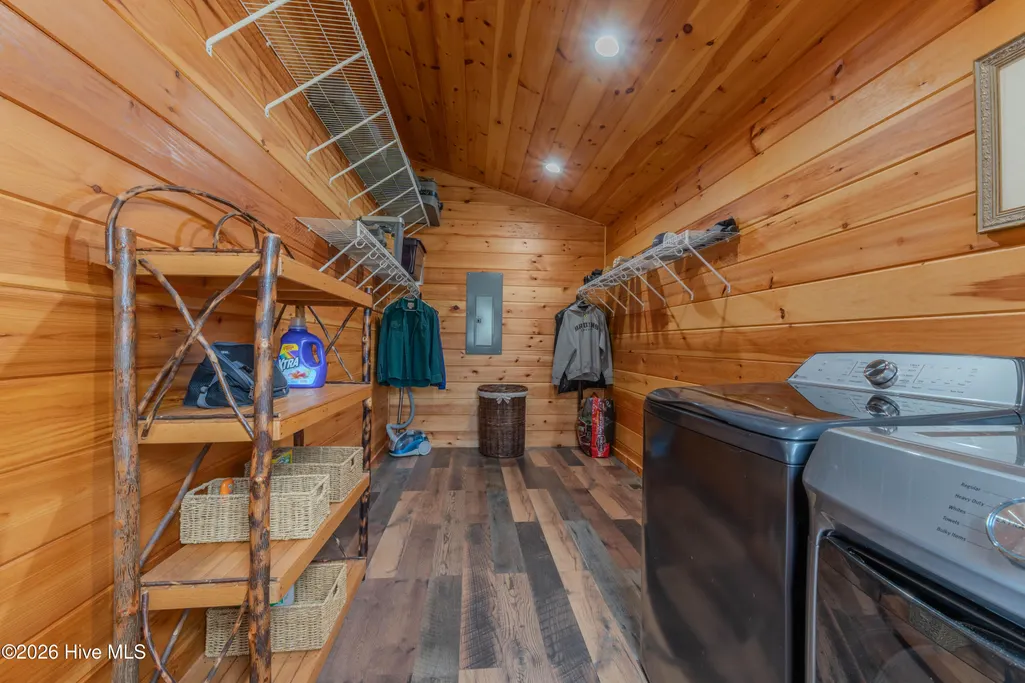
| Laundry Features | Dryer Hookup,Washer Hookup,Laundry Room |
| Total Bedrooms | 2 |
| Attic Features | Access Only |
| Entry Level | 1 |
| Room Type | Great Room,Dining Area,Bedroom 1,Bedroom 2,Bathroom 1,Bathroom 2,Laundry |
| Total Baths | 2 |
| Living Area Range | 1400 - 1599 |
| SmokingYN | No |
Exterior Features
| Exterior Finish | Wood Siding |
|---|---|
| Fencing | None |
| Parking Features | Detached,Gravel,Garage Door Opener,Off Street,Garage,Parking Pad |
| Lot Features | Wooded,Cleared,Gentle Sloping,Landscaped,Mineral Rights Excluded |
| Water Source | Shared Well |
| Total Parking | 1.0 |
| Lot Size Area | 1.53 |
| Foundation Details | Block,Crawl Space |
| Spa | No |
| Building Area Total | 1404.0 |
| Lot Dimensions | 1.53 acres |
| BuyerOfficeFax | 828-837-9080 |
| Lot Size Acres | 1.53 |
| Road Surface Type | Paved |
| Frontage Type | See Remarks |
| Waterfront Y/N | No |
| Road Frontage Type | Private Road,Maintained,Paved |
| Crops Included Y/N | No |
| Horse Y/N | No |
Amenities
- Foreclosure
- Views
- Short Sale
- New Construction
- Adult 55+
- Lease To Own
- No HOA Fees
- Furnished
- Primary On Main
- Air Conditioning
- Seller Finance
- Green
- Fixer Upper
- Horse
- Golf
- Fireplace
- Deck
- Garage
- Basement
- Pool
Property vs Single Family Average in 28906
Price
Taxes
Year Built
Visits
 Northeast Georgia Board of REALTORS® All information deemed reliable but not guaranteed. All properties are subject to prior sale, change or withdrawal. Neither listing broker(s) or information provider(s) shall be responsible for any typographical errors, misinformation, misprints and shall be held totally harmless. Listing(s) information is provided for consumer's personal, non-commercial use and may not be used for any purpose other than to identify prospective properties consumers may be
 All information deemed reliable but not guaranteed. All properties are subject to prior sale, change or withdrawal. Neither listing broker(s) or information provider(s) shall be responsible for any typographical errors, misinformation, misprints and shall be held totally harmless. Listing(s) information is provided for consumer's personal, non-commercial use and may not be used for any purpose other than to identify prospective properties consumers may be interested in purchasing. The data relating
 The data relating to real estate on this web site comes in part from the Internet Data Exchange program of Hive MLS LLC, and is updated as of September 23, 2026 3:58 PM UTC All information is deemed reliable but not guaranteed and should be independently verified. All properties are subject to prior sale, change, or withdrawal. Neither listing broker(s) nor Old Town Brokers shall be responsible for any typographical errors, misinformation, or misprints, and shall be held totally harmless from any
