
Price Reduction - Waterfront - New Construction - Primary on Main



Address
1126 Mason Way, Murphy, NC
Price
$ 414,800
Property Attributes
- MLS#100587736
- TypeSingle Family
- Listing Status Active
- CountyCHEROKEE
- CityMurphy
- NeighborhoodMurphy
- Zip28906
- StyleSingle Family Residence
- Year Built2026
- Price$ 414,800
- Bedrooms2
- Full Bathrooms2
- Half Bathrooms0
- Sqr Footage1204
- Lot Size1.43 Acres
Data Source:
North Carolina Regional MLS (NCRMLS)
Property Description
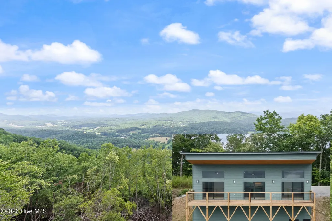
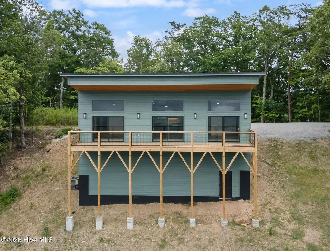
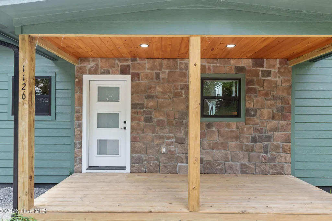
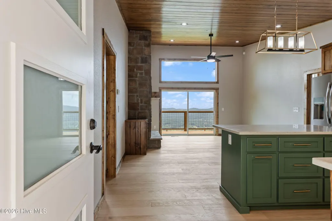
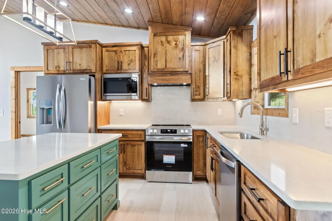
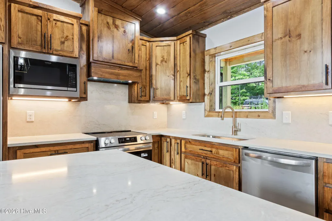
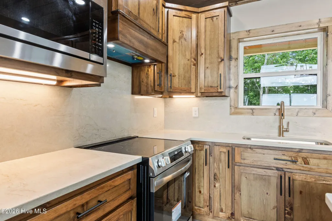
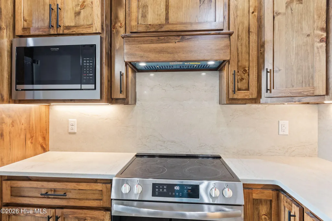
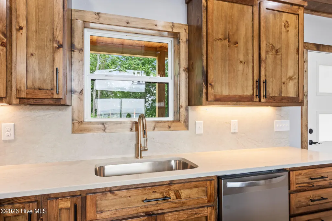
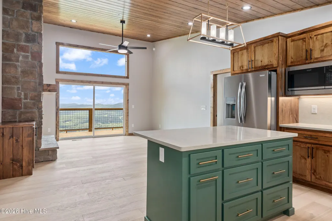
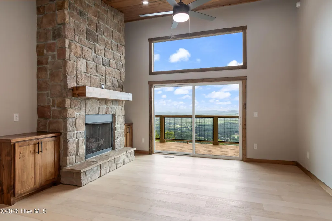
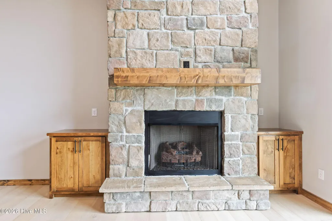
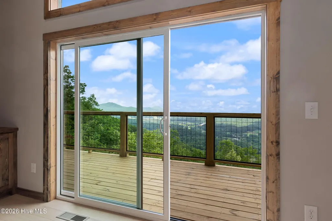
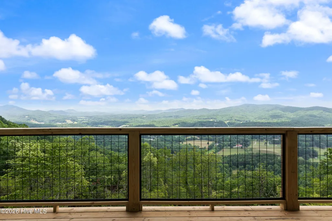
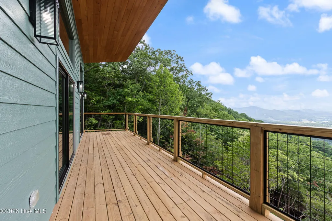
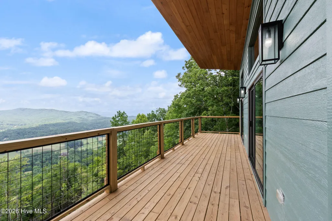
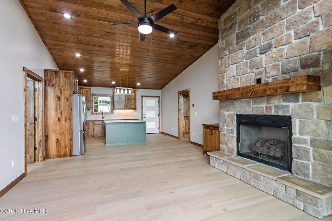
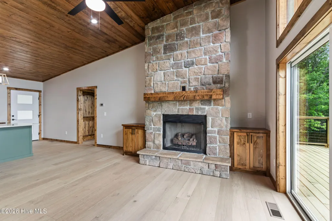
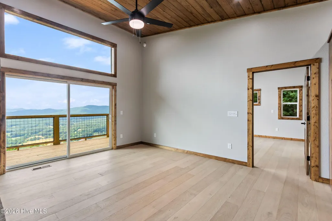
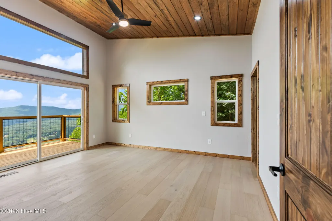
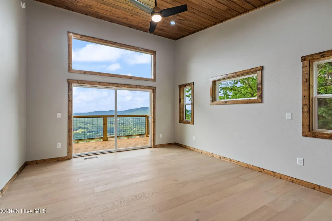
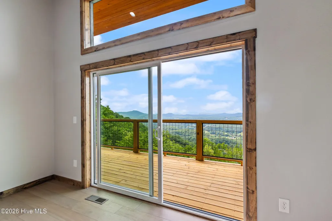
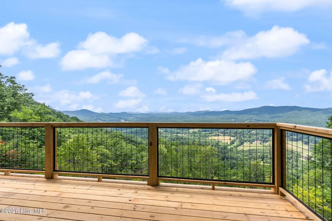
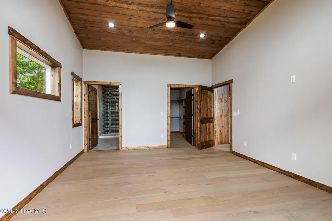
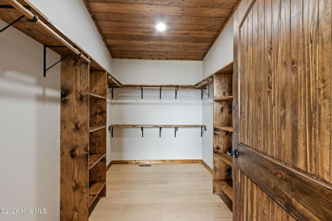
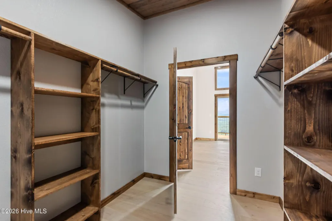
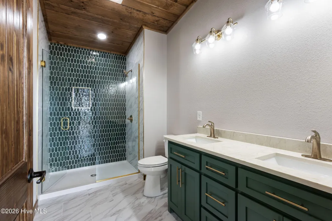
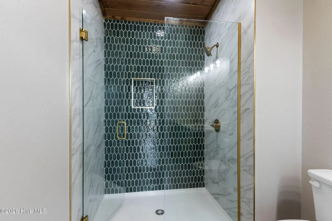
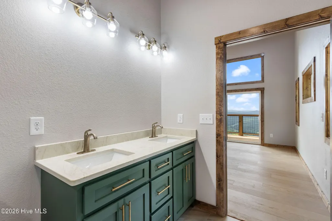
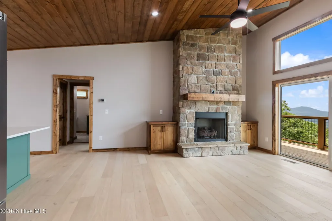
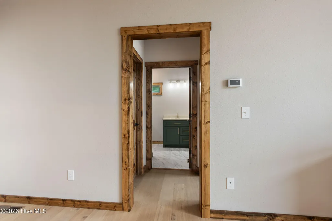
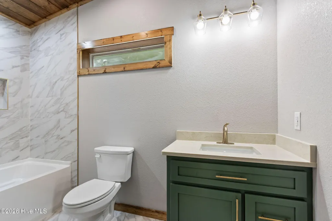
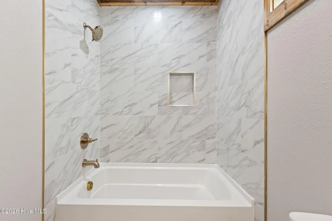
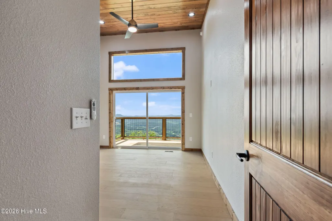
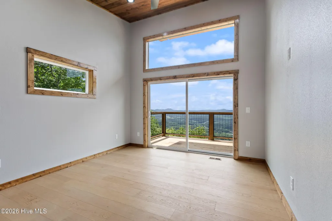
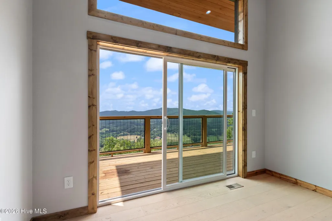
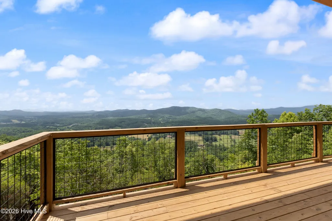
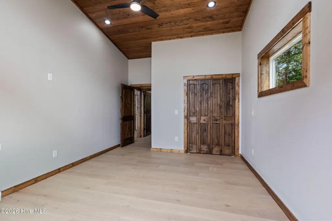
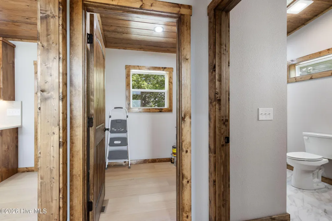
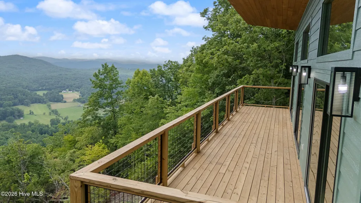
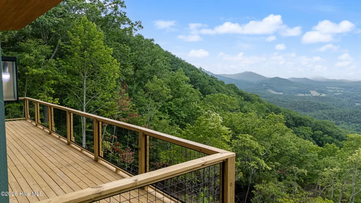
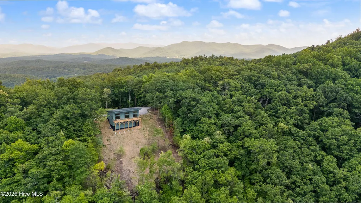
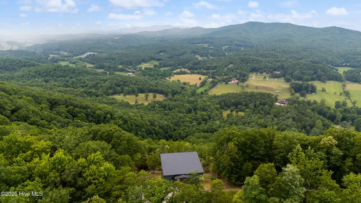
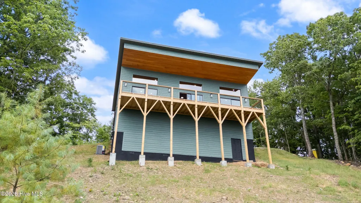
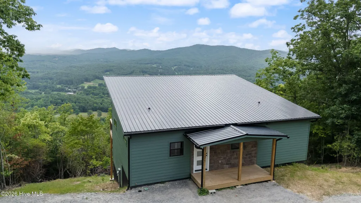
Perched above the mountains on almost 1.5 acres, this BRAND NEW modern mountain home was designed to make the LONG RANGE MOUNTAIN VIEWS the star of the show. From the moment you arrive, the clean architectural lines, LP siding, stone accents, metal roof, and inviting covered entry set the tone for something truly special and low-maintenance. Step inside and you are immediately drawn through the open Great Room to a wall of glass framing sweeping, long-range mountain views that feel almost unreal. The interior blends modern comfort with warm natural finishes, featuring wide-plank oak flooring, soaring wood ceilings, rich stained trim, and a stunning floor-to-ceiling stone fireplace that beautifully anchors the living space. The kitchen is a showpiece with custom cabinetry, quartz countertops and backsplash, new stainless steel appliances, a custom range hood, under-cabinet lighting, and a large island perfect for gathering. The thoughtful split-bedroom layout gives the spacious primary suite excellent privacy, complete with deck access, a walk-in closet, and a gorgeous ensuite bath with double vanity, designer tile shower, glass enclosure, and elegant accents. The guest bedroom and full bath are positioned on the opposite side of the home, creating a comfortable layout for family, friends, or guests. Outside, the expansive deck becomes your front-row seat to the mountains, valleys, incredible sunsets, stars, and peaceful sounds of nature. Whether you are sipping coffee at sunrise, relaxing by the fireplace after a day in the mountains, or hosting guests who will never forget the view, this home delivers the lifestyle you dream about. New construction, modern finishes, low-maintenance exterior materials, dramatic views, and a setting that feels private yet refined. This is not just a mountain home. This is the one people remember. Call us today to schedule your showing and experience it for yourself.
| Elementary School | Middle School | High School |
|---|---|---|
| Martins Creek Elementary School | Martins Creek Middle | Murphy High School |
| Price History | |
|---|---|
| 7/9/2026 | Listed $429,800 |
| 8/5/2026 | 3$419,800 |
| 9/10/2026 | 2$414,800 |
General Features
| Living Area | 1204.0 |
|---|---|
| Heating | Electric,Heat Pump |
| Cooling | Central Air,Ceiling Fan(s) |
| Utilities | Water Connected,Fixed Wireless High Speed |
| Possession | Close Of Escrow,At Closing |
| Roof | Metal |
| Appliances | Built-In Microwave,Refrigerator,Range,Dishwasher |
| Zoning | None |
| HOA Fee | 600.0 |
| Patio/Porch Features | Deck,Front Porch |
| Security Features | Smoke Detector(s) |
| Construction Materials | Composition,Stone,Wood Frame |
| Year Built | 2026 |
| View | Mountain |
| Levels | One |
| Property Subtype | Single Family Residence |
| Parcel Number | 541900286573000 |
| Waterfront Features | None |
| Assoc Fee Paid Per | Annually |
| County | Cherokee |
| Operating Expense | 0.0 |
| New Construction | Yes |
| Property Type | Residential |
| In City Limits? (Y/N) | No |
| Association Amenities | None |
| HOA | Yes |
| Attached Garage | No |
| Subdivision Name | None |
| Garage Y/N | No |
| Total Rooms | 5 |
| Full Baths | 2 |
| Status | Active |
| Directions | From Hwy 64/74 in Murphy,turn on 64 E and go straight at the traffic light. Go aprox 4.1 mi to a Right on Old Hwy 64/State Rd 1548. Go approx 1.7 mi to a Right on Brasstown Rd. Go approx 0.6 mi then |
| High School | Murphy High School |
| City | Murphy |
| Association Name | TBD |
| Lot Size Units | Acres |
| Lot Size Square Feet | 62291.0 |
| Carport Spaces | 0.0 |
| Carport Y/N | No |
| Elementary School | Martins Creek |
| Property Attached Y/N | No |
| Land Lease Y/N | No |
| Home Warranty Y/N | No |
| Middle/Junior High School | Martins Creek Middle |
| Property Condition | Completed,New Construction |
| Lease Considered Y/N | No |
| Structure Type | Wood Frame,Stick Built |
| Living Area Units | Square Feet |
| Standard Status | Active |
| Tax Lot | 5 |
| Legal Description | 1793 / 870 |
| IslandOrMainland | Mainland |
Interior Features
| Interior Amenities | Walk-in Closet(s),Vaulted Ceiling(s),Kitchen Island,Ceiling Fan(s),Walk-in Shower,Eat-in Kitchen,Walk-In Closet(s) |
|---|---|
| Basement | Crawl Space |
| Flooring | Tile,Wood |
| Furnished Y/N | Unfurnished |
| Water Heater | Electric |
| Total Fireplaces | 1 |
| Master Bed Level | Primary Living Area |
| Total Stories | 1 |
| Basement (Y/N) | No |
| Air Conditioning Y/N | Yes |
| Heating Y/N | Yes |
| Fireplace Y/N | Yes |
| Laundry Features | Laundry Room |
| Total Bedrooms | 2 |
| Entry Level | 1 |
| Room Type | Dining Area,Great Room,Master Bedroom,Bathroom 1,Bedroom 2,Bathroom 2,Laundry |
| Total Baths | 2 |
| Living Area Range | 1200 - 1399 |
| SmokingYN | No |
Exterior Features
| Exterior Finish | Composition,Stone |
|---|---|
| Fencing | None |
| Parking Features | Gravel |
| Lot Features | Sloped |
| Water Source | Shared Well |
| Total Parking | 0.0 |
| Lot Size Area | 1.43 |
| Foundation Details | Crawl Space |
| Spa | No |
| Building Area Total | 1204.0 |
| Lot Dimensions | IRR |
| Lot Size Acres | 1.43 |
| Road Surface Type | Paved |
| Frontage Type | See Remarks |
| Waterfront Y/N | Yes |
| Road Frontage Type | Private Road,Paved |
| Crops Included Y/N | No |
| Horse Y/N | No |
Amenities
- Foreclosure
- Views
- Short Sale
- New Construction
- Adult 55+
- Lease To Own
- No HOA Fees
- Furnished
- Primary On Main
- Air Conditioning
- Seller Finance
- Green
- Fixer Upper
- Horse
- Golf
- Fireplace
- Deck
- Garage
- Basement
- Pool
Property vs Single Family Average in 28906
Price
Year Built
Visits
 Northeast Georgia Board of REALTORS® All information deemed reliable but not guaranteed. All properties are subject to prior sale, change or withdrawal. Neither listing broker(s) or information provider(s) shall be responsible for any typographical errors, misinformation, misprints and shall be held totally harmless. Listing(s) information is provided for consumer's personal, non-commercial use and may not be used for any purpose other than to identify prospective properties consumers may be
 All information deemed reliable but not guaranteed. All properties are subject to prior sale, change or withdrawal. Neither listing broker(s) or information provider(s) shall be responsible for any typographical errors, misinformation, misprints and shall be held totally harmless. Listing(s) information is provided for consumer's personal, non-commercial use and may not be used for any purpose other than to identify prospective properties consumers may be interested in purchasing. The data relating
 The data relating to real estate on this web site comes in part from the Internet Data Exchange program of Hive MLS LLC, and is updated as of September 22, 2026 5:30 PM UTC All information is deemed reliable but not guaranteed and should be independently verified. All properties are subject to prior sale, change, or withdrawal. Neither listing broker(s) nor Old Town Brokers shall be responsible for any typographical errors, misinformation, or misprints, and shall be held totally harmless from any
