
Views - Primary on Main


Address
1095 Lonesome Pine Road, Murphy, NC
Price
$ 339,900
Property Attributes
- MLS#100584176
- TypeSingle Family
- Listing Status Pending with Showings
- CountyCHEROKEE
- CityMurphy
- AreaBear Paw
- NeighborhoodMurphy
- Zip28906
- StyleSingle Family Residence
- Year Built2020
- Taxes$ 2022
- Price$ 339,900
- Bedrooms2
- Full Bathrooms2
- Half Bathrooms0
- Sqr Footage1008
- Lot Size0.33 Acres
Data Source:
North Carolina Regional MLS (NCRMLS)
Property Description
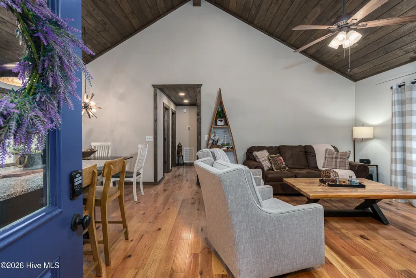
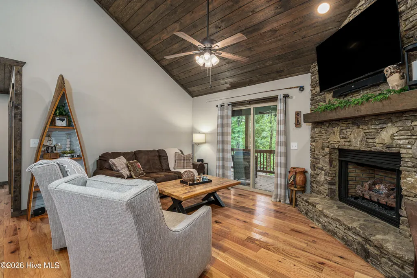
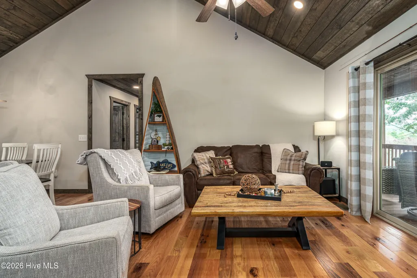
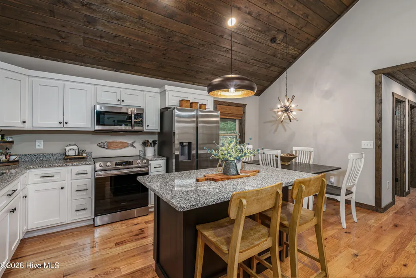
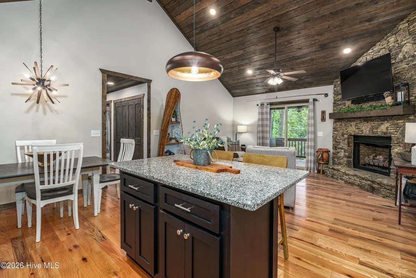
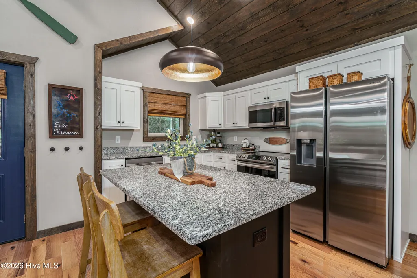
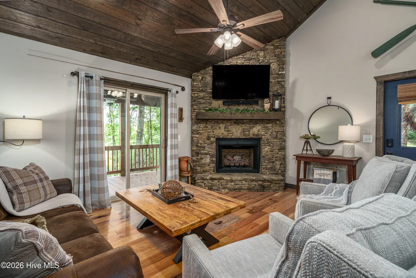
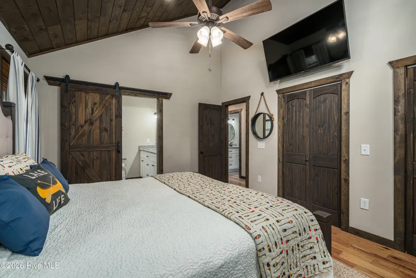
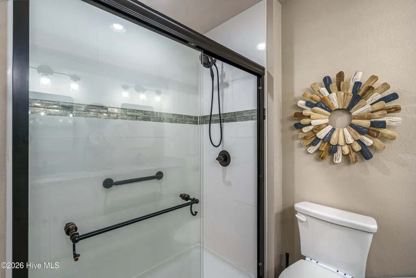
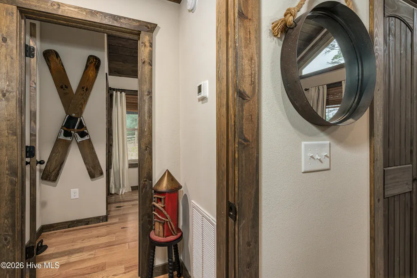
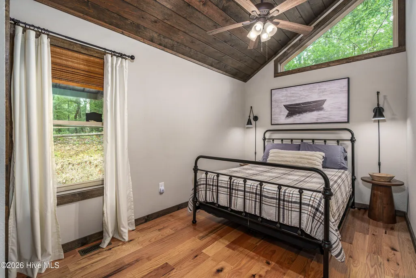
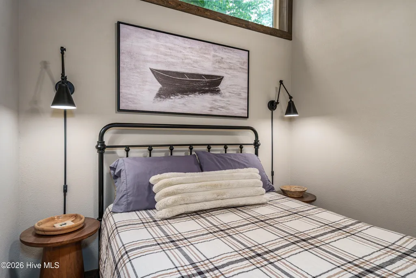
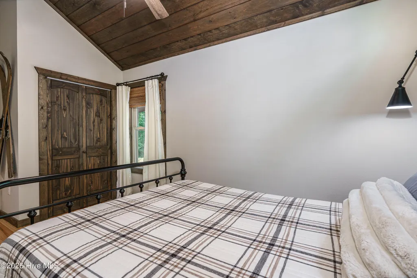
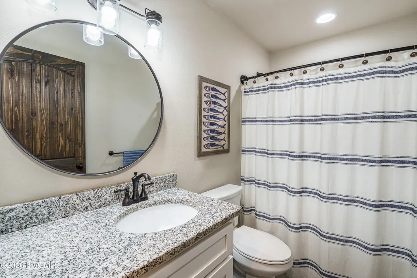
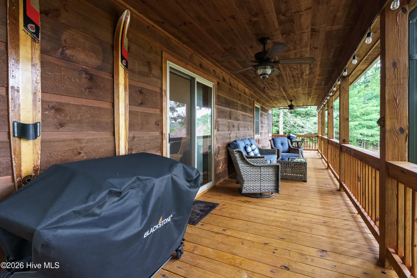
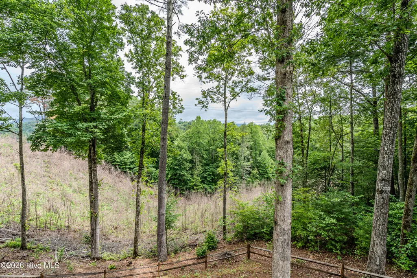
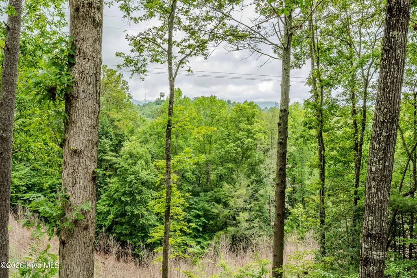
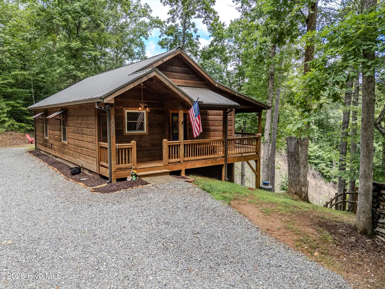
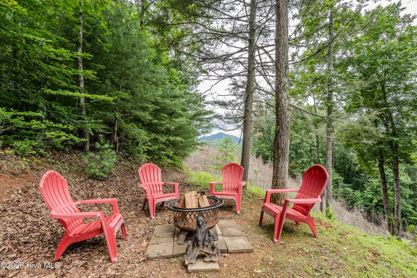
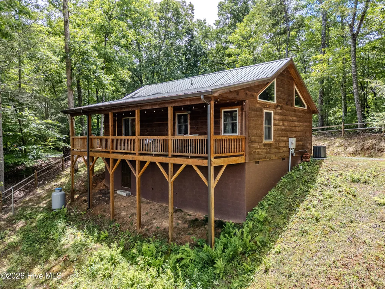
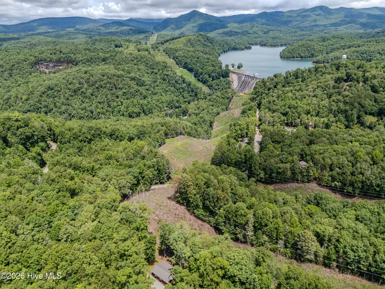
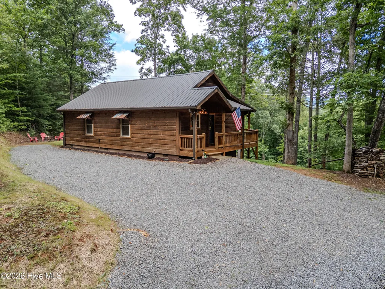
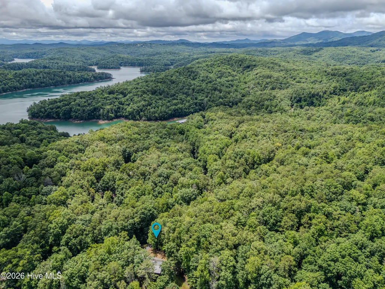
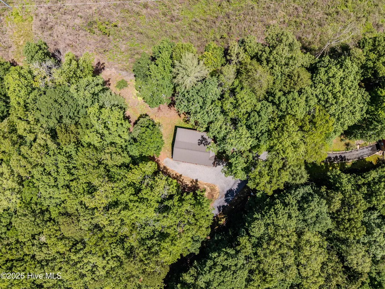
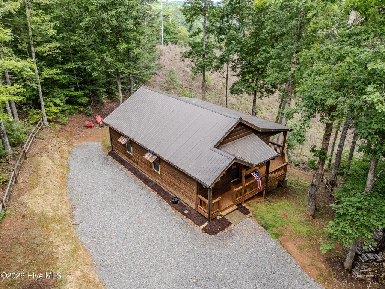
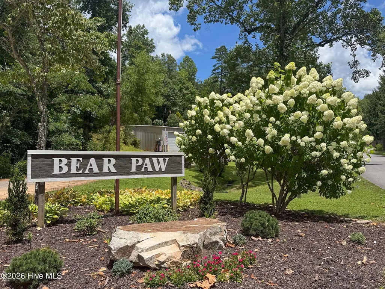
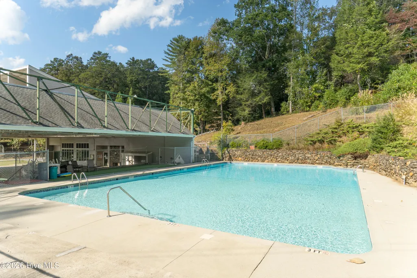
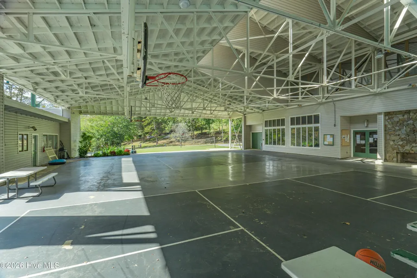
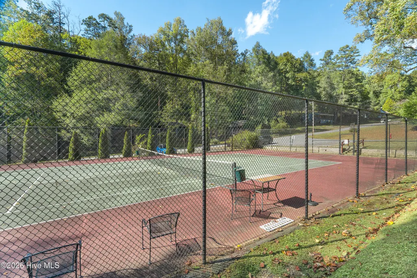
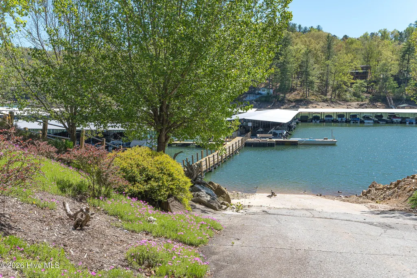
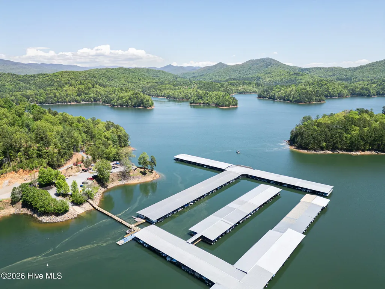
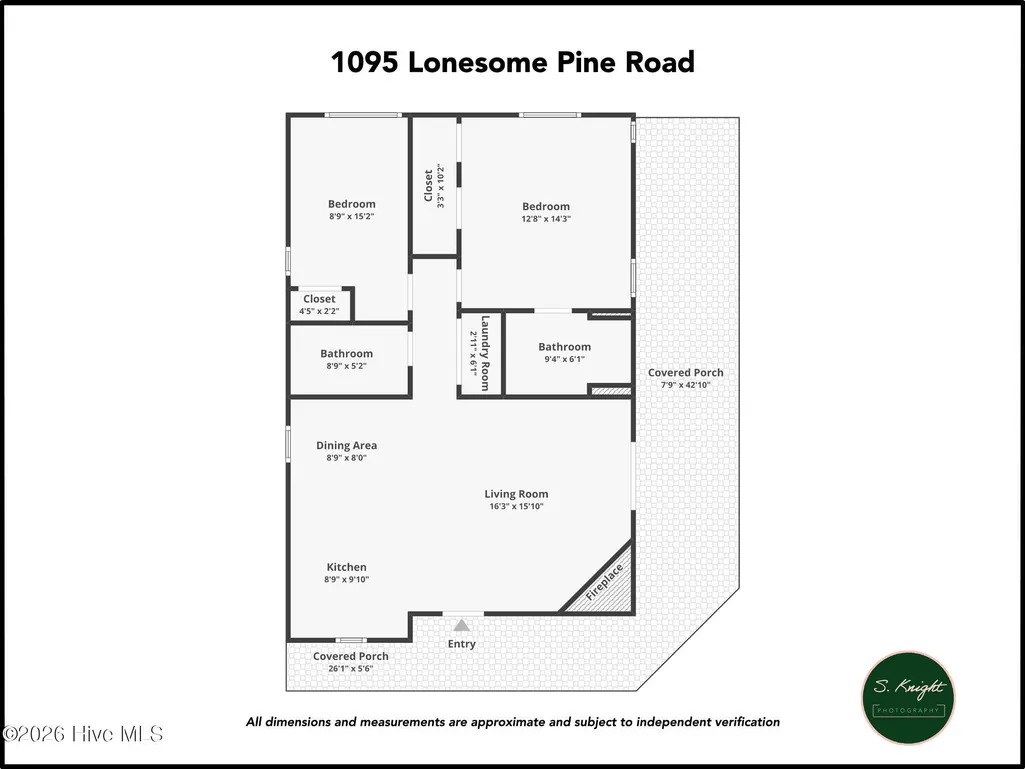
Welcome to this charming 2 bedroom, 2 bath cabin in the highly sought-after Bear Paw Lakefront Community, where mountain serenity meets comfortable living. This inviting cabin comes furnished and features an open floor plan with a warm and welcoming fireplace, perfect for cozy evenings, vaulted wood ceiling and wood floors throughout that add rustic charm. The spacious kitchen overlooks the great room, making it ideal for entertaining, and offers granite countertops, a center island, and a cozy dining nook for casual meals. A comfortable guest bedroom provides the perfect space for family and friends, while the primary suite offers a peaceful retreat with a private bath, complete with double vanities and a beautifully tiled walk-in shower. Venture outside to discover two covered deck areas, designed for unforgettable family gatherings or tranquil mornings savoring the mountain views. Imagine sipping your coffee as the sunrise paints the sky, or enjoying lively barbecues under a starlit sky, this space is a canvas for your cherished memories. The stand up crawl space is ideal for storage, lawn equipment, seasonal decorations, all easily in reach. The the added bonus of end-of-road privacy, solitude and peace are just outside your door. The Bear Paw community offers an unparalleled lifestyle with access to a private marina, sparkling pool, tennis courts, and a welcoming clubhouse--all secured by a 24-hour guarded gate for your peace of mind. Whether you're seeking adventure on the water or relaxation under the stars, this haven has it all. Don't miss your chance to own this cabin and create lifelong memories in a community that feels like family. Start living the cabin life you have always dreamed of!
| Elementary School | Middle School | High School |
|---|---|---|
| Murphy Elementary School | Murphy Middle | Murphy High School |
| Price History | |
|---|---|
| 9/23/2026 | Listed $339,900 |
General Features
| Living Area | 1008.0 |
|---|---|
| Heating | Electric,Forced Air,Heat Pump |
| Cooling | Central Air,Ceiling Fan(s) |
| Utilities | Fiber Optic |
| Possession | Close Of Escrow,At Closing |
| Roof | Metal |
| Appliances | Washer,Refrigerator,Dryer,Dishwasher,Electric Range |
| Zoning | None |
| HOA Fee | 701.0 |
| Patio/Porch Features | Covered,Deck,Front Porch,Rear Porch |
| Construction Materials | Wood Siding,Wood Frame |
| Year Built | 2020 |
| View | Mountain |
| Levels | One |
| Property Subtype | Single Family Residence |
| Tax Year | 2025 |
| Taxes | 2022.62 |
| Parcel Number | 455410373280000 |
| Assoc Fee Paid Per | Annually |
| County | Cherokee |
| Operating Expense | 0.0 |
| New Construction | No |
| Property Type | Residential |
| In City Limits? (Y/N) | No |
| Association Amenities | Waterfront Community,Clubhouse,Gated,Maintenance Common Areas,Maintenance Roads,Marina,Playground,Tennis Court(s),Short Term Rental |
| HOA | Yes |
| Attached Garage | No |
| Subdivision Name | Bear Paw |
| Garage Y/N | No |
| Other Structures | Storage |
| Total Rooms | 4 |
| Full Baths | 2 |
| Status | Pending with Showings |
| Directions | From downtown Murphy take Hwy 64 West to right onto Hwy 294. Follow to right onto Hiwassee Dam Access Rd to entrance to Bear Paw and take a right. Go through gate and stay right past pool. Go up hill |
| High School | Murphy High School |
| City | Murphy |
| Association Name | Bear Paw HOA |
| Lot Size Units | Acres |
| Lot Size Square Feet | 14375.0 |
| Carport Spaces | 0.0 |
| Carport Y/N | No |
| Elementary School | Murphy |
| Property Attached Y/N | No |
| Land Lease Y/N | No |
| Home Warranty Y/N | No |
| Middle/Junior High School | Murphy Middle |
| Property Condition | Completed |
| Lease Considered Y/N | No |
| Virtual Tour | https://https://www.zillow.com/view-imx/30de80d1-9f37-4541-8bf4-d3ec9e3a62c3? setAttribution=mls&wl=true&initialViewType=pano&utm_source=dashboard |
| Structure Type | Wood Frame,Stick Built |
| Living Area Units | Square Feet |
| Standard Status | Active Under Contract |
| Tax Assessed Value | 175350 |
| Legal Description | See Deed |
| IslandOrMainland | Mainland |
Interior Features
| Interior Amenities | Vaulted Ceiling(s),High Ceilings,Kitchen Island,Ceiling Fan(s),Walk-in Shower,Blinds/Shades,Gas Log |
|---|---|
| Basement | None |
| Flooring | Tile,Hardwood |
| Water Heater | Electric |
| Total Fireplaces | 1 |
| Fireplace Features | Gas Log |
| Master Bed Level | Primary Living Area |
| Total Stories | 1 |
| Basement (Y/N) | No |
| Air Conditioning Y/N | Yes |
| Heating Y/N | Yes |
| Fireplace Y/N | Yes |
| Laundry Features | Laundry Closet |
| Total Bedrooms | 2 |
| Attic Features | Access Only |
| Entry Level | 1 |
| Room Type | Dining Area,Master Bedroom,Bedroom 1,Living Room,Dining Room |
| Total Baths | 2 |
| Living Area Range | 1000 - 1199 |
| SmokingYN | No |
Exterior Features
| Exterior Finish | Wood Siding |
|---|---|
| Fencing | Split Rail |
| Parking Features | Gravel |
| Lot Features | Dead End,Wooded,Secluded,Sloped |
| Water Source | Community Water |
| Total Parking | 0.0 |
| Lot Size Area | 0.33 |
| Foundation Details | Crawl Space |
| Spa | No |
| Building Area Total | 1008.0 |
| Lot Dimensions | na |
| BuyerOfficeFax | 866-311-9278 |
| Lot Size Acres | 0.33 |
| Road Surface Type | Paved |
| Frontage Type | See Remarks |
| Waterfront Y/N | No |
| Road Frontage Type | Private Road,Paved |
| Crops Included Y/N | No |
| Horse Y/N | No |
Amenities
- Foreclosure
- Views
- Short Sale
- New Construction
- Adult 55+
- Lease To Own
- No HOA Fees
- Furnished
- Primary On Main
- Air Conditioning
- Seller Finance
- Green
- Fixer Upper
- Horse
- Golf
- Fireplace
- Deck
- Garage
- Basement
- Pool
Property vs Single Family Average in 28906
Price
Taxes
Year Built
 Northeast Georgia Board of REALTORS® All information deemed reliable but not guaranteed. All properties are subject to prior sale, change or withdrawal. Neither listing broker(s) or information provider(s) shall be responsible for any typographical errors, misinformation, misprints and shall be held totally harmless. Listing(s) information is provided for consumer's personal, non-commercial use and may not be used for any purpose other than to identify prospective properties consumers may be
 All information deemed reliable but not guaranteed. All properties are subject to prior sale, change or withdrawal. Neither listing broker(s) or information provider(s) shall be responsible for any typographical errors, misinformation, misprints and shall be held totally harmless. Listing(s) information is provided for consumer's personal, non-commercial use and may not be used for any purpose other than to identify prospective properties consumers may be interested in purchasing. The data relating
 The data relating to real estate on this web site comes in part from the Internet Data Exchange program of Hive MLS LLC, and is updated as of September 23, 2026 3:58 PM UTC All information is deemed reliable but not guaranteed and should be independently verified. All properties are subject to prior sale, change, or withdrawal. Neither listing broker(s) nor Old Town Brokers shall be responsible for any typographical errors, misinformation, or misprints, and shall be held totally harmless from any
