
Price Reduction




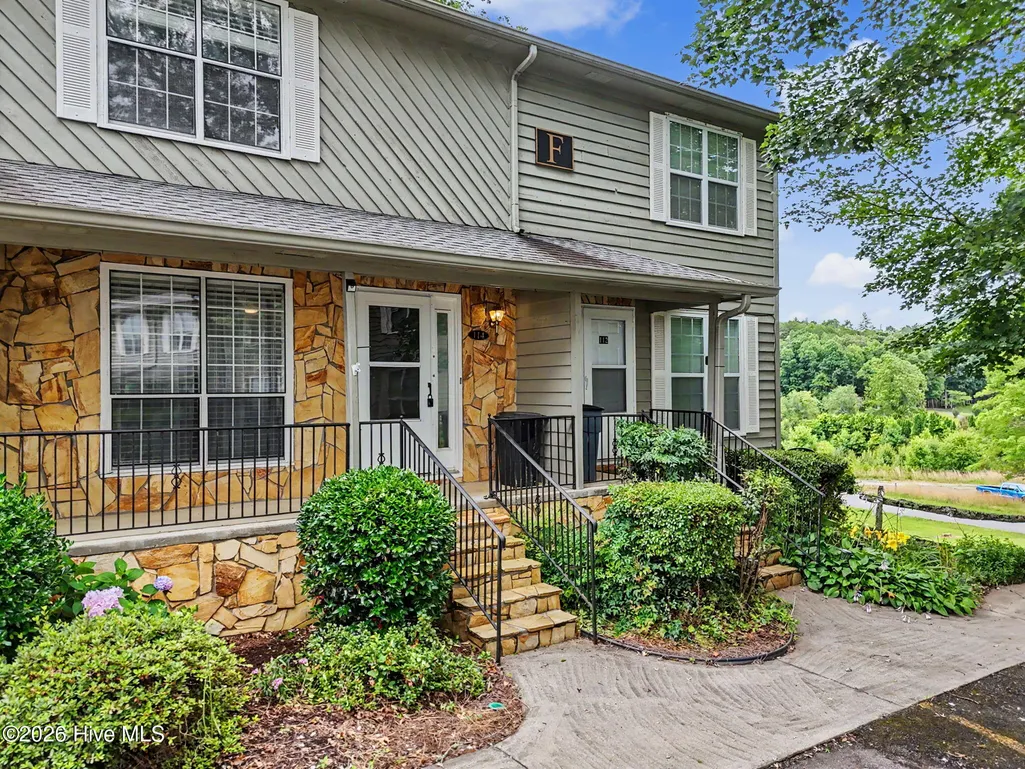
Address
114 Smoke Rise Drive, Murphy, NC
Price
$ 219,500
Property Attributes
- MLS#100583989
- TypeTownhouse
- Listing Status Active
- CountyCHEROKEE
- CityMurphy
- NeighborhoodMurphy
- Zip28906
- StyleTownhouse
- Year Built1985
- Taxes$ 668
- Price$ 219,500
- Bedrooms2
- Full Bathrooms1
- Half Bathrooms1
- Sqr Footage1008
- Lot Size0.01 Acres
Data Source:
North Carolina Regional MLS (NCRMLS)
Property Description
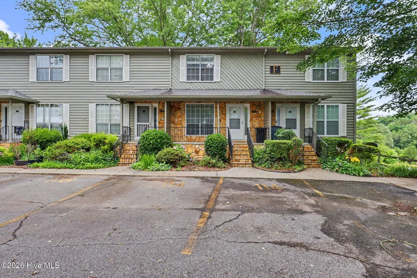
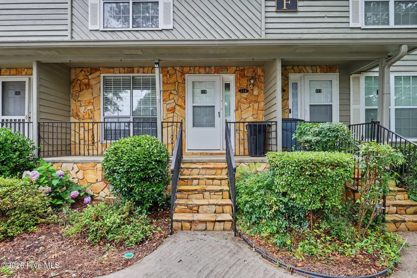
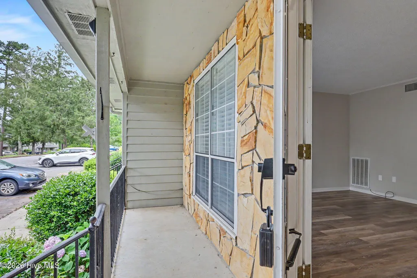
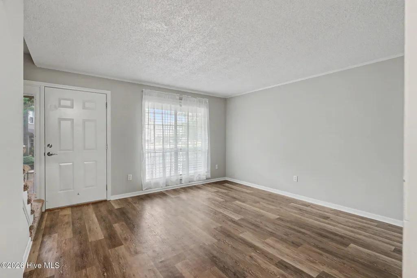
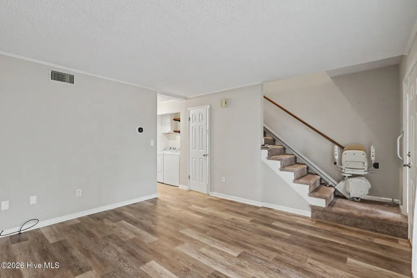
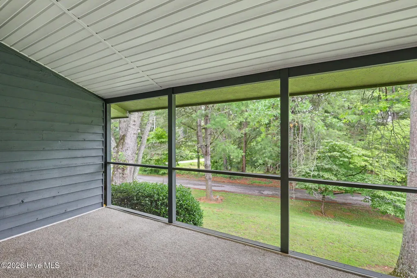
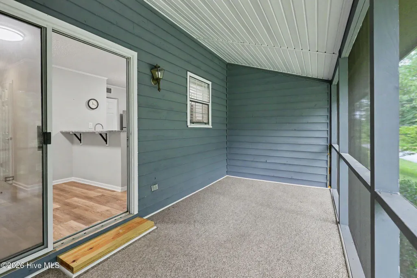
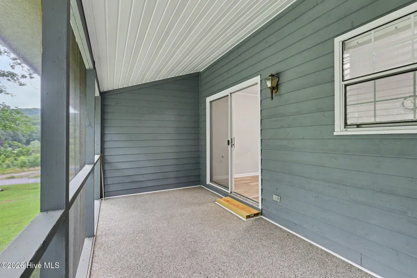
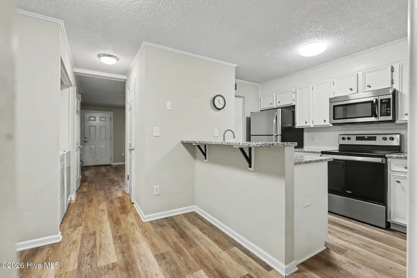
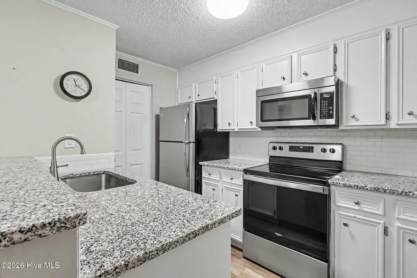
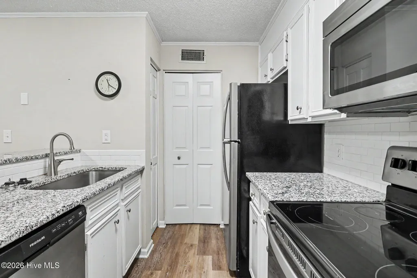
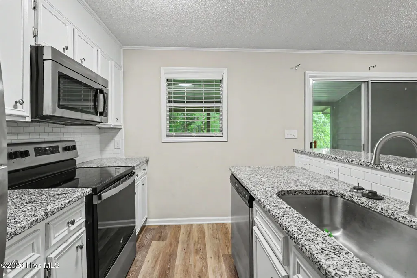
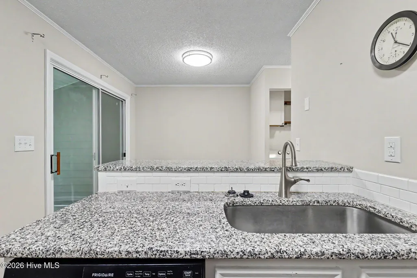
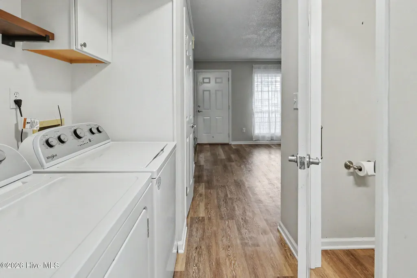
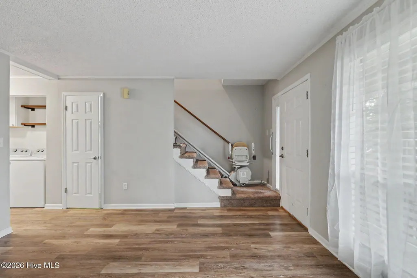
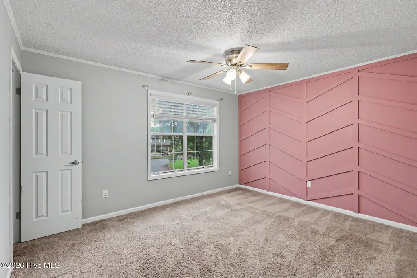
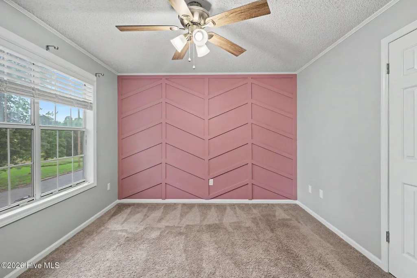
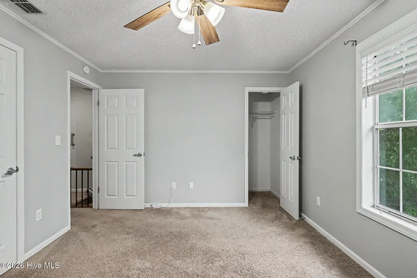
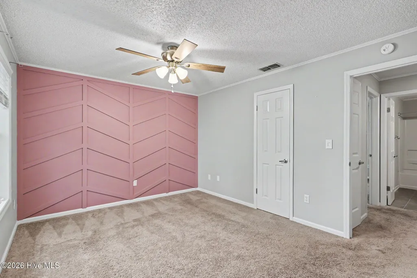
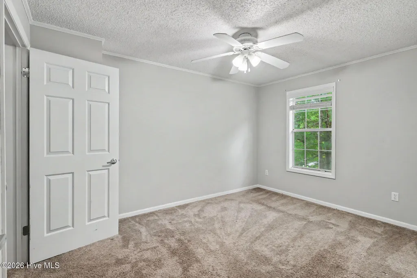
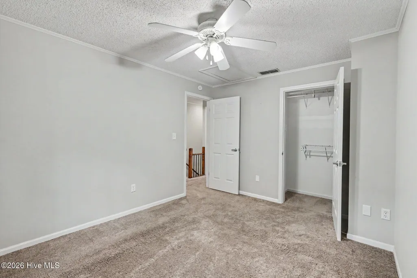
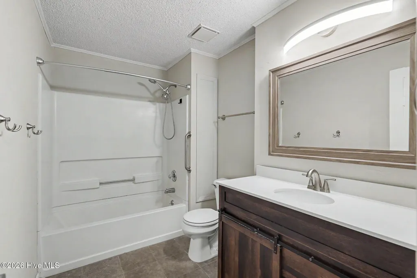
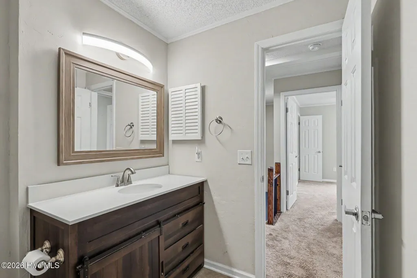
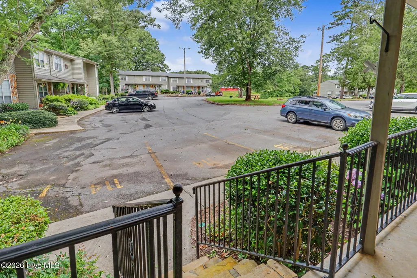
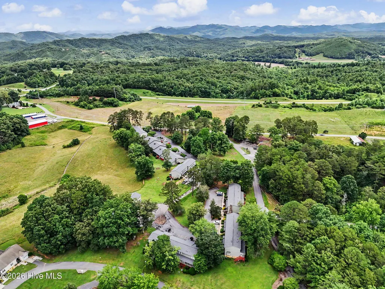
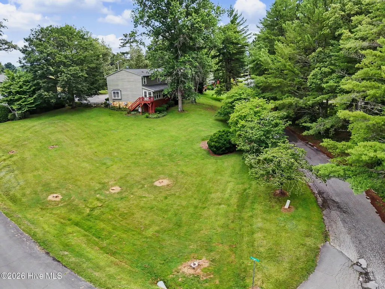
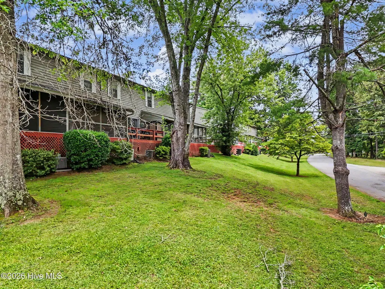
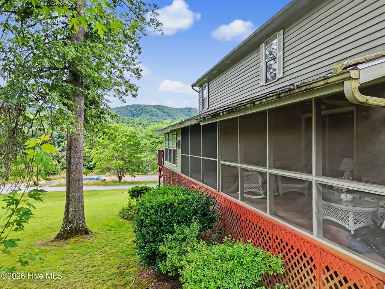
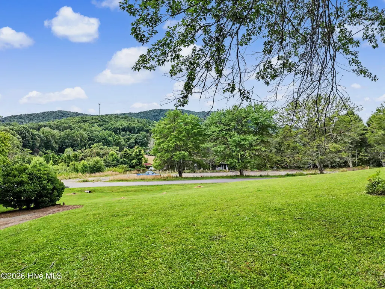
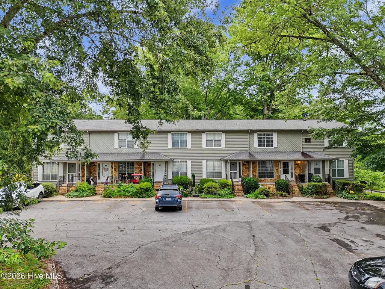
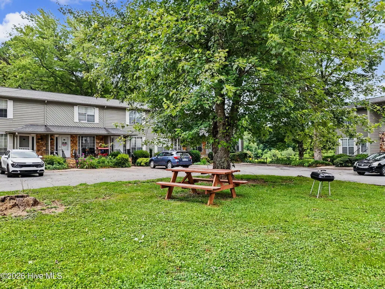
Great townhouse! Excellenty location 2-bedroom/1-1.5-bathroom townhouse. This charming property features a spacious screened porch that is perfect for enjoying the beautiful summer weather, while feeling the cool breeze. The living and kitchen areas are well-equipped with everything you need, including a solid surface countertop and a pantry to stay organized. The kitchen is perfect for preparing your favorite meals and entertaining guests with updated appliances. Upstairs, you will find an inviting main bedroom that provides plenty of space for a king-size bed and furniture, with its bright and airy feel. You'll also find a cozy guest room that is perfect for having friends or family over. This townhome also comes with ample parking and the benefits of exterior maintenance covered by the assocation, Never spend another beautiful Saturday mowing the lawn! close to town hospital, college, Folk School and medical, you'll have access to all your daily needs. Cable High Speed internet in the area. Don't miss the opportunity to make this your dream home!
| Elementary School | Middle School | High School |
|---|---|---|
| Murphy Elementary School | Murphy Middle | Murphy High School |
| Price History | |
|---|---|
| 6/24/2026 | Listed $229,900 |
| 7/31/2026 | 3$224,900 |
| 9/4/2026 | 3$219,500 |
General Features
| Living Area | 1008.0 |
|---|---|
| Heating | Electric,Heat Pump |
| Cooling | Central Air |
| Utilities | Sewer Connected |
| Possession | Close Of Escrow,At Closing |
| Roof | Shingle |
| Zoning | None |
| HOA Fee | 2100.0 |
| Patio/Porch Features | Porch |
| Construction Materials | Wood Siding |
| Year Built | 1985 |
| View | See Remarks |
| Levels | Two |
| Property Subtype | Townhouse |
| Tax Year | 2025 |
| Taxes | 668.3 |
| Parcel Number | 550102756681000 |
| Assoc Fee Paid Per | Annually |
| County | Cherokee |
| Operating Expense | 0.0 |
| New Construction | No |
| Property Type | Residential |
| In City Limits? (Y/N) | No |
| Association Amenities | See Remarks |
| HOA | Yes |
| Attached Garage | No |
| Subdivision Name | Other |
| Garage Y/N | No |
| Total Rooms | 4 |
| Full Baths | 1 |
| Status | Active |
| Directions | From the town of murphy go towards US-64 E Then Turn right onto Harshaw PL,Turn left t the 1st cross street onto Hampton rd then Turn right onto Club House Rd,Turn right onto Smoke Rise Dr,then Turn |
| High School | Murphy High School |
| City | Murphy |
| Lot Size Units | Acres |
| Lot Size Square Feet | 436.0 |
| Carport Spaces | 0.0 |
| Carport Y/N | No |
| Elementary School | Murphy |
| Property Attached Y/N | No |
| Land Lease Y/N | No |
| Home Warranty Y/N | No |
| Middle/Junior High School | Murphy Middle |
| Lease Considered Y/N | No |
| Structure Type | Stick Built |
| Living Area Units | Square Feet |
| Standard Status | Active |
| Tax Assessed Value | 82270 |
| Legal Description | 1752/657 |
| IslandOrMainland | Mainland |
Interior Features
| Interior Amenities | Other |
|---|---|
| Master Bed Level | N/A |
| Total Stories | 2 |
| Basement (Y/N) | No |
| Air Conditioning Y/N | Yes |
| Heating Y/N | Yes |
| Fireplace Y/N | No |
| Half Baths | 1 |
| Total Bedrooms | 2 |
| Entry Level | 1 |
| Room Type | Master Bedroom,Bedroom 1,Dining Area,Bathroom 1 |
| Total Baths | 2 |
| Living Area Range | 1000 - 1199 |
| SmokingYN | No |
Exterior Features
| Exterior Finish | Wood Siding |
|---|---|
| Fencing | Other |
| Parking Features | Asphalt |
| Total Parking | 0.0 |
| Lot Size Area | 0.01 |
| Foundation Details | Crawl Space |
| Spa | No |
| Building Area Total | 1008.0 |
| Lot Size Acres | 0.01 |
| Frontage Type | See Remarks |
| Waterfront Y/N | No |
| Road Frontage Type | Private Road |
| Crops Included Y/N | No |
| Horse Y/N | No |
Amenities
- Foreclosure
- Views
- Short Sale
- New Construction
- Adult 55+
- Lease To Own
- No HOA Fees
- Furnished
- Pets
- Primary On Main
- Air Conditioning
- Seller Finance
- Green
- Fixer Upper
- Horse
- Golf
- Fireplace
- Deck
- Garage
- Basement
- Pool
Property vs Townhouse Average in 28906
Price
Taxes
Year Built
Visits
 Northeast Georgia Board of REALTORS® All information deemed reliable but not guaranteed. All properties are subject to prior sale, change or withdrawal. Neither listing broker(s) or information provider(s) shall be responsible for any typographical errors, misinformation, misprints and shall be held totally harmless. Listing(s) information is provided for consumer's personal, non-commercial use and may not be used for any purpose other than to identify prospective properties consumers may be
 All information deemed reliable but not guaranteed. All properties are subject to prior sale, change or withdrawal. Neither listing broker(s) or information provider(s) shall be responsible for any typographical errors, misinformation, misprints and shall be held totally harmless. Listing(s) information is provided for consumer's personal, non-commercial use and may not be used for any purpose other than to identify prospective properties consumers may be interested in purchasing. The data relating
 The data relating to real estate on this web site comes in part from the Internet Data Exchange program of Hive MLS LLC, and is updated as of September 23, 2026 3:58 PM UTC All information is deemed reliable but not guaranteed and should be independently verified. All properties are subject to prior sale, change, or withdrawal. Neither listing broker(s) nor Old Town Brokers shall be responsible for any typographical errors, misinformation, or misprints, and shall be held totally harmless from any
