
Views - Primary on Main



Address
496 Holloway Road, Robbinsville, NC
Price
$ 875,000
Property Attributes
- MLS#100583206
- TypeSingle Family
- Listing Status Active
- CountyGRAHAM
- CityRobbinsville
- NeighborhoodRobbinsville
- Zip28771
- StyleSingle Family Residence
- Year Built1997
- Taxes$ 3373
- Price$ 875,000
- Bedrooms2
- Full Bathrooms4
- Half Bathrooms1
- Lot Size3.7 Acres
Data Source:
North Carolina Regional MLS (NCRMLS)
Property Description
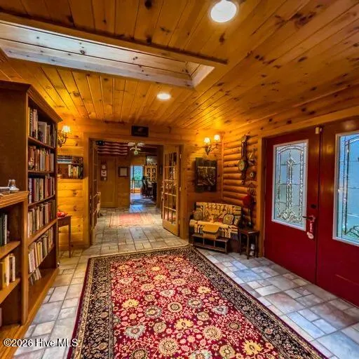
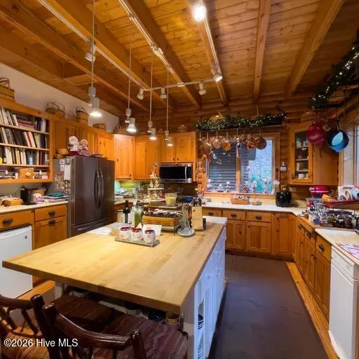
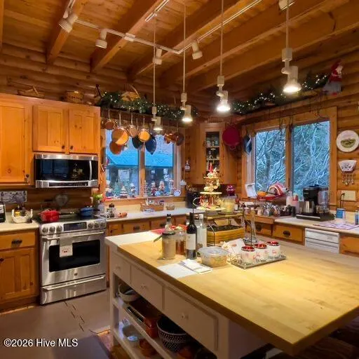
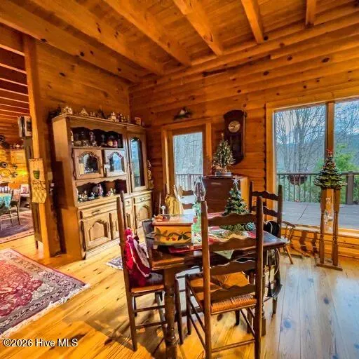
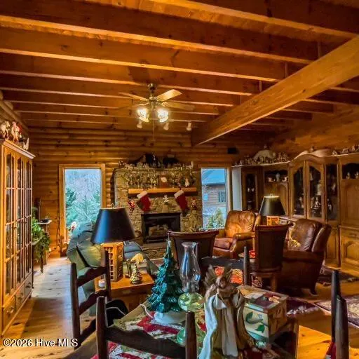
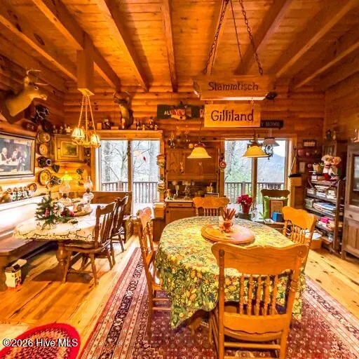
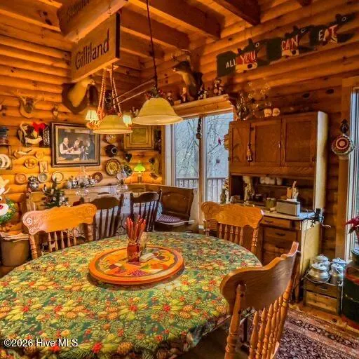
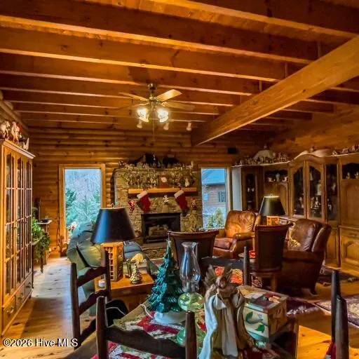
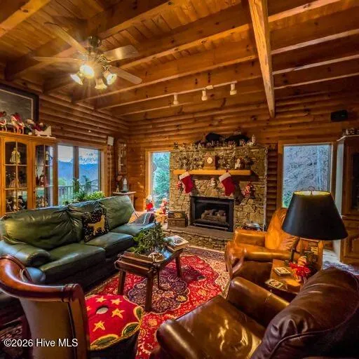
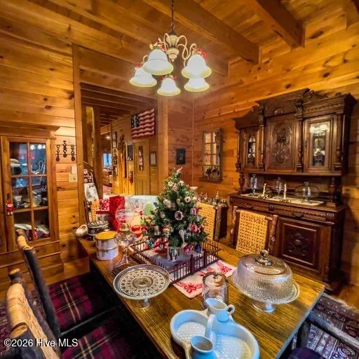
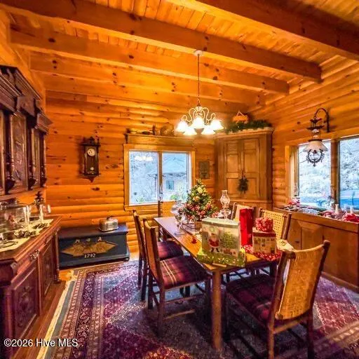
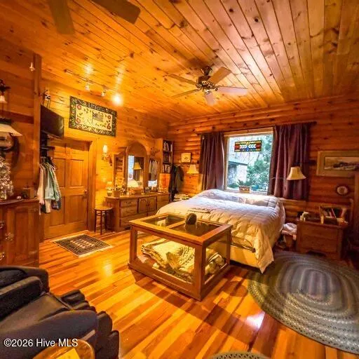
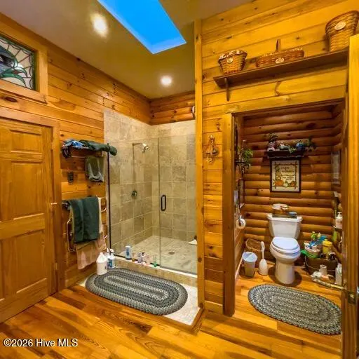
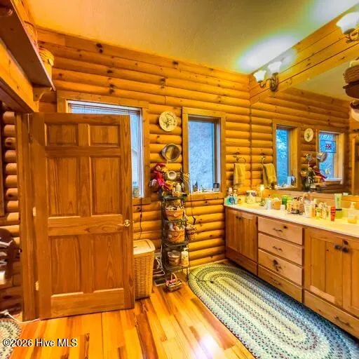
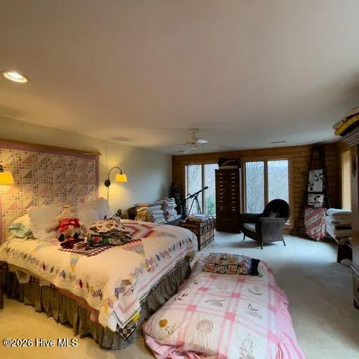
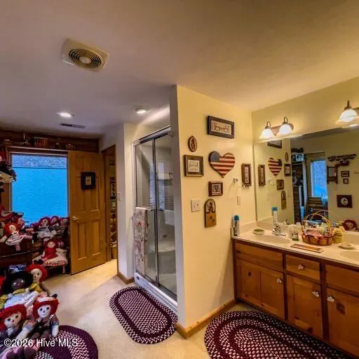
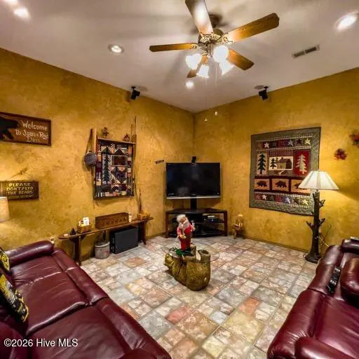
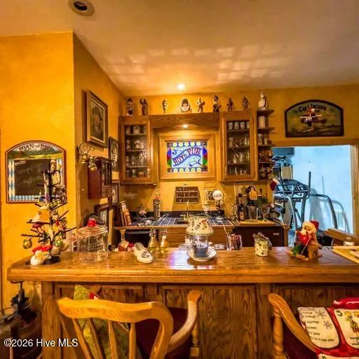
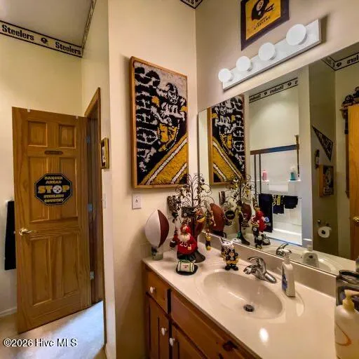
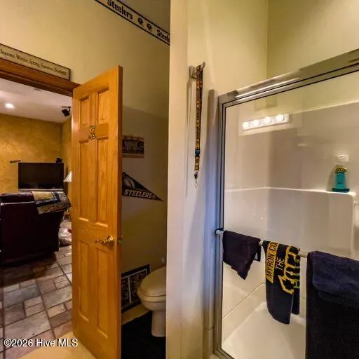
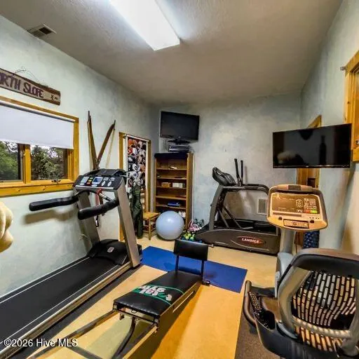
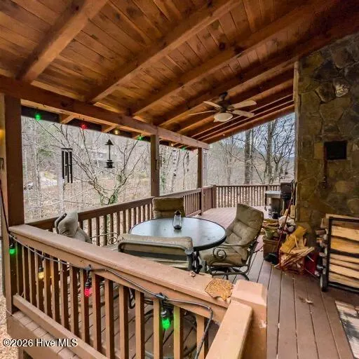
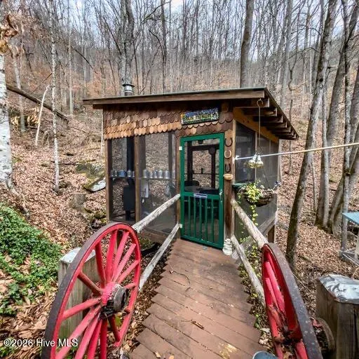
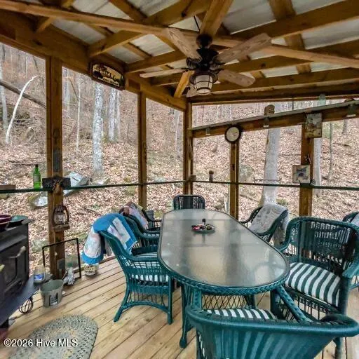
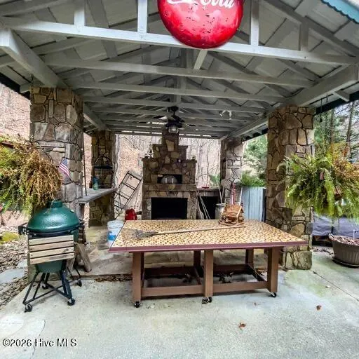
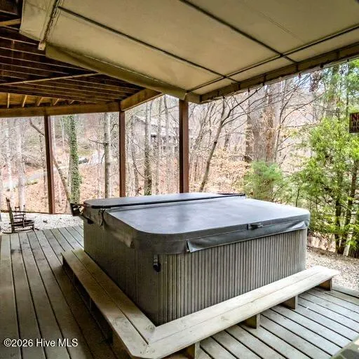
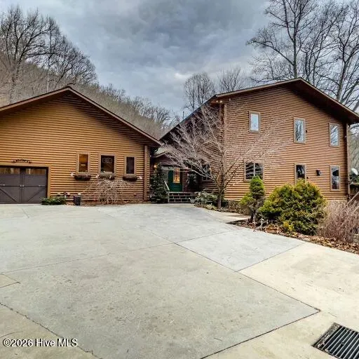
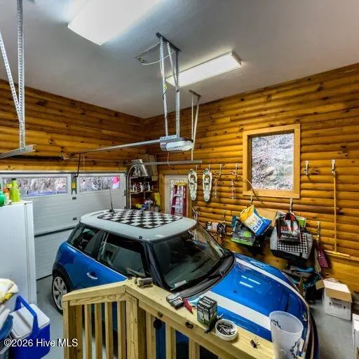
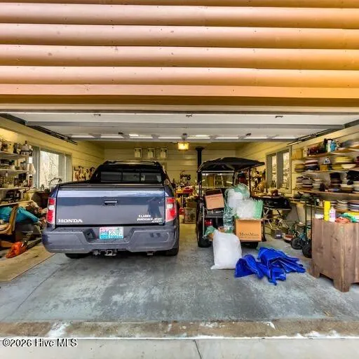
Discover the perfect blend of rustic charm and modern convenience in this stunning Sisson log home. With two spacious bedrooms and four well-appointed bathrooms, this residence is designed for both comfort and functionality. The primary suite is conveniently located on the main level, offering privacy and easy access. An open concept design seamlessly connects the kitchen and great room, making it ideal for cooking and entertaining guests. The inviting living room, complete with a cozy gas fireplace, provides a perfect gathering spot for chilly evenings. Upstairs, you'll find another generous bedroom with an en-suite bathroom, alongside a dedicated office space perfect for remote work or study. There's also a versatile craft room that can easily be converted into a third bedroom with its own en-suite bathroom. The lower level features an entertainment zone with a spacious TV room, a bar area for hosting friends, and a workshop and workout room tailored for hobbies and fitness. An additional full bath is conveniently available for guests or family. Step outside to your own outdoor oasis, where an expansive deck awaits, ideal for gatherings and soaking up the sun. Enjoy evenings around the outdoor fireplace and pizza area, or relax in the screened porch overlooking the creek. The hot tub provides a perfect spot to unwind and rejuvenate. Nestled on three unrestricted acres and just a short drive from town, this property offers the perfect combination of seclusion and accessibility. A single car garage is right off of the primary bedroom suite, there's a two car garage on bottom level, and the last 2 car garage doubles as another workshop! Don't miss your chance to own this remarkable home!
| Elementary School | Middle School | High School |
|---|---|---|
| Robbinsville Elementary School | Robbinsville Middle School | Robbinsville High School |
| Price History | |
|---|---|
| 6/20/2026 | Listed $875,000 |
General Features
| Living Area | 0.0 |
|---|---|
| Heating | Propane,Wood,Fireplace(s),Electric,Heat Pump,Wood Stove |
| Cooling | Central Air,Ceiling Fan(s) |
| Utilities | Water Connected |
| Possession | Close Of Escrow,At Closing |
| Roof | Shingle |
| Appliances | Electric Oven,Washer,Refrigerator,Dryer,Dishwasher,Cooktop,Electric Range |
| Zoning | None |
| Garage Spaces | 5.0 |
| Patio/Porch Features | Deck,Porch,Screened |
| Pool Features | None |
| Construction Materials | Log |
| Year Built | 1997 |
| View | Mountain |
| Levels | Three Or More |
| Property Subtype | Single Family Residence |
| Tax Year | 2025 |
| Taxes | 3373.27 |
| Parcel Number | 5671-01-00-0010-P T |
| County | Graham |
| Operating Expense | 0.0 |
| New Construction | No |
| Property Type | Residential |
| In City Limits? (Y/N) | No |
| HOA | No |
| Attached Garage | Yes |
| Subdivision Name | None |
| Garage Y/N | Yes |
| Other Structures | Second Garage,Gazebo,Storage,Workshop |
| Total Rooms | 13 |
| Full Baths | 4 |
| Status | Active |
| Directions | From our office,take a left out of the parking lot and another left at first traffic light (143). go approx. a half mile and take a left onto Mountain Creek. Turn left onto Holloway Road directly aft |
| High School | Robbinsville |
| City | Robbinsville |
| Lot Size Units | Acres |
| Lot Size Square Feet | 161172.0 |
| Carport Spaces | 0.0 |
| Carport Y/N | No |
| Green Building Verification Type | None |
| Elementary School | Robbinsville |
| Property Attached Y/N | No |
| Land Lease Y/N | No |
| Home Warranty Y/N | No |
| Middle/Junior High School | Robbinsville |
| Lease Considered Y/N | No |
| Structure Type | Stick Built |
| Living Area Units | Square Feet |
| Standard Status | Active |
| Tax Assessed Value | 571740 |
| IslandOrMainland | Mainland |
Interior Features
| Interior Amenities | Master Downstairs,Central Vacuum,Walk-in Closet(s),High Ceilings,Entrance Foyer,Solid Surface,Kitchen Island,Ceiling Fan(s),Hot Tub,Pantry,Walk-in Shower,Basement,Walk-In Closet(s),Wood Burning Stove |
|---|---|
| Basement | Exterior Entry,Finished,Full,Interior Entry |
| Flooring | Carpet,Tile,Wood |
| Water Heater | Electric |
| Total Fireplaces | 2 |
| Fireplace Features | Wood Burning Stove |
| Master Bed Level | Primary Living Area |
| Total Stories | 3 |
| Basement (Y/N) | No |
| Air Conditioning Y/N | Yes |
| Heating Y/N | Yes |
| Fireplace Y/N | Yes |
| Half Baths | 1 |
| Laundry Features | Laundry Closet |
| Total Bedrooms | 2 |
| Attic Features | Pull-Down Stairs |
| Entry Level | 1 |
| Room Type | Master Bedroom,Living Room,Dining Room,Dining Area,Bedroom 2,Media Room,Bonus Room,Bathroom 1,Bathroom 2,Bathroom 3,Bathroom 4,Other,Great Room |
| Total Baths | 5 |
| Living Area Range | 0 - 200 |
| SmokingYN | No |
Exterior Features
| Exterior Amenities | See Remarks |
|---|---|
| Exterior Finish | Log |
| Fencing | None |
| Parking Features | Shared Driveway,Attached,Additional Parking,Garage Door Opener,Paved,Garage |
| Lot Features | Dead End,Wooded,Rolling Slope,Sloped |
| Water Source | Well,Private |
| Total Parking | 4.0 |
| Lot Size Area | 3.7 |
| Foundation Details | Slab |
| Spa | No |
| Building Area Total | 0.0 |
| Lot Dimensions | N/A |
| Lot Size Acres | 3.7 |
| Road Surface Type | Paved |
| Frontage Type | See Remarks |
| Waterfront Y/N | No |
| Road Frontage Type | Private Road,Easement,City Street,State Road,Paved |
| Crops Included Y/N | No |
| Horse Y/N | No |
Amenities
- Foreclosure
- Views
- Short Sale
- New Construction
- Adult 55+
- Lease To Own
- No HOA Fees
- Furnished
- Primary On Main
- Air Conditioning
- Seller Finance
- Green
- Fixer Upper
- Horse
- Golf
- Fireplace
- Deck
- Garage
- Basement
- Pool
Property vs Single Family Average in 28771
Price
Taxes
Year Built
Visits
 Northeast Georgia Board of REALTORS® All information deemed reliable but not guaranteed. All properties are subject to prior sale, change or withdrawal. Neither listing broker(s) or information provider(s) shall be responsible for any typographical errors, misinformation, misprints and shall be held totally harmless. Listing(s) information is provided for consumer's personal, non-commercial use and may not be used for any purpose other than to identify prospective properties consumers may be
 All information deemed reliable but not guaranteed. All properties are subject to prior sale, change or withdrawal. Neither listing broker(s) or information provider(s) shall be responsible for any typographical errors, misinformation, misprints and shall be held totally harmless. Listing(s) information is provided for consumer's personal, non-commercial use and may not be used for any purpose other than to identify prospective properties consumers may be interested in purchasing. The data relating
 The data relating to real estate on this web site comes in part from the Internet Data Exchange program of Hive MLS LLC, and is updated as of September 22, 2026 5:30 PM UTC All information is deemed reliable but not guaranteed and should be independently verified. All properties are subject to prior sale, change, or withdrawal. Neither listing broker(s) nor Old Town Brokers shall be responsible for any typographical errors, misinformation, or misprints, and shall be held totally harmless from any
