
Views - Primary on Main - Seller Financing





Address
500 Holloway Road, Robbinsville, NC
Price
$ 845,000
Property Attributes
- MLS#100581671
- TypeSingle Family
- Listing Status Active
- CountyGRAHAM
- CityRobbinsville
- NeighborhoodRobbinsville
- Zip28771
- StyleSingle Family Residence
- Year Built2003
- Taxes$ 3199
- Price$ 845,000
- Bedrooms2
- Full Bathrooms4
- Half Bathrooms1
- Lot Size3.03 Acres
Data Source:
North Carolina Regional MLS (NCRMLS)
Property Description
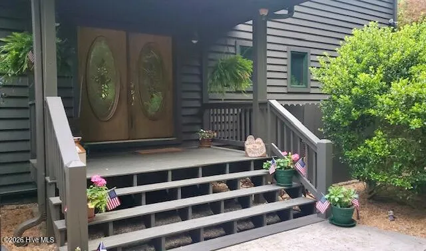
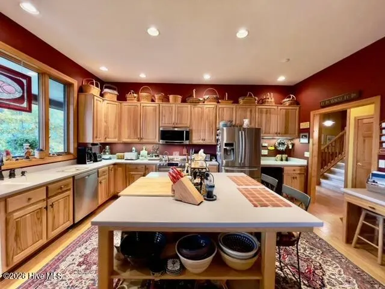
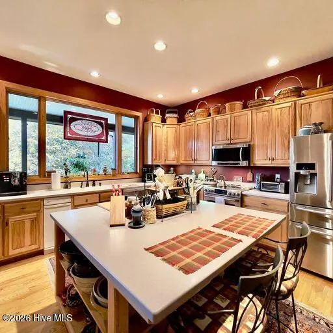
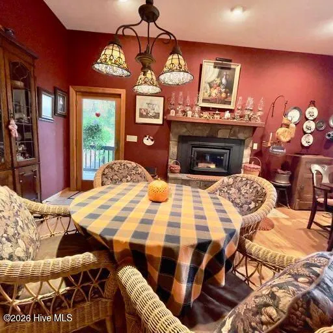
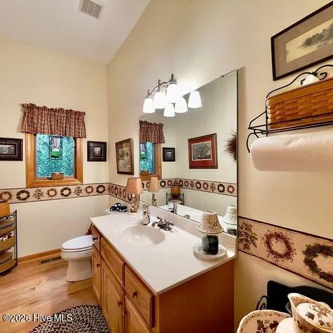
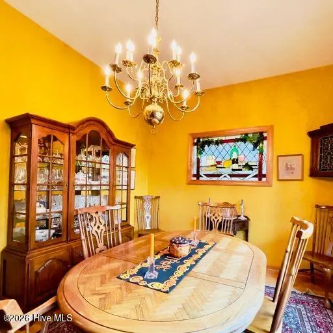
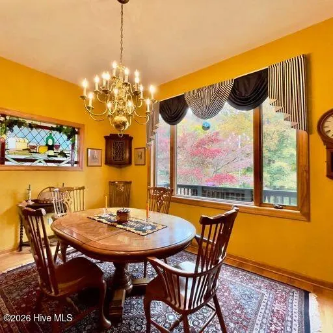
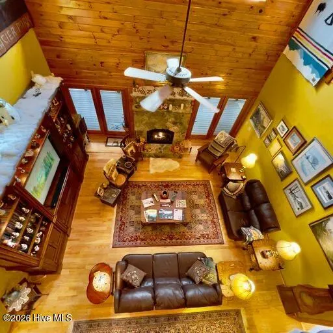
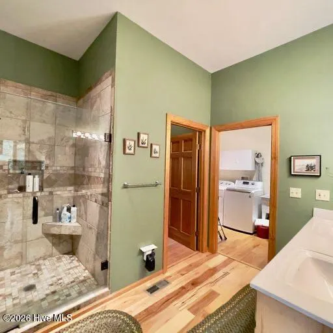
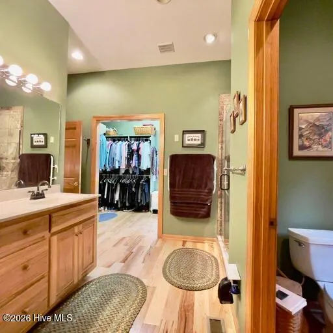
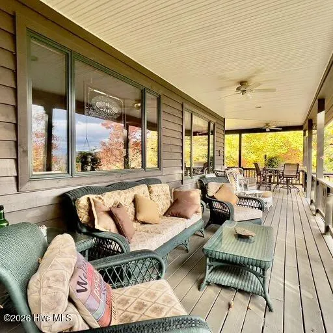
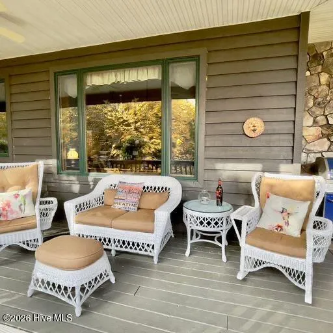
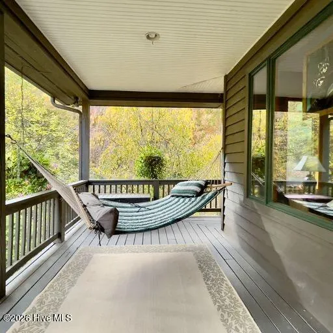
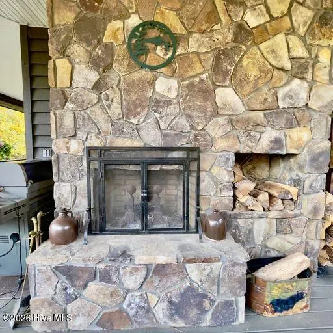
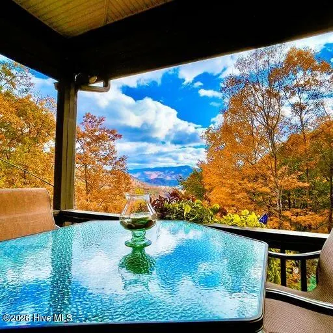
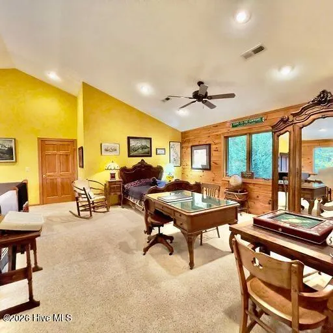
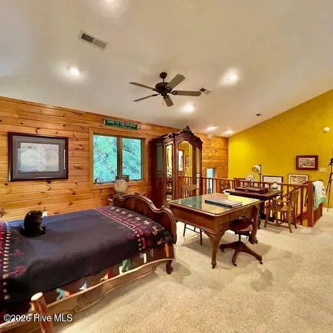
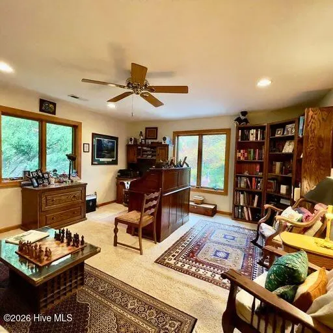
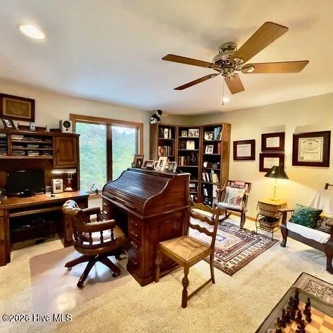
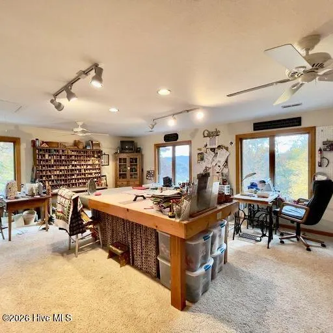
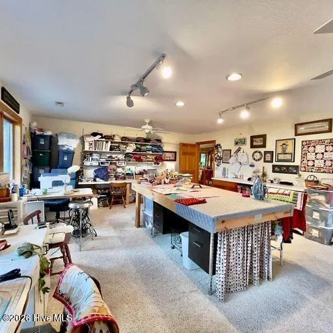
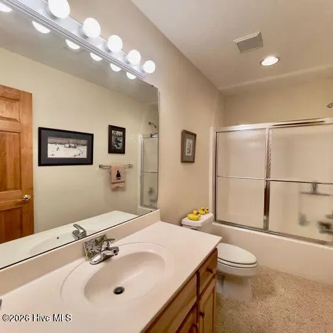
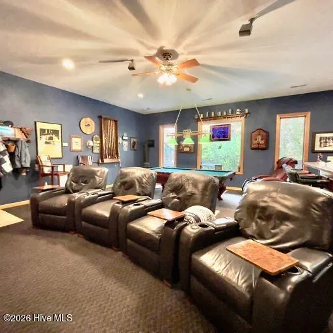
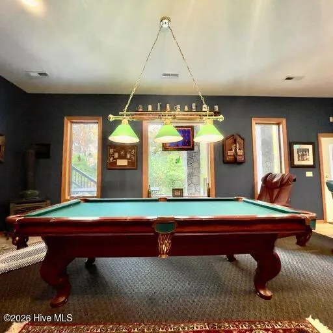
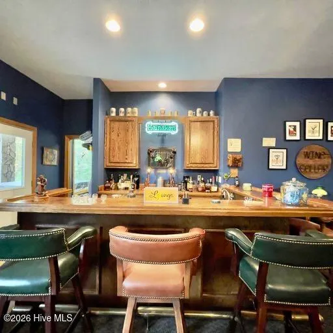
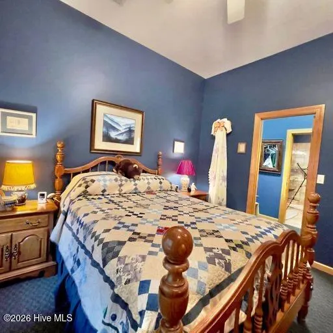
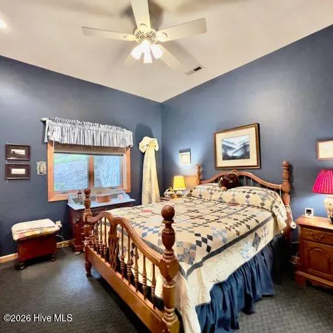
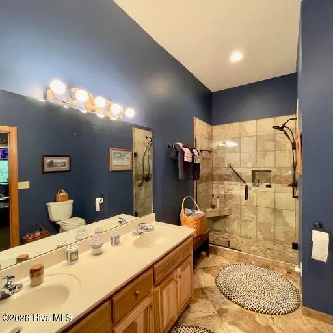
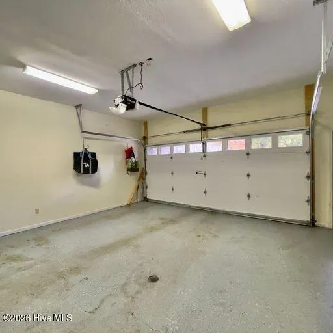
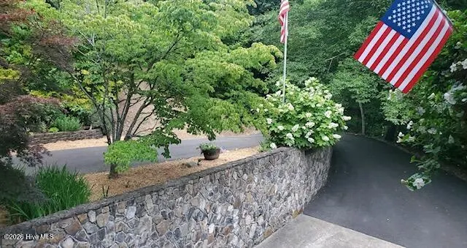
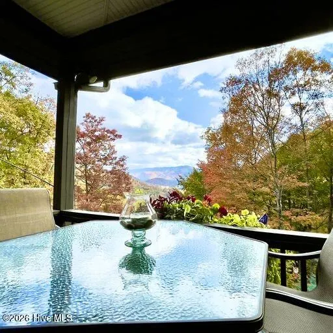
Discover your dream retreat in this stunning custom cedar and stone home, nestled on a sprawling three-acre lot of unrestricted land. As you enter, you'll be greeted by an inviting great room that seamlessly connects to an open-concept kitchen, making it perfect for entertaining and family gatherings. Enjoy memorable family dinners in the elegant formal dining area, and unwind in the beautiful living room, featuring a cozy gas log fireplace. The large windows throughout the home flood the space with natural light, creating a warm and welcoming atmosphere. The main-level primary suite serves as a private oasis, complete with an en suite bathroom and a generous walk-in closet, providing both comfort and convenience. Venture upstairs, where you'll find a designated office space ideal for remote work, a versatile craft room that can easily be transformed into an additional bedroom, and a spacious loft area that doubles as another sleeping space. A full bathroom on this level ensures plenty of accommodation for family and guests. The lower level is designed for entertainment, featuring a cozy media area with theater seating for movie nights, a recreational space equipped with a pool table and a stylish bar for gatherings, and a large workout room. Additionally, there's another bedroom and a full bathroom, making it perfect for hosting friends and family. For those who love the outdoors, this property includes a functional workshop adjacent to the two-car garage, ideal for hobbyists and DIY enthusiasts. Step outside to a large covered deck where you can soak in breathtaking views, complete with an outdoor fireplace for cozy evenings. Don't forget to unwind in the inviting hot tub, surrounded by nature. This home is not just a place to live, it's a lifestyle waiting for you. Schedule your private tour today!
| Elementary School | Middle School | High School |
|---|---|---|
| Robbinsville Elementary School | Robbinsville Middle School | Robbinsville High School |
| Price History | |
|---|---|
| 6/15/2026 | Listed $845,000 |
General Features
| Living Area | 0.0 |
|---|---|
| Heating | Wood,Heat Pump,Fireplace(s),Electric |
| Cooling | Central Air,Ceiling Fan(s),Heat Pump |
| Utilities | Other |
| Possession | Close Of Escrow,At Closing |
| Roof | Architectural Shingle |
| Appliances | Electric Oven,Washer,Refrigerator,Range,Dryer,Disposal,Electric Range,Generator |
| Zoning | Residential |
| Garage Spaces | 2.0 |
| Patio/Porch Features | Covered,Deck,Porch |
| Pool Features | None |
| Security Features | Security System |
| Construction Materials | Cedar,Wood Siding,Wood Frame |
| Year Built | 2003 |
| View | Mountain |
| Levels | Three Or More |
| Property Subtype | Single Family Residence |
| Tax Year | 2025 |
| Taxes | 3199.98 |
| Parcel Number | 5671-01-00-0010-0 |
| Accessibility | None |
| County | Graham |
| Operating Expense | 0.0 |
| New Construction | No |
| Property Type | Residential |
| In City Limits? (Y/N) | No |
| HOA | No |
| Attached Garage | Yes |
| Subdivision Name | None |
| Garage Y/N | Yes |
| Other Structures | Workshop |
| Total Rooms | 13 |
| Full Baths | 4 |
| Status | Active |
| Buyer Financing | Seller Financing |
| Directions | From the intersection of 129 and 143 (Ingles) take 143 to Mountain reek on your right. Follow to Church and take a left. Come through gate and stay to the right. |
| High School | Robbinsville |
| City | Robbinsville |
| Lot Size Units | Acres |
| Lot Size Square Feet | 131987.0 |
| Carport Spaces | 0.0 |
| Carport Y/N | No |
| Green Building Verification Type | None |
| Elementary School | Robbinsville |
| Property Attached Y/N | No |
| Land Lease Y/N | No |
| Home Warranty Y/N | No |
| Middle/Junior High School | Robbinsville |
| Property Condition | Completed |
| Lease Considered Y/N | No |
| Structure Type | Wood Frame,Stick Built |
| Living Area Units | Square Feet |
| Standard Status | Active |
| Tax Assessed Value | 542370 |
| Legal Description | 215/517 |
| IslandOrMainland | Mainland |
Interior Features
| Interior Amenities | High Ceilings,Solid Surface,Kitchen Island,Ceiling Fan(s),Hot Tub,Pantry,Basement,Eat-in Kitchen,Wood Burning Stove |
|---|---|
| Basement | Exterior Entry,Finished,Full,Interior Entry |
| Flooring | Carpet,Tile,Wood |
| Furnished Y/N | Negotiable |
| Water Heater | Electric |
| Total Fireplaces | 2 |
| Fireplace Features | Wood Burning Stove |
| Master Bed Level | Primary Living Area |
| Total Stories | 3 |
| Basement (Y/N) | No |
| Air Conditioning Y/N | Yes |
| Heating Y/N | Yes |
| Fireplace Y/N | Yes |
| Half Baths | 1 |
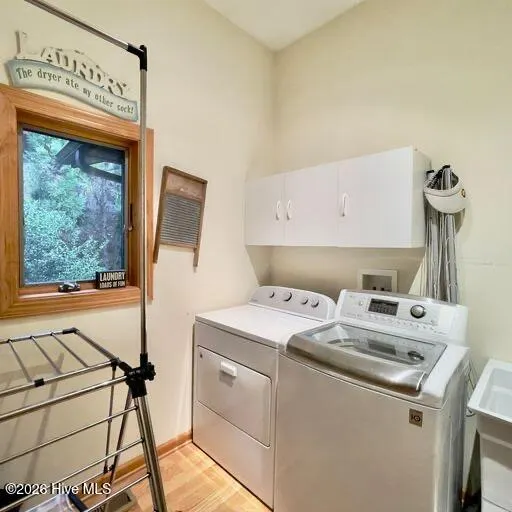
| Laundry Features | Laundry Room |
| Total Bedrooms | 2 |
| Attic Features | Walk-In |
| Entry Level | 1 |
| Room Type | Bedroom 1,Bedroom 2,Living Room,Dining Room,Dining Area,Laundry,Great Room,Utility Room,Bathroom 1,Bathroom 2,Bathroom 3,Office,Bonus Room |
| Total Baths | 5 |
| Living Area Range | 0 - 200 |
| SmokingYN | No |
Exterior Features
| Exterior Amenities | Garden |
|---|---|
| Exterior Finish | Stone Veneer,Wood Siding,Cedar |
| Fencing | None |
| Parking Features | Attached,Additional Parking,Garage Door Opener,On Site,Paved,Garage |
| Lot Features | Rolling Slope,Sloped |
| Water Source | Well |
| Total Parking | 4.0 |
| Lot Size Area | 3.03 |
| Foundation Details | Slab |
| Spa | No |
| Building Area Total | 0.0 |
| Lot Dimensions | N/A |
| Lot Size Acres | 3.03 |
| Road Surface Type | Paved |
| Frontage Type | See Remarks |
| Waterfront Y/N | No |
| Road Frontage Type | Private Road,Easement,Gravel,Paved |
| Other Equipment | Generator |
| Crops Included Y/N | No |
| Horse Y/N | No |
Amenities
- Foreclosure
- Views
- Short Sale
- New Construction
- Adult 55+
- Lease To Own
- No HOA Fees
- Furnished
- Primary On Main
- Air Conditioning
- Seller Finance
- Green
- Fixer Upper
- Horse
- Golf
- Fireplace
- Deck
- Garage
- Basement
- Pool
Property vs Single Family Average in 28771
Price
Taxes
Year Built
Visits
 Northeast Georgia Board of REALTORS® All information deemed reliable but not guaranteed. All properties are subject to prior sale, change or withdrawal. Neither listing broker(s) or information provider(s) shall be responsible for any typographical errors, misinformation, misprints and shall be held totally harmless. Listing(s) information is provided for consumer's personal, non-commercial use and may not be used for any purpose other than to identify prospective properties consumers may be
 All information deemed reliable but not guaranteed. All properties are subject to prior sale, change or withdrawal. Neither listing broker(s) or information provider(s) shall be responsible for any typographical errors, misinformation, misprints and shall be held totally harmless. Listing(s) information is provided for consumer's personal, non-commercial use and may not be used for any purpose other than to identify prospective properties consumers may be interested in purchasing. The data relating
 The data relating to real estate on this web site comes in part from the Internet Data Exchange program of Hive MLS LLC, and is updated as of September 22, 2026 5:30 PM UTC All information is deemed reliable but not guaranteed and should be independently verified. All properties are subject to prior sale, change, or withdrawal. Neither listing broker(s) nor Old Town Brokers shall be responsible for any typographical errors, misinformation, or misprints, and shall be held totally harmless from any
