
Price Reduction - Views - Primary on Main













Address
349 Chalet Circle, Murphy, NC
Price
$ 254,800
Property Attributes
- MLS#100578612
- TypeSingle Family
- Listing Status Active
- CountyCHEROKEE
- CityMurphy
- AreaNot In Subdivision
- NeighborhoodMurphy
- Zip28906
- StyleSingle Family Residence
- Year Built1985
- Taxes$ 670
- Price$ 254,800
- Bedrooms2
- Full Bathrooms2
- Half Bathrooms1
- Sqr Footage1350
- Lot Size0.93 Acres
Data Source:
North Carolina Regional MLS (NCRMLS)
Property Description
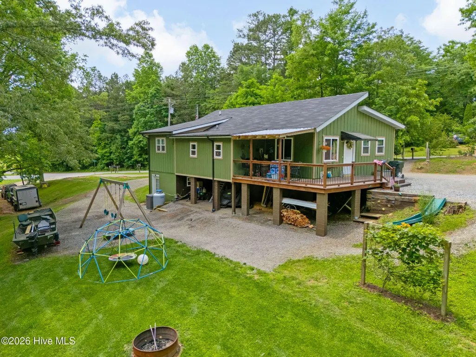
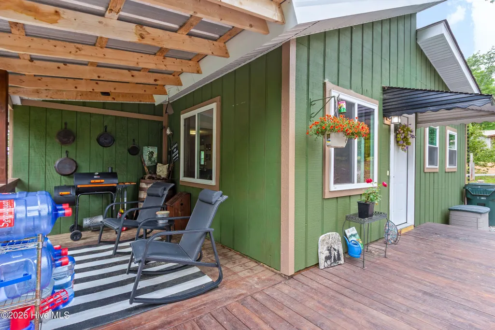
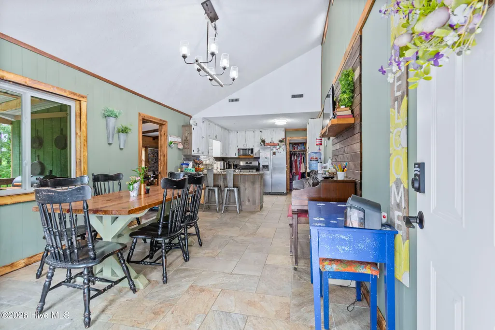
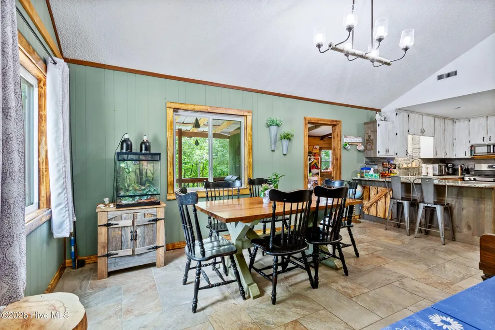
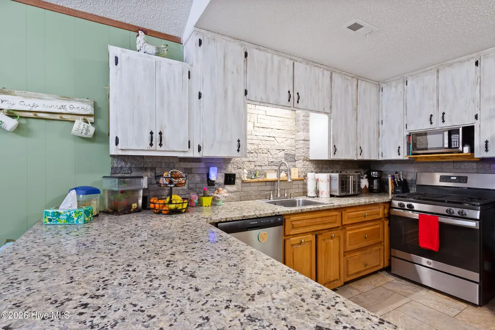
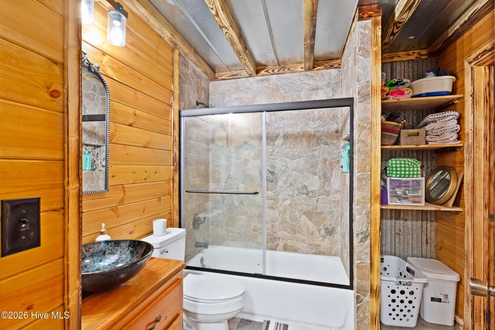
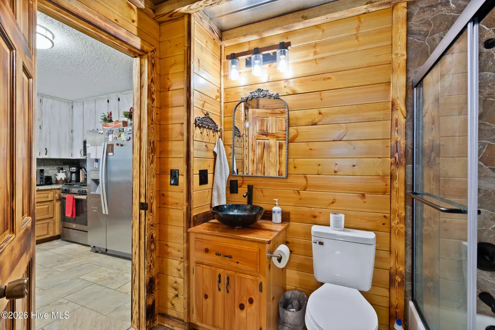
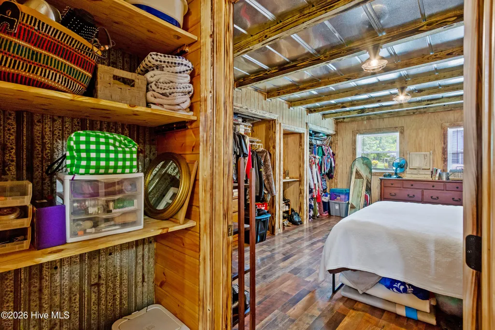
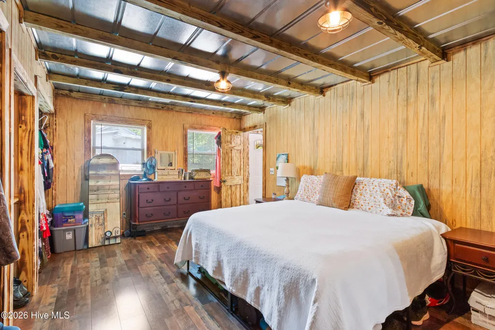
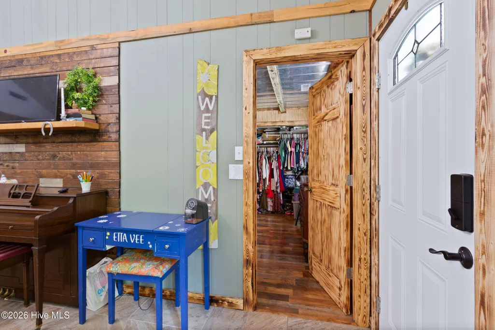
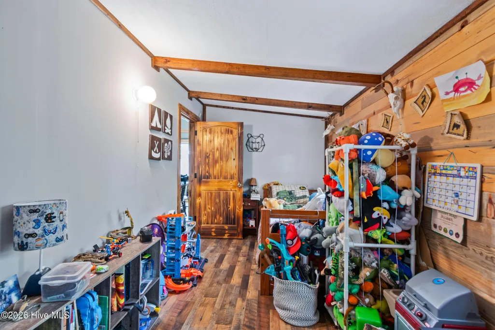
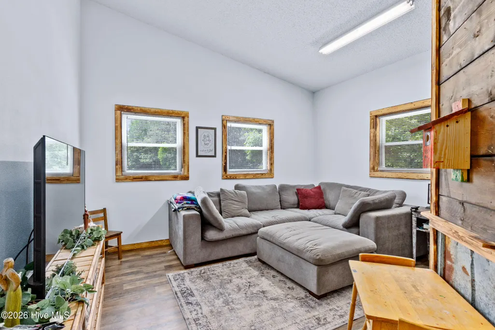
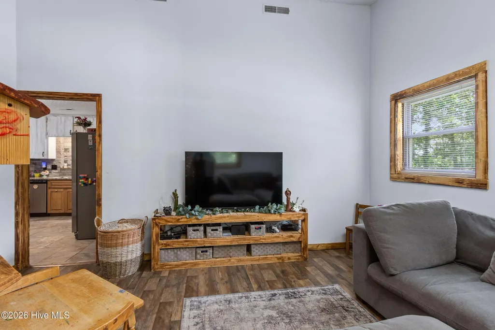
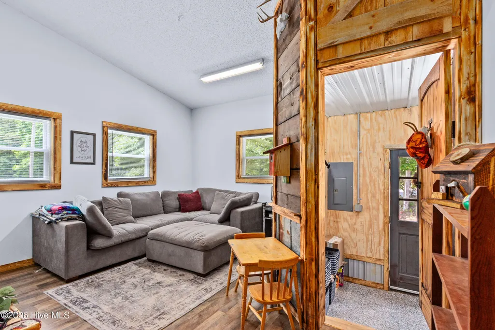
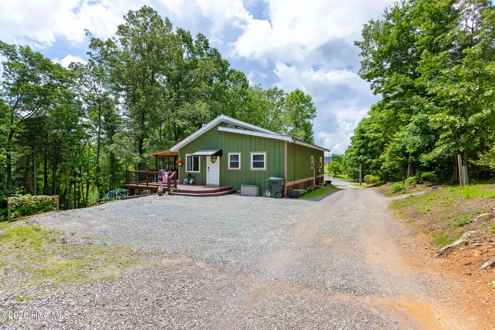
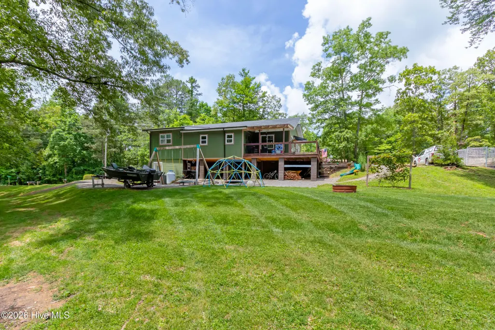
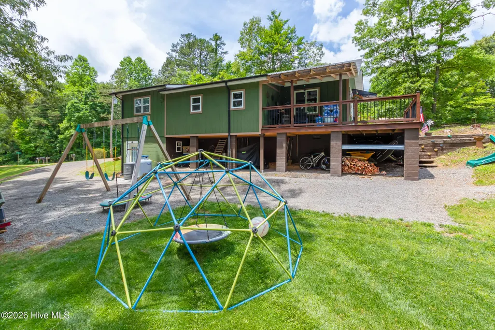
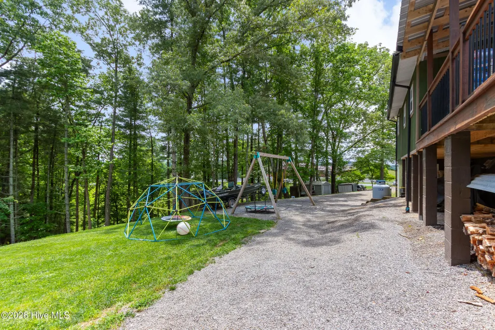
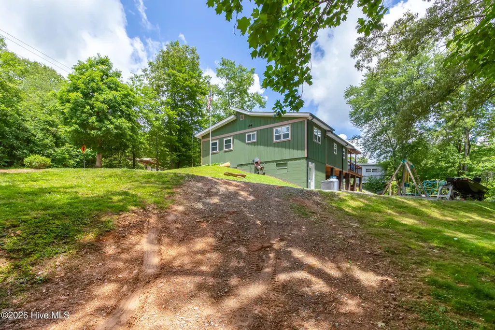
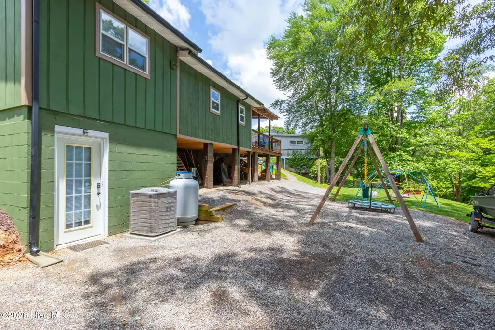
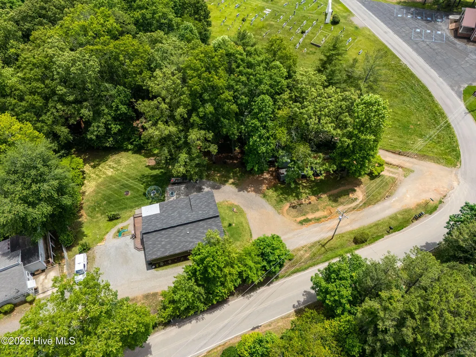
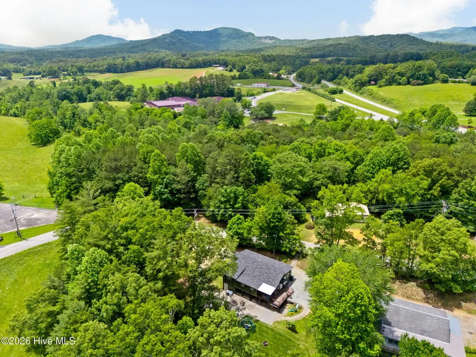
Marketing/Public Remarks: Welcome to your peaceful mountain retreat, where comfort, privacy, and relaxation come together in perfect harmony. Nestled among the woods of Western North Carolina, this beautifully renovated 2 bedroom, 2.5 bathroom home offers a seamless blend of luxury, rustic charm, warmth, and everyday livability. The bright, open floor plan creates an inviting atmosphere that is perfect for both entertaining and unwinding. Multiple windows showcase the natural beauty surrounding the home, while the outdoor living space overlooks gently rolling terrain, creating the ideal setting to enjoy breathtaking mountain views, fresh air, and peaceful mornings. The thoughtfully designed kitchen combines style and functionality, featuring granite countertops, custom cabinetry, updated appliances, a spacious island, and warm wood accents that enhance the home's upscale mountain character. Designed as a private retreat, the spacious primary suite offers comfort and tranquility, complete with a beautifully appointed en-suite bathroom featuring a custom stone surrounded tub and shower combination for a spa like experience. Exceptional craftsmanship, quality finishes, and a desirable single level layout make this home truly stand out. Whether you're seeking a full time residence, a vacation getaway, or an investment opportunity, this property offers timeless mountain appeal and a setting you'll never tire of. Schedule your private showing today and experience mountain living at its finest.
| Elementary School | Middle School | High School |
|---|---|---|
| Murphy Elementary School | Murphy Middle | Murphy High School |
| Price History | |
|---|---|
| 6/3/2026 | Listed $259,800 |
| 9/21/2026 | 2$254,800 |
General Features
| Living Area | 1350.0 |
|---|---|
| Heating | Heat Pump,Electric |
| Cooling | Central Air,Ceiling Fan(s),Heat Pump |
| Utilities | Fiber Optic,High Speed Internet |
| Possession | Close Of Escrow,At Closing |
| Roof | Shingle,Composition |
| Appliances | Gas Cooktop,Washer,Refrigerator,Dryer,Dishwasher |
| Zoning | N/A |
| Patio/Porch Features | Covered,Deck,Rear Porch,Side Porch |
| Pool Features | None |
| Security Features | Smoke Detector(s) |
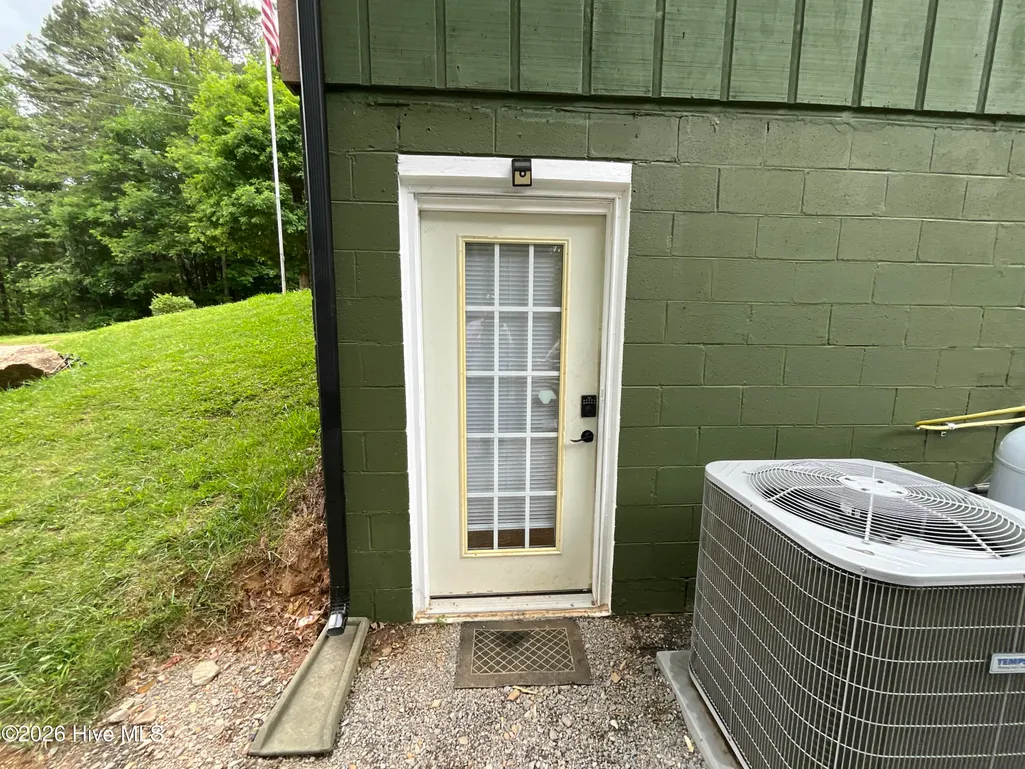
| Construction Materials | Block,Wood Siding,Wood Frame |
| Pets Allowed | Dogs OK,Cats OK,Yes |
| Year Built | 1985 |
| View | Mountain |
| Levels | One |
| Property Subtype | Single Family Residence |
| Tax Year | 2025 |
| Taxes | 670.27 |
| Parcel Number | 455003011567000 |
| Waterfront Features | None |
| Accessibility | None |
| County | Cherokee |
| Operating Expense | 0.0 |
| New Construction | No |
| Property Type | Residential |
| In City Limits? (Y/N) | No |
| Association Amenities | Maintenance Roads,Water |
| HOA | No |
| Attached Garage | No |
| Subdivision Name | Not In Subdivision |
| Garage Y/N | No |
| Total Rooms | 6 |
| Full Baths | 2 |
| Status | Active |
| Directions | From Downtown Murphy,turn onto Hiwassee Street traveling towards McDonalds,turn Right onto Hwy 64 (0.6mi),Turn Left onto Shady Grove Road (10.1mi),Turn Left onto Chalet Circle(0.1mi),home is first on |
| High School | Murphy High School |
| City | Murphy |
| Lot Size Units | Acres |
| Lot Size Square Feet | 40511.0 |
| Carport Spaces | 0.0 |
| Carport Y/N | No |
| Green Building Verification Type | None |
| Elementary School | Murphy |
| Property Attached Y/N | No |
| Land Lease Y/N | No |
| Home Warranty Y/N | No |
| Middle/Junior High School | Murphy Middle |
| Property Condition | Completed,UpdatedRemodeled |
| Lease Considered Y/N | No |
| Structure Type | Wood Frame,Stick Built |
| Living Area Units | Square Feet |
| Standard Status | Active |
| Tax Assessed Value | 82510 |
| Tax Lot | 1,2 |
| Legal Description | Deed Attached |
| IslandOrMainland | Mainland |
Interior Features
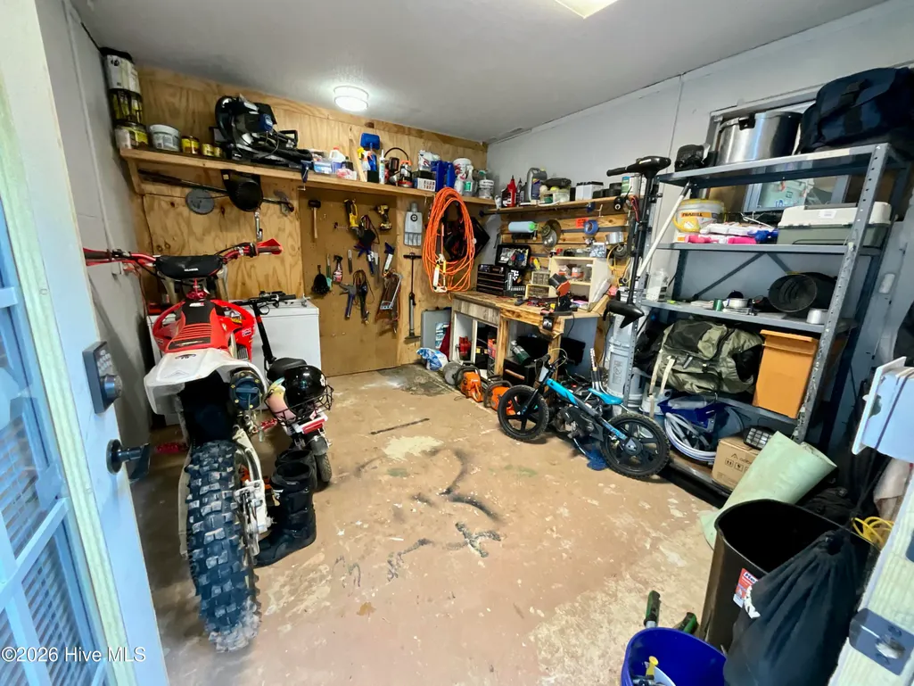
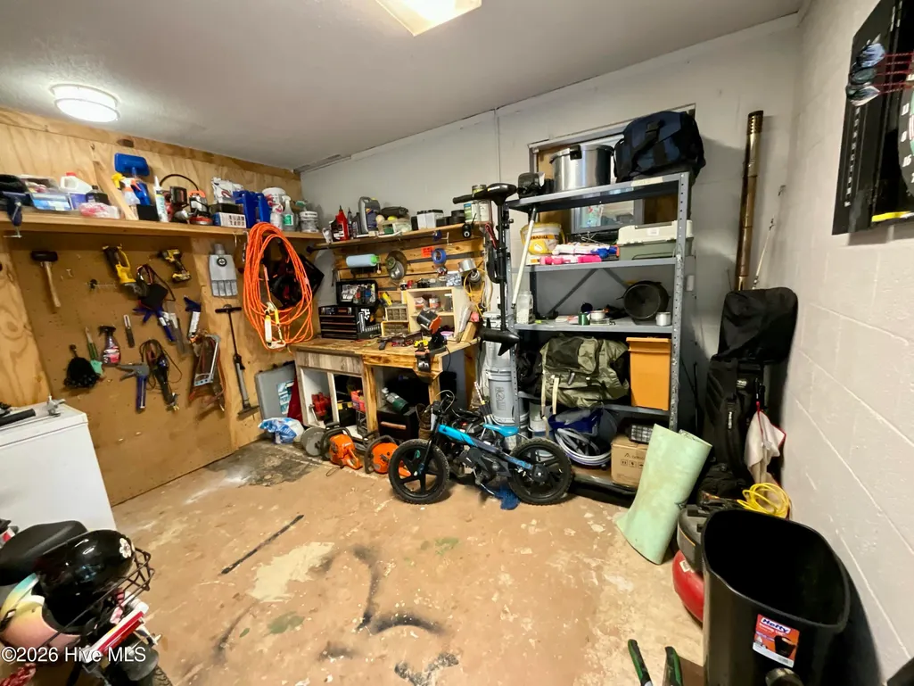
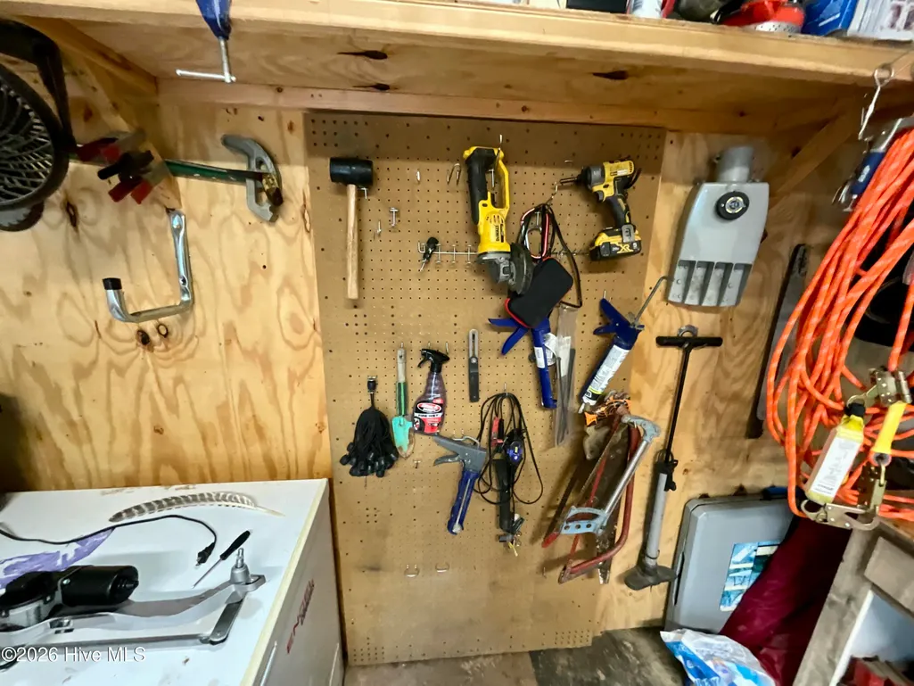
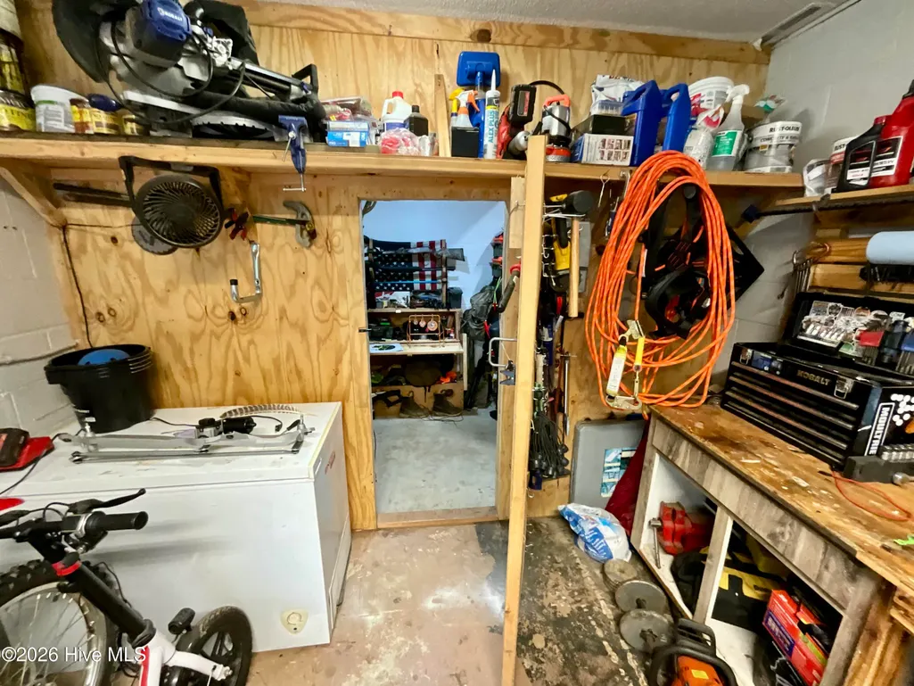
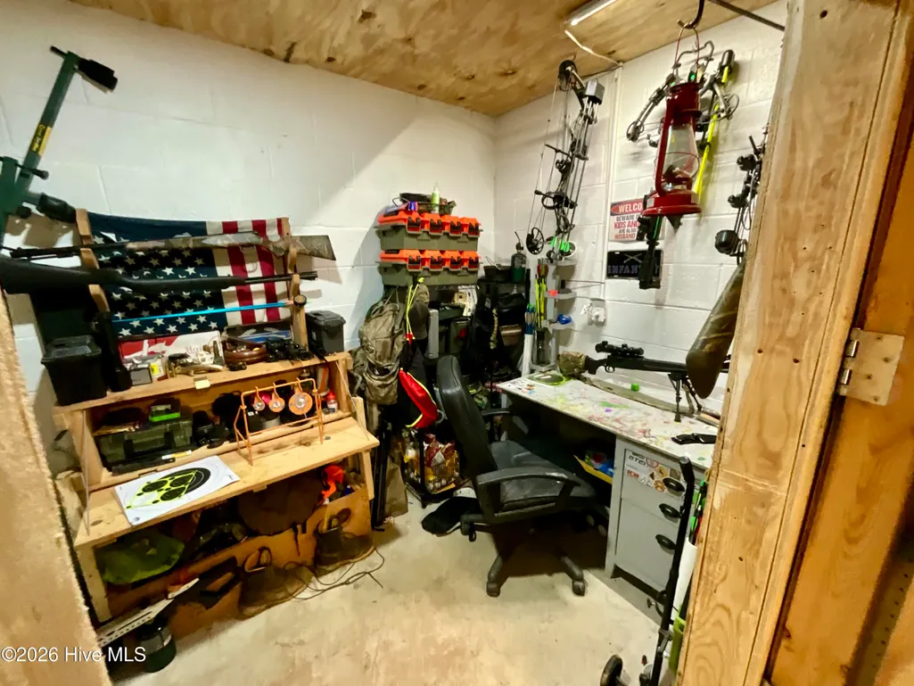
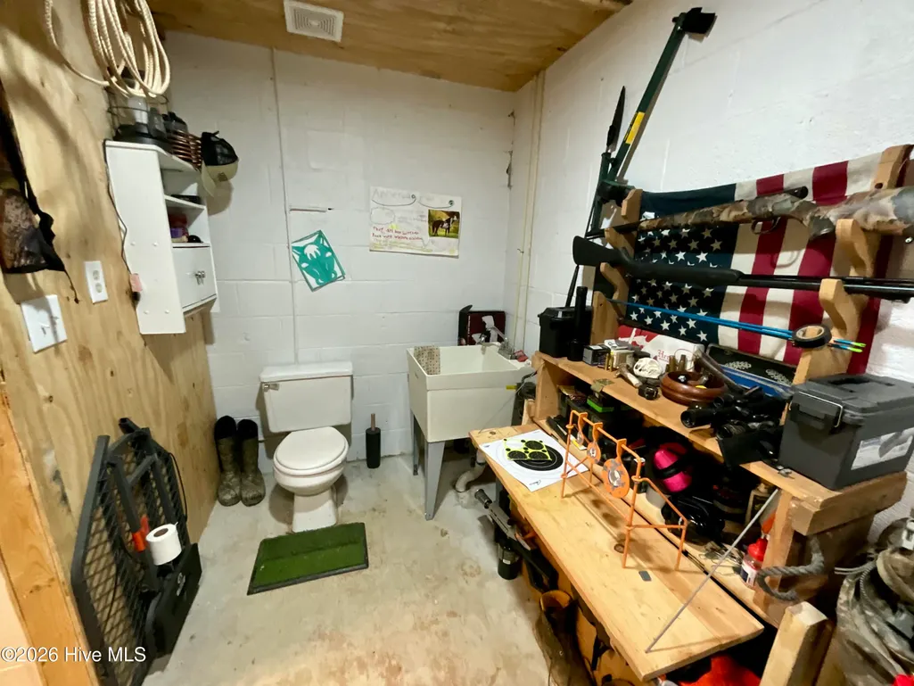
| Interior Amenities | Kitchen Island,Ceiling Fan(s),Basement |
|---|---|
| Basement | Partially Finished |
| Flooring | LVT/LVP,Tile,Vinyl |
| Furnished Y/N | Unfurnished |
| Water Heater | Electric |
| Master Bed Level | Primary Living Area |
| Total Stories | 1 |
| Basement (Y/N) | No |
| Air Conditioning Y/N | Yes |
| Heating Y/N | Yes |
| Fireplace Y/N | No |
| Half Baths | 1 |
| Laundry Features | Dryer Hookup,Washer Hookup,Laundry Room |
| Total Bedrooms | 2 |
| Attic Features | Floored - Partial,Pull-Down Stairs |
| Entry Level | 1 |
| Room Type | Master Bedroom,Bedroom 1,Living Room,Dining Room,Dining Area,Laundry,Office |
| Unit Type | 2 Bedroom |
| Total Baths | 3 |
| Living Area Range | 1200 - 1399 |
| SmokingYN | No |
Exterior Features
| Exterior Amenities | Garden |
|---|---|
| Exterior Finish | Wood Siding |
| Fencing | None |
| Parking Features | Shared Driveway,Additional Parking,Gravel,No Garage |
| Lot Features | Corner Lot,Cleared,Gentle Sloping,Rolling Slope |
| Water Source | Shared Well,Well |
| Total Parking | 0.0 |
| Lot Size Area | 0.93 |
| Foundation Details | Block |
| Spa | No |
| Building Area Total | 1350.0 |
| Lot Dimensions | 0.93 |
| Lot Size Acres | 0.93 |
| Frontage Type | See Remarks |
| Waterfront Y/N | No |
| Road Frontage Type | City Street,State Road,Asphalt,Gravel |
| Crops Included Y/N | No |
| Horse Y/N | No |
Amenities
- Foreclosure
- Views
- Short Sale
- New Construction
- Adult 55+
- Lease To Own
- No HOA Fees
- Furnished
- Primary On Main
- Air Conditioning
- Seller Finance
- Green
- Fixer Upper
- Horse
- Golf
- Fireplace
- Deck
- Garage
- Basement
- Pool
Property vs Single Family Average in 28906
Price
Taxes
Year Built
Visits
 Northeast Georgia Board of REALTORS® All information deemed reliable but not guaranteed. All properties are subject to prior sale, change or withdrawal. Neither listing broker(s) or information provider(s) shall be responsible for any typographical errors, misinformation, misprints and shall be held totally harmless. Listing(s) information is provided for consumer's personal, non-commercial use and may not be used for any purpose other than to identify prospective properties consumers may be
 All information deemed reliable but not guaranteed. All properties are subject to prior sale, change or withdrawal. Neither listing broker(s) or information provider(s) shall be responsible for any typographical errors, misinformation, misprints and shall be held totally harmless. Listing(s) information is provided for consumer's personal, non-commercial use and may not be used for any purpose other than to identify prospective properties consumers may be interested in purchasing. The data relating
 The data relating to real estate on this web site comes in part from the Internet Data Exchange program of Hive MLS LLC, and is updated as of September 21, 2026 5:03 PM UTC All information is deemed reliable but not guaranteed and should be independently verified. All properties are subject to prior sale, change, or withdrawal. Neither listing broker(s) nor Old Town Brokers shall be responsible for any typographical errors, misinformation, or misprints, and shall be held totally harmless from any
