
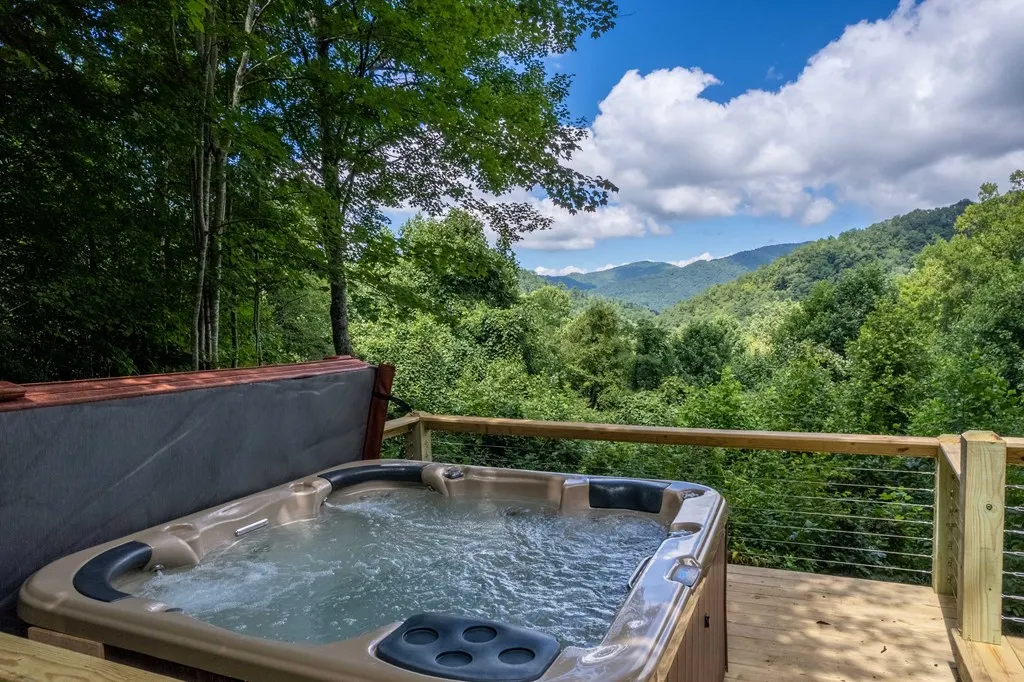
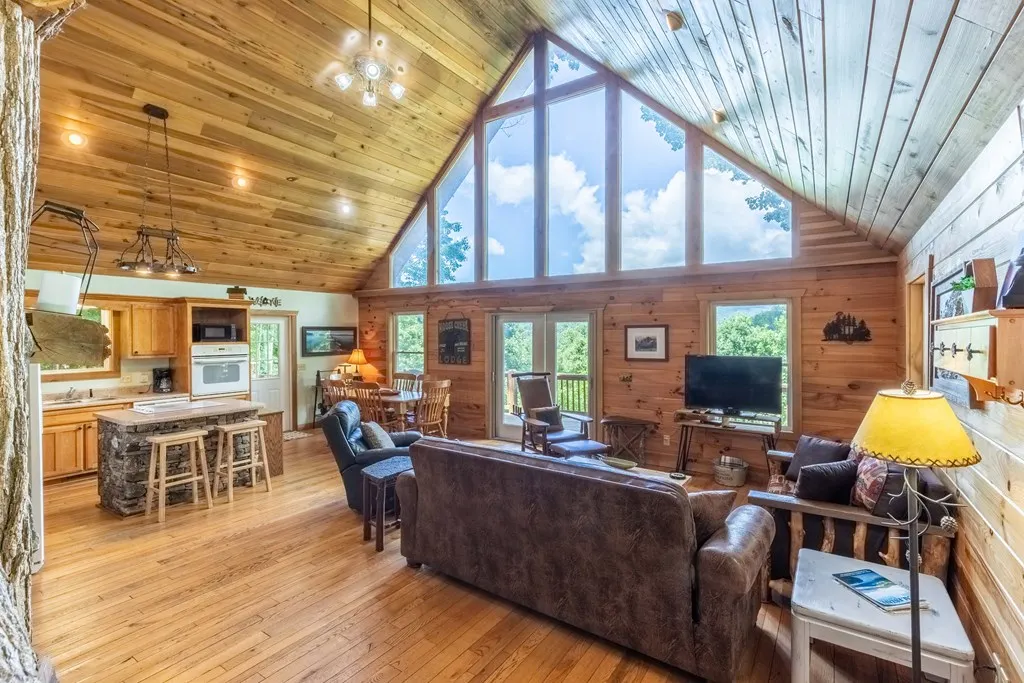
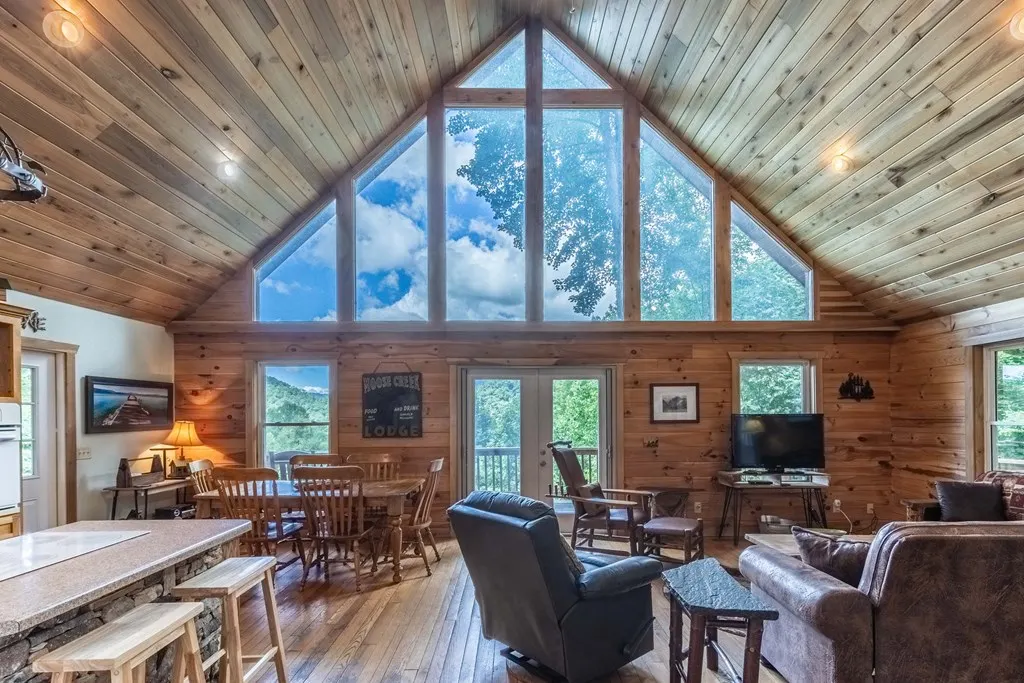
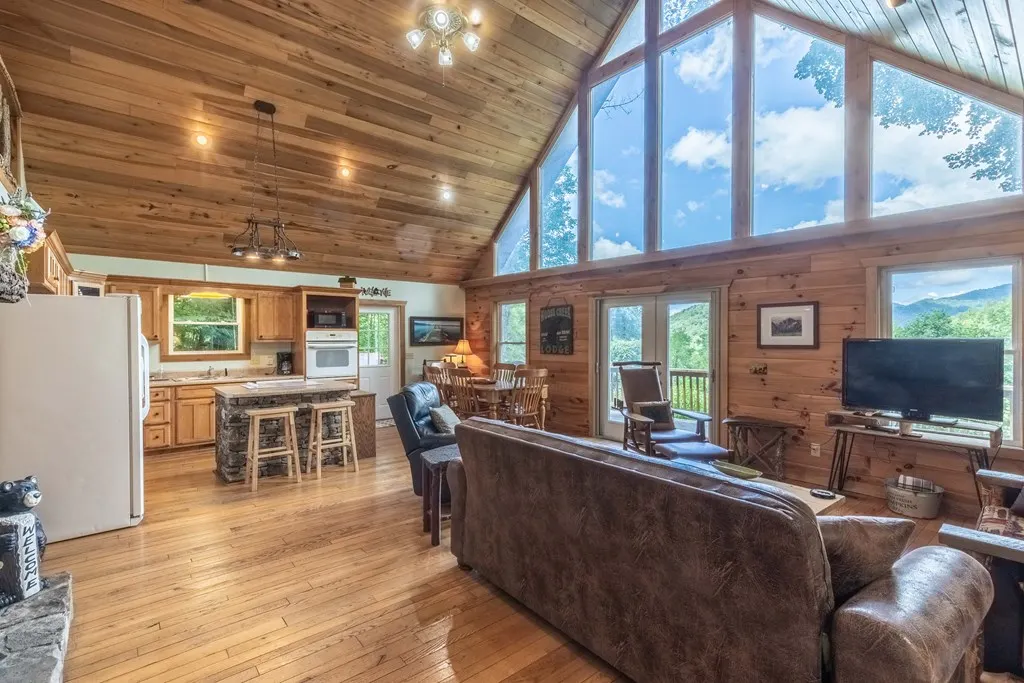
Views - Primary on Main


Address
350 Deep Gully Road, Bryson City, NC
Price
$ 469,000
Property Attributes
- MLS#26047590
- TypeSingle Family
- Listing Status Active
- CountySWAIN
- CityBryson City
- AreaAlarka
- Zip28713
- StyleCabin,1.5 Story
- Taxes$ 1373
- Price$ 469,000
- Bedrooms2
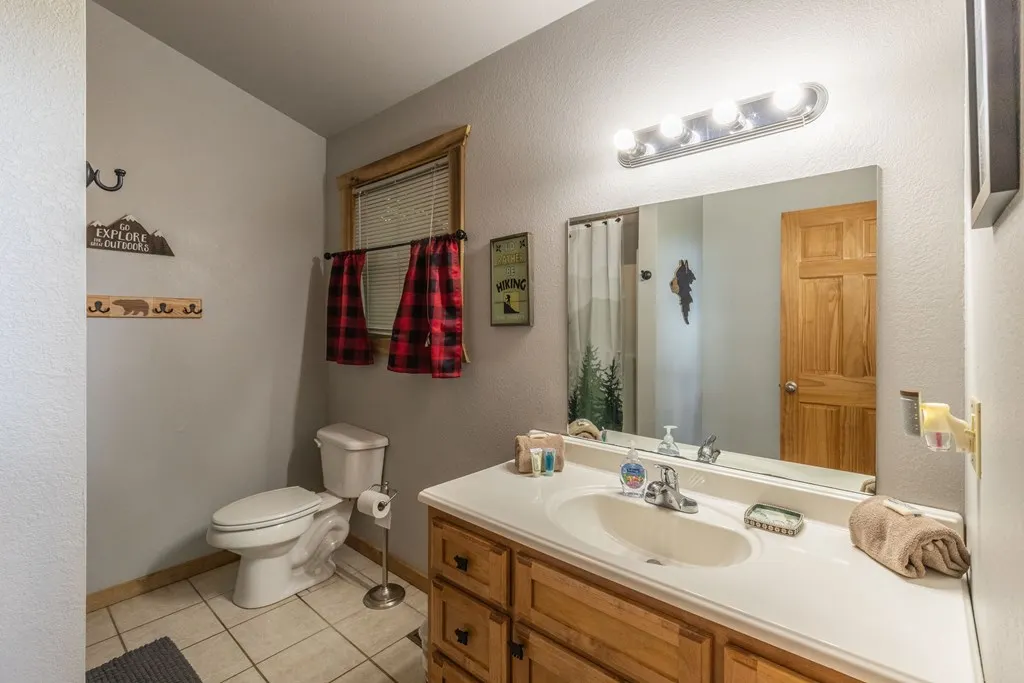
- Full Bathrooms2
- Half Bathrooms1
- Lot Size1 Acres
Data Source:
Carolina Smokies Association of REALTORS® (CSNCAOR)
Property Description
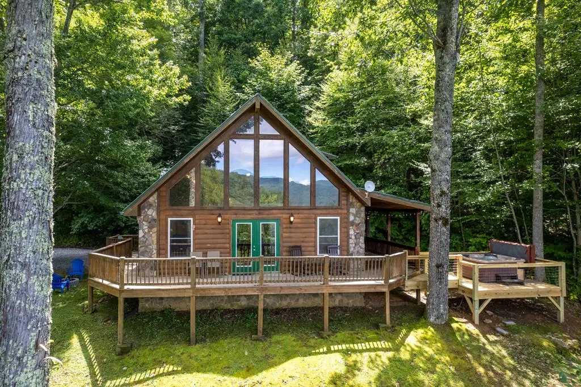
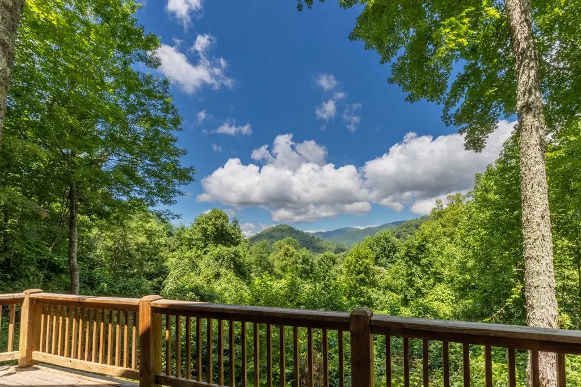
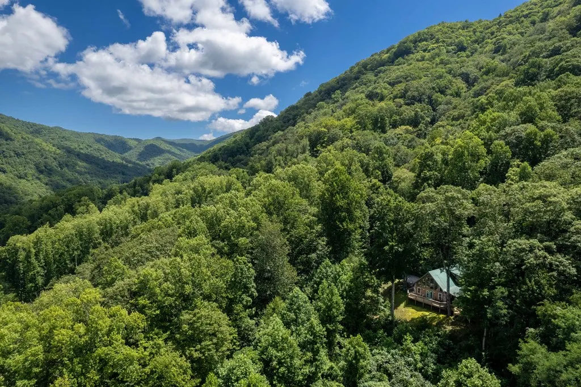
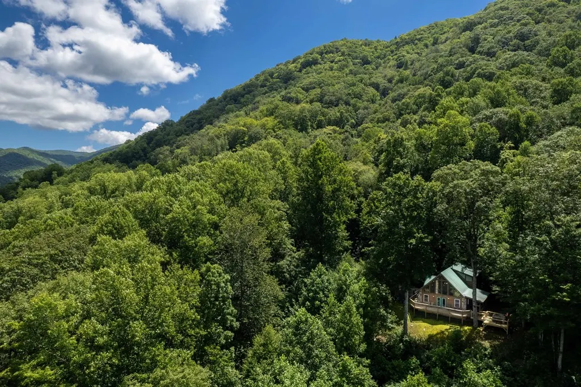
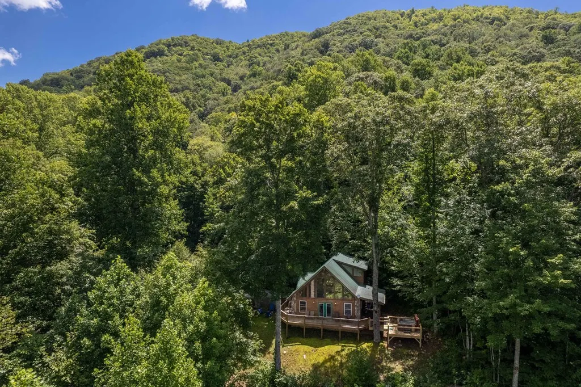
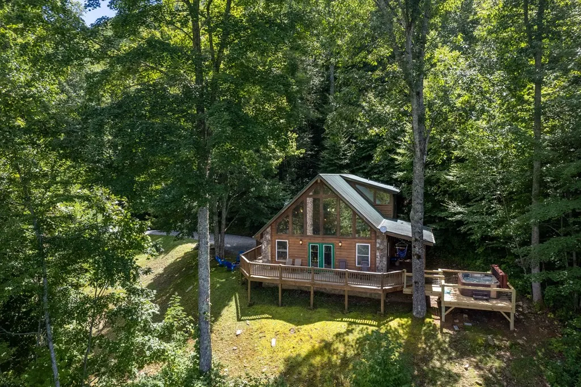
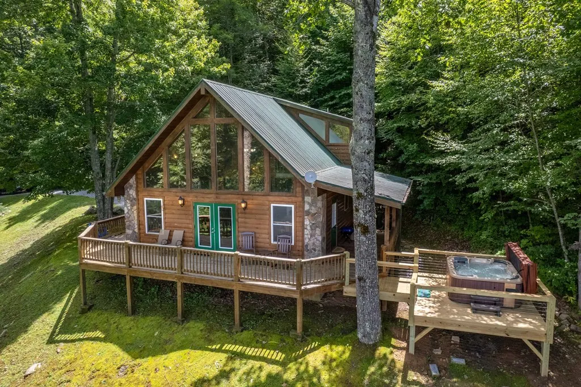
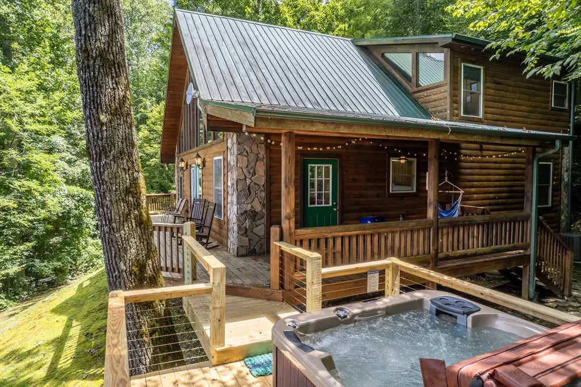
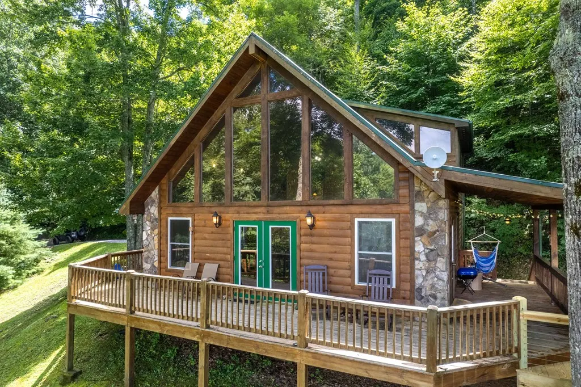
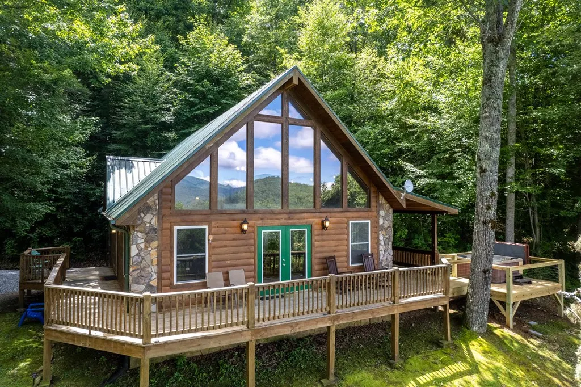
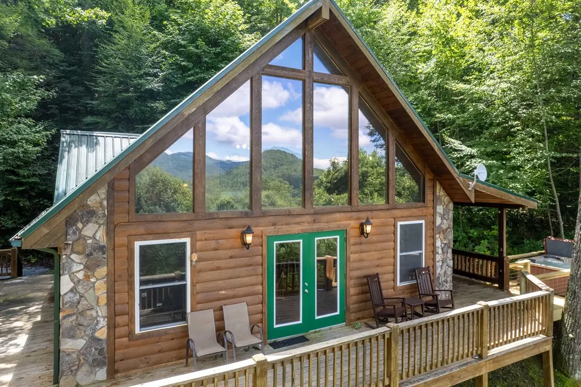
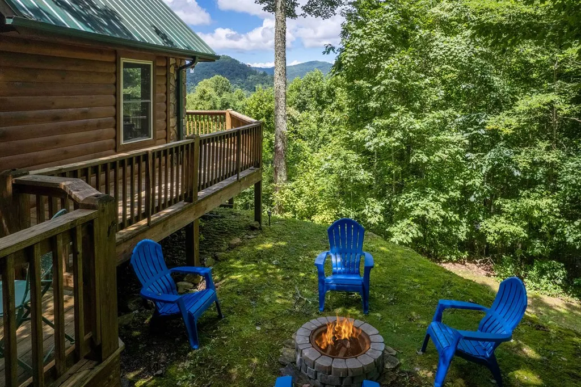
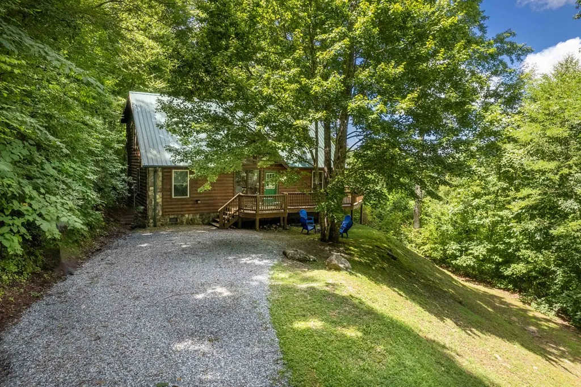
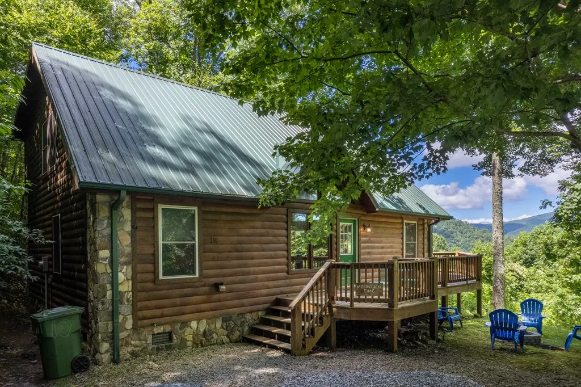
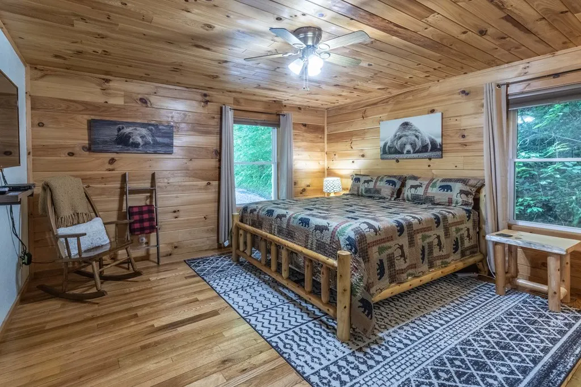
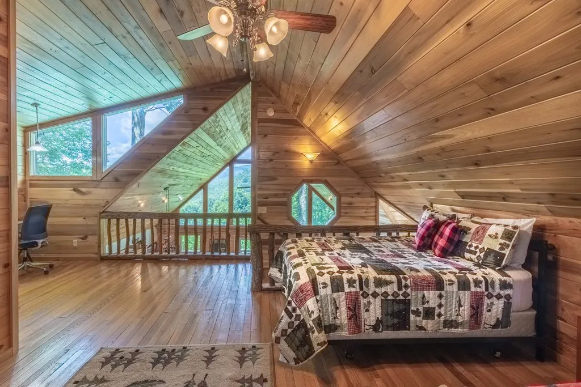
Looking for a hard-to-find, completely turnkey vacation home to create lifelong family memories, or a income-producing investment property (averaging 17,000 annual rental income)? This gorgeous, fully furnished cabin offers the ultimate mountain sanctuary, featuring vaulted ceilings, and a stunning mountain view designed for escaping and unwinding. Nestled at the end of the road for privacy, and with only one lot separating you from protected US Forest Service land, this property serves as the perfect basecamp for your adventures. This
| Elementary School | Middle School | High School |
|---|---|---|
| West Swain Elementary School | Swain County Middle School | Swain County High School |
| Price History | |
|---|---|
| 6/16/2026 | Listed $469,000 |
General Features
| Sewer | Septic Tank |
|---|---|
| Cooling | Heat Pump |
| Roof | Metal |
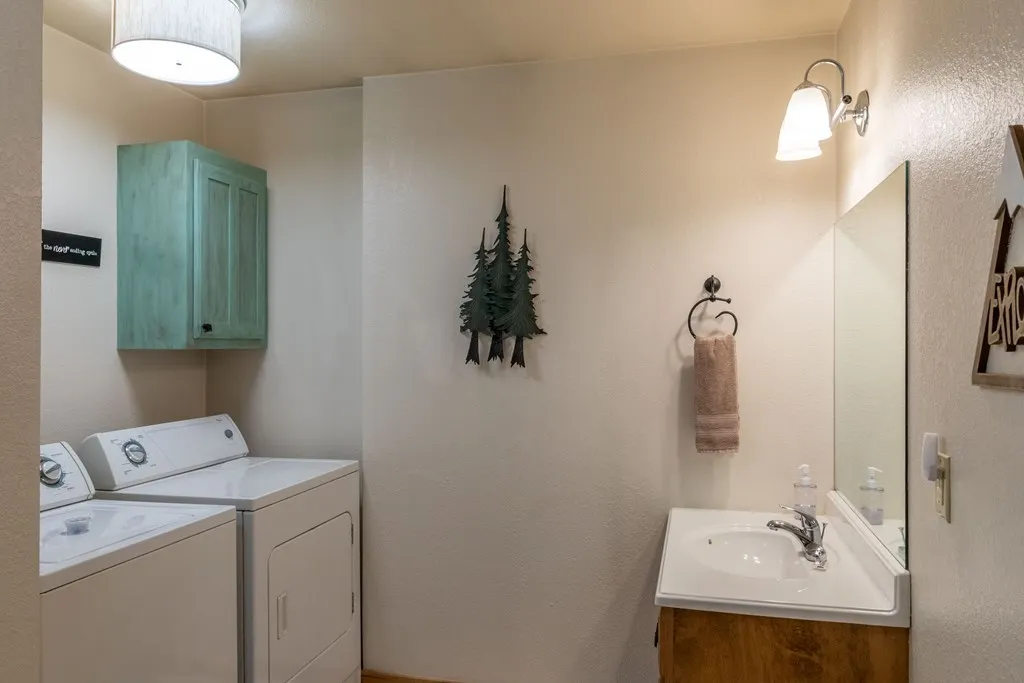
| Appliances | Dishwasher,Microwave,Electric Oven/Range,Refrigerator,Washer,Carbon Monoxide Detector,Dryer |
| Water | Shared Well |
| Water Heater | Electric |
| Fireplaces | Gas Logs |
| Status | Active |
| Full Baths | 2 |
| Half Baths | 1 |
| Year Built | 2006 |
| Subdivision | NA |
| County | Swain |
| Township | Charleston (Swain Co.) |
| Area | Alarka |
| Financing | Cash,Conventional,USDA Loan,FHA,VA Loan |
| Status | Active |
| Type & Style | Cabin,1.5 Story |
| Virtual Tour | https://tour.usamls.net/350-Deep-Gully-Road-Bryson-City-NC-28713/unbranded |
| Directions | Take exit #64- Alarka Exit. Traveling on US Hwy 74 West- Turn Left at Stop Sign onto Alarka Rd Traveling on US Hwy 74 East- Turn Right at Stop Sign onto Alarka Rd. Set Odometer - Drive across the ov |
| High School | Swain County |
| City | Bryson City |
| Listing Type | Residential |
| Elementary School | West Swain |
| Middle School | Swain County |
| ListingAgentFirstName | Dena |
| ListingAgentLastName | Ensley |
Interior Features
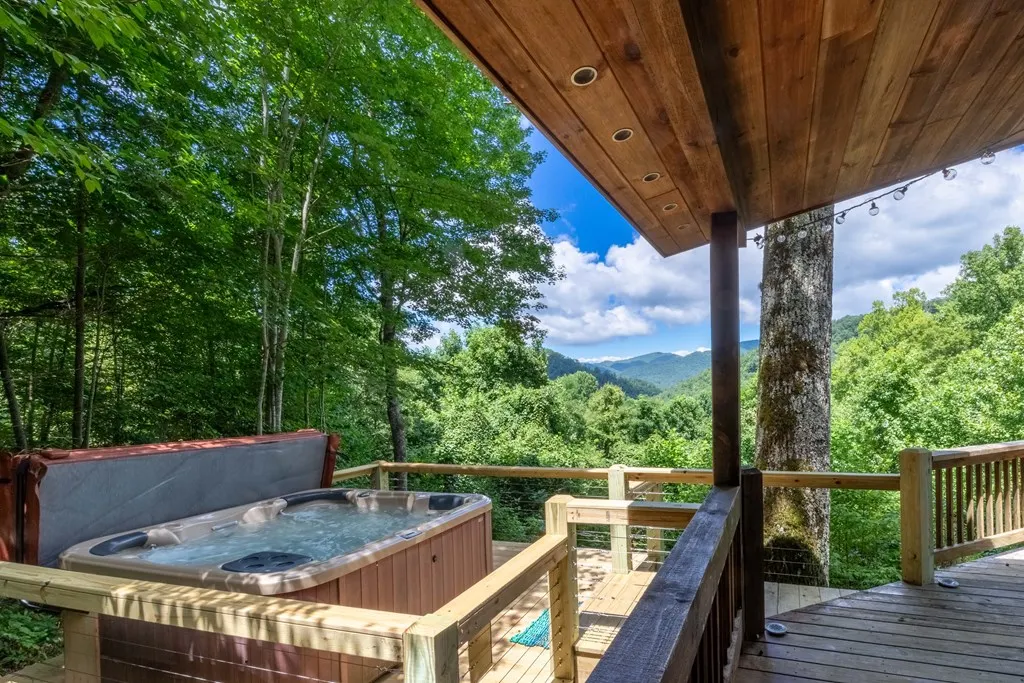
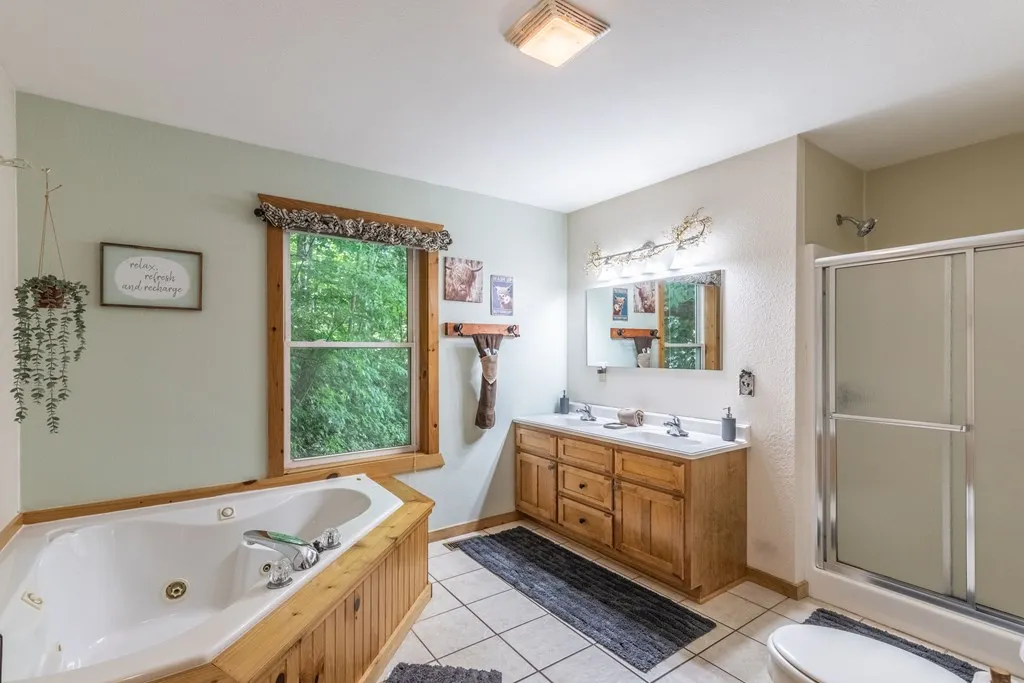
| Interior Amenities | Breakfast Bar,Cathedral/Vaulted Ceiling,Ceiling Fans,Cell Service Available,Ceramic Tile Bath,Hot Tub/Spa,Living/Dining Room,Open Floor Plan,Smoke Detectors |
|---|---|
| Furnished Y/N | Yes |
| Beds | 2 |
| Basement/Foundation | None-Basement,Crawl Space |
| Floors | Some Hardwoods,Ceramic |
| Attic | None |
| Master Bedroom Level | First |
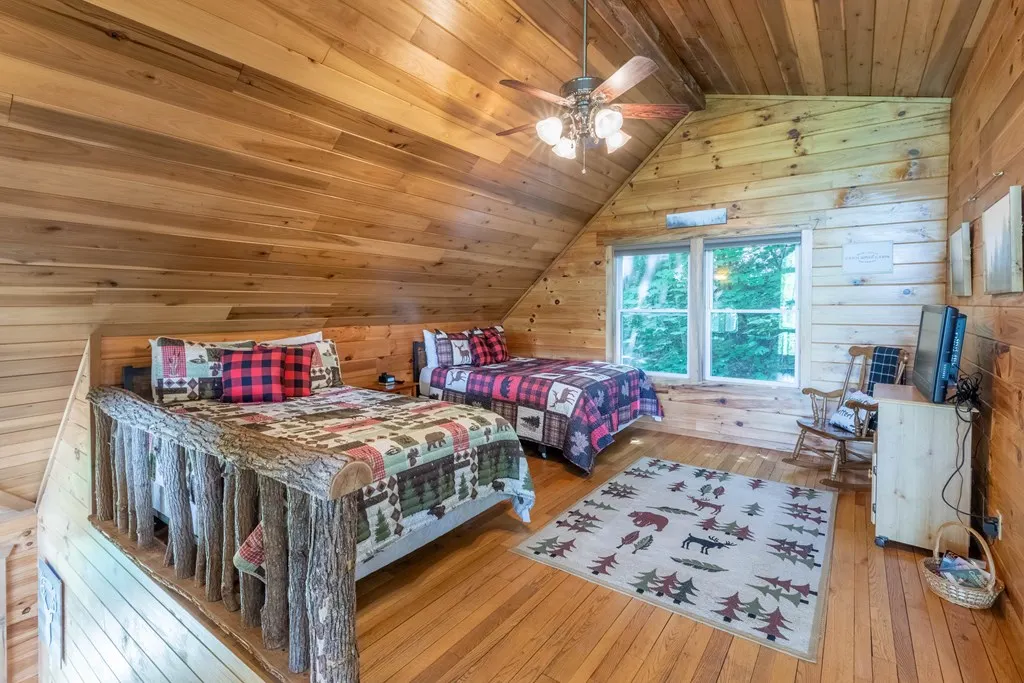
| Bedroom 2 Level | Second |
| Bedroom 3 Level | N/A |
| Bedroom 4 Level | N/A |
Exterior Features
| Exterior | Wood Siding |
|---|---|
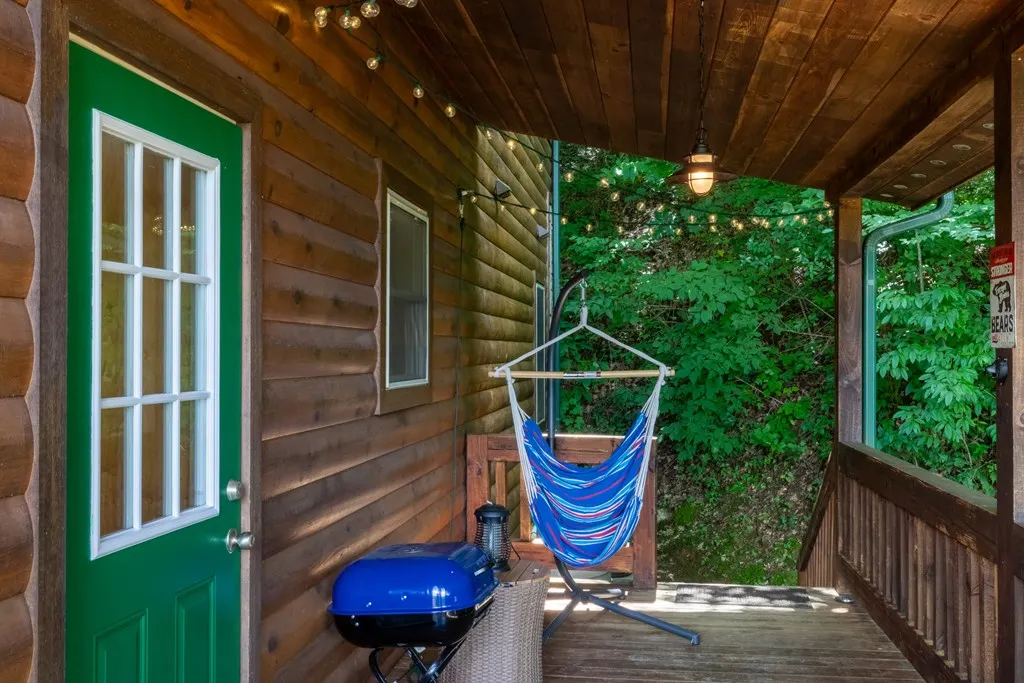
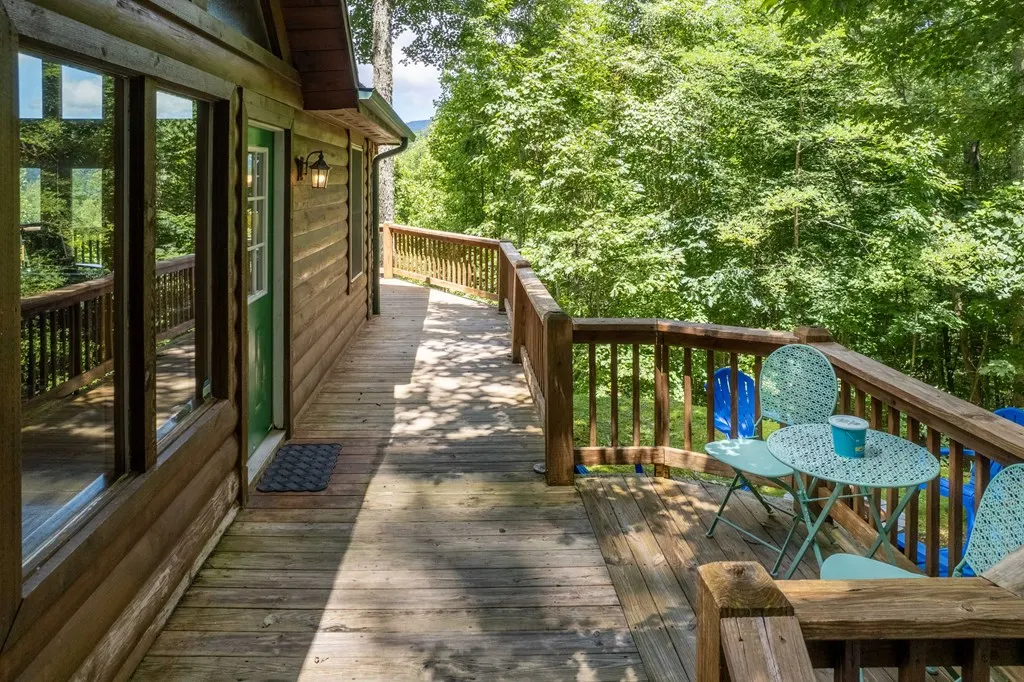
| Exterior Amenities | Deck,Porch,Rustic Appearance |
| Garage/Carport | None-Garage |
| Lot Dimensions | 1.0900 |
| Windows/Doors | Windows-Insulated,Doors-Insulated |
Amenities
- Foreclosure
- Views
- Short Sale
- New Construction
- Adult 55+
- Lease To Own
- No HOA Fees
- Furnished
- Primary On Main
- Air Conditioning
- Seller Finance
- Green
- Fixer Upper
- Horse
- Golf
- Fireplace
- Deck
- Garage
- Basement
- Pool
Property vs Single Family Average in 28713
Price
Taxes
Visits
 Northeast Georgia Board of REALTORS® All information deemed reliable but not guaranteed. All properties are subject to prior sale, change or withdrawal. Neither listing broker(s) or information provider(s) shall be responsible for any typographical errors, misinformation, misprints and shall be held totally harmless. Listing(s) information is provided for consumer's personal, non-commercial use and may not be used for any purpose other than to identify prospective properties consumers may be
 All information deemed reliable but not guaranteed. All properties are subject to prior sale, change or withdrawal. Neither listing broker(s) or information provider(s) shall be responsible for any typographical errors, misinformation, misprints and shall be held totally harmless. Listing(s) information is provided for consumer's personal, non-commercial use and may not be used for any purpose other than to identify prospective properties consumers may be interested in purchasing. The data relating
 The data relating to real estate on this web site comes in part from the Internet Data Exchange program of Hive MLS LLC, and is updated as of September 23, 2026 3:58 PM UTC All information is deemed reliable but not guaranteed and should be independently verified. All properties are subject to prior sale, change, or withdrawal. Neither listing broker(s) nor Old Town Brokers shall be responsible for any typographical errors, misinformation, or misprints, and shall be held totally harmless from any
