
Views - Primary on Main






Address
470 Ela Lane, Bryson City, NC
Price
$ 695,000
Property Attributes
- MLS#26046627
- TypeSingle Family
- Listing Status Active
- CountySWAIN
- CityBryson City
- AreaBryson City Rural
- Zip28713
- StyleRaised Ranch
- Taxes$ 1277
- Price$ 695,000
- Bedrooms4
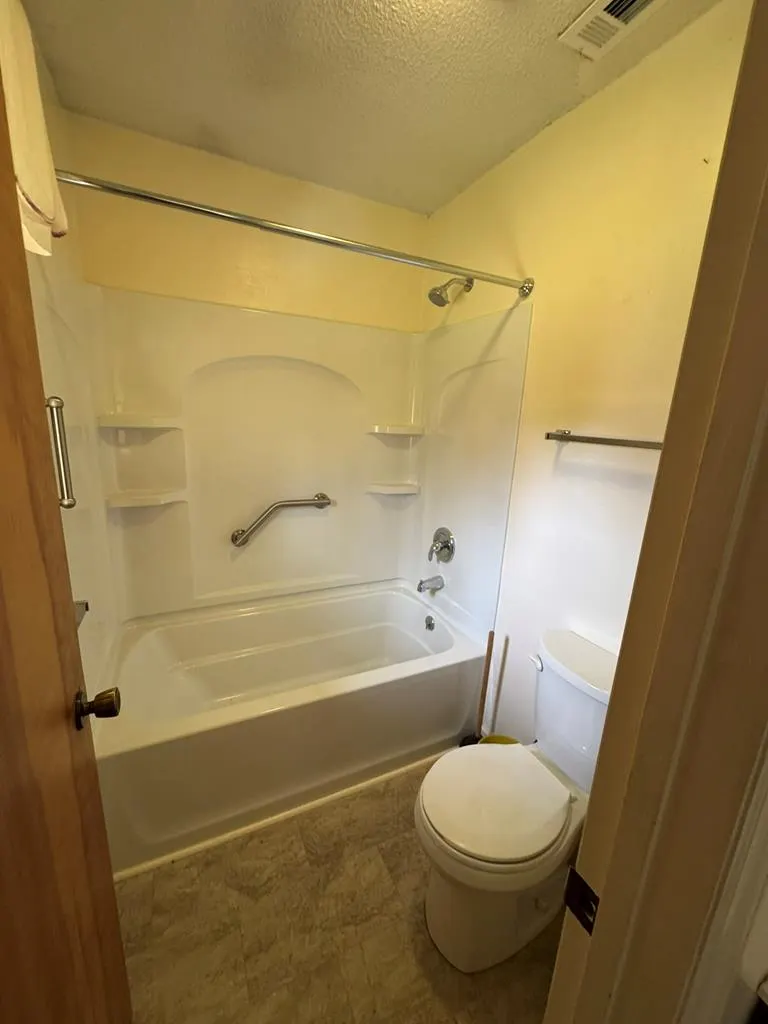
- Full Bathrooms2
- Half Bathrooms1
- Sqr Footage3016
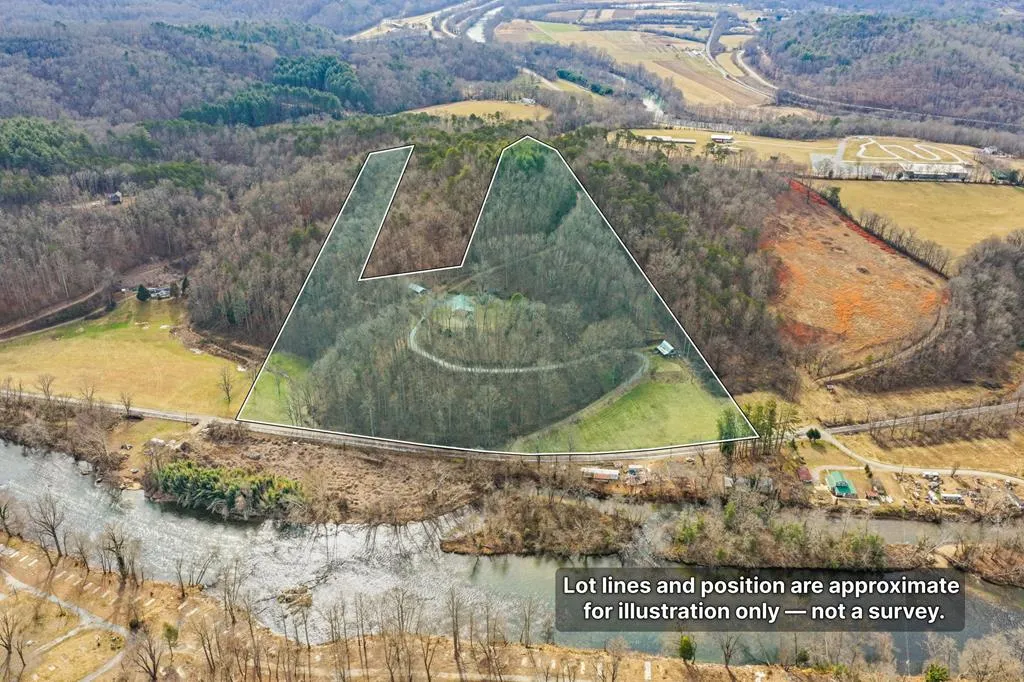
- Lot Size15 Acres
Data Source:
Carolina Smokies Association of REALTORS® (CSNCAOR)
Property Description
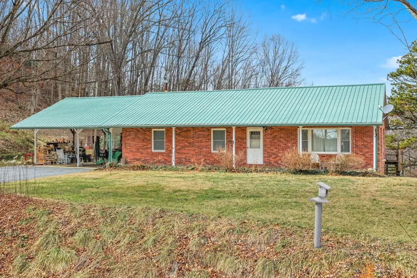
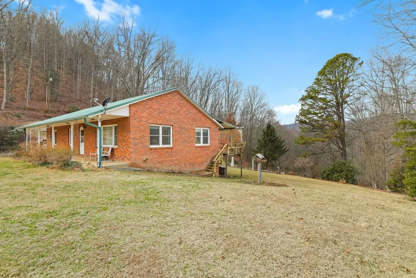
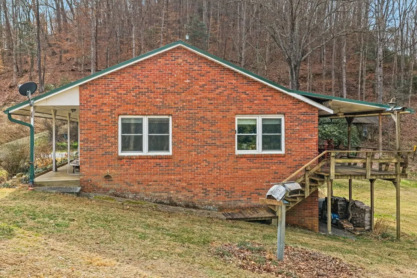
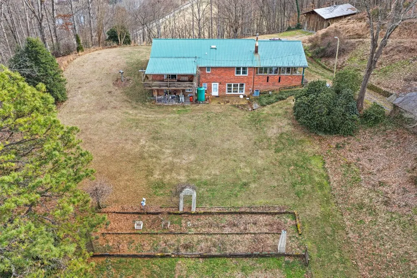
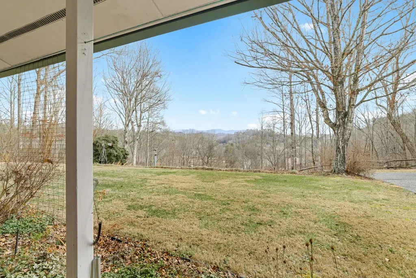
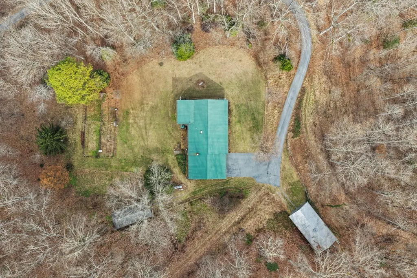
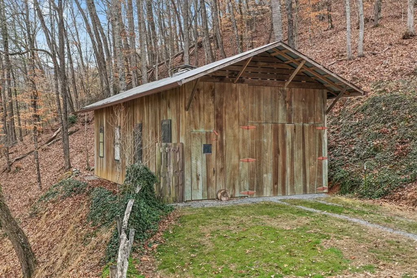
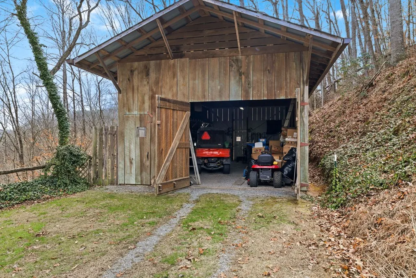
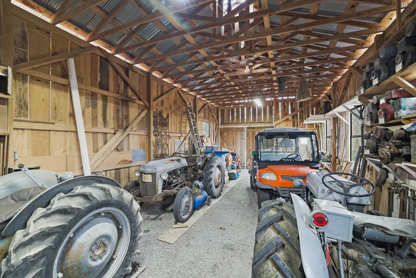
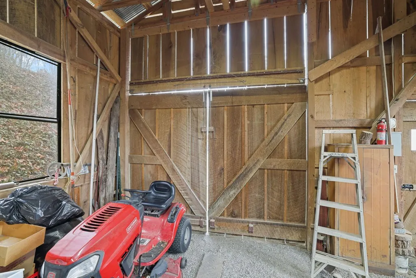
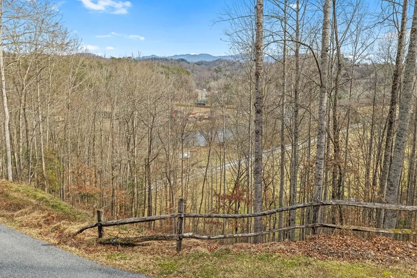
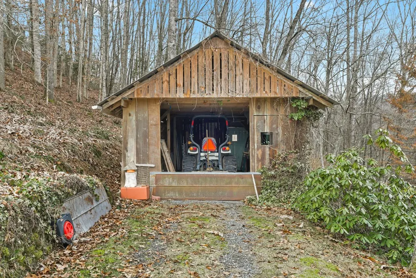
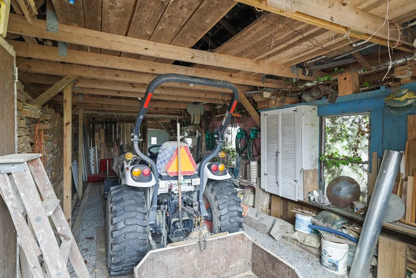
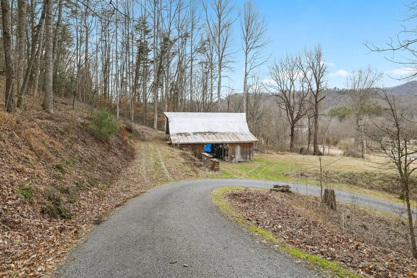
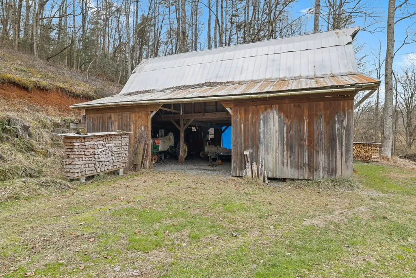
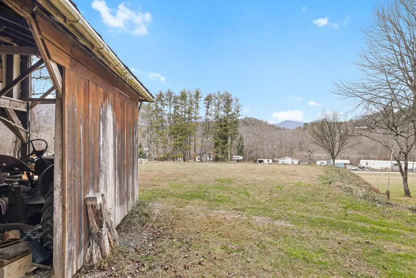
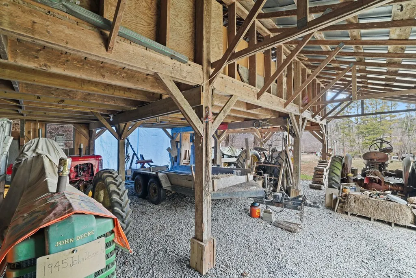
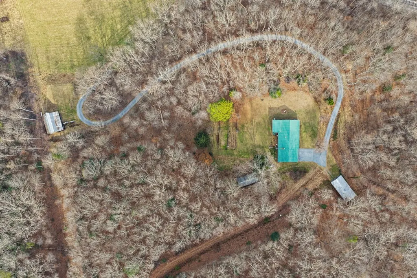
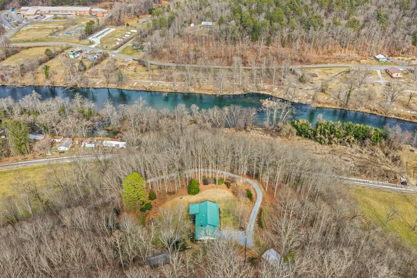
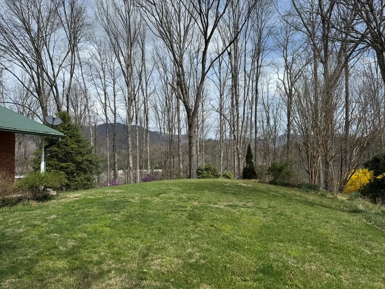
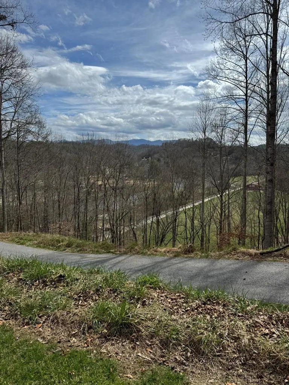
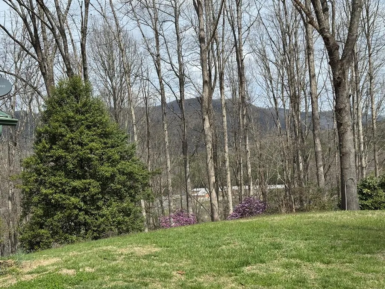
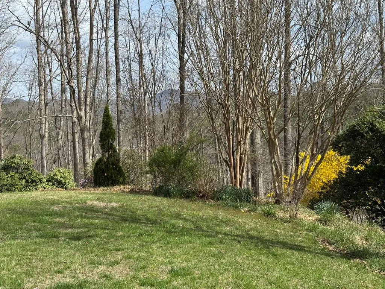
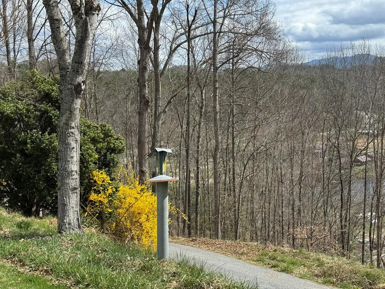
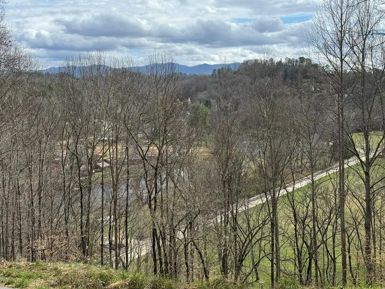
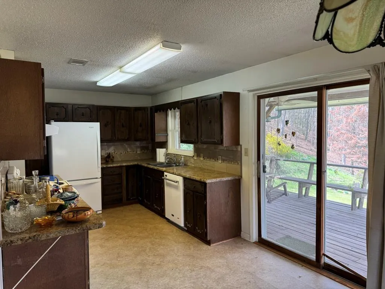
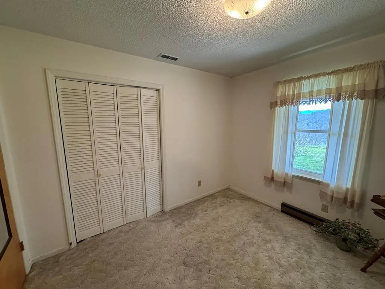
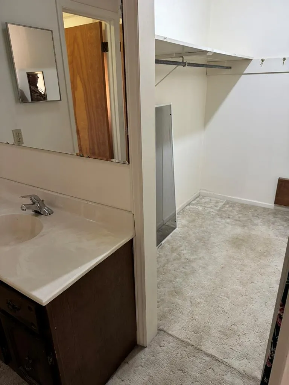
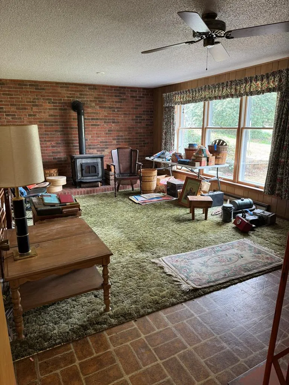
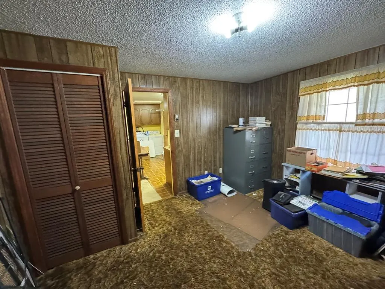
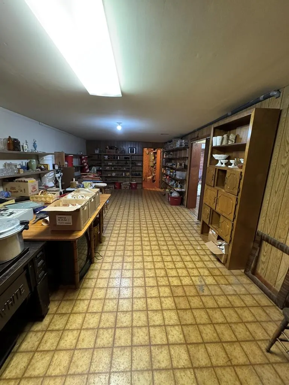
Solid brick ranch on full finished basement on 17+ acres of farm fields, trails and beautiful views! This custom farm features 3 custom built barns, partially paved driveway with 4 bedrooms, 2 1/2 baths and lots of extra space for game rooms, storage and a cozy basement great room with a wood burning buck stove! This one family home was built by Lowe's Homes with double walled construction for greater efficiency. Enjoy farm living with custom barns, one of which is equipped with Motor Home Storage. The property backs up to the Qualla Boundary and has an additional house site near the top with majestic views of the Great Smoky Mountains National Park. Call today for your private tour!
| Price History | |
|---|---|
| 3/17/2026 | Listed $750,000 |
| 5/8/2026 | 8$695,000 |
General Features
| Sewer | Septic Tank |
|---|---|
| Cooling | Heat Pump |
| Roof | Metal |
| Appliances | Dishwasher,Central Vacuum,Exhaust Fan/Hood,Electric Oven/Range,Refrigerator,Washer |
| Water | Well |
| Water Heater | Electric |
| Fireplaces | Wood Burning,Woodstove |
| Status | Active |
| Full Baths | 2 |
| Half Baths | 1 |
| Year Built | 1977 |
| Subdivision | None |
| County | Swain |
| Township | Charleston (Swain Co.) |
| Area | Bryson City Rural |
| Financing | Cash,Conventional |
| Status | Active |
| Type & Style | Raised Ranch |
| Virtual Tour | https://tour.usamls.net/470-Ela-Lane-Bryson-City-NC-28713/unbranded |
| Directions | Hwy 74 from Sylva to the Hyatt Creek Rd Ela exit. Turn right and proceed straight ahead via the traffic circle. After crossing the RR tracks,turn right onto Ela Ln. Follow until you cross the trac |
| City | Bryson City |
| Listing Type | Residential |
| ListingAgentFirstName | Mark E. |
| ListingAgentLastName | Bryant |
Interior Features
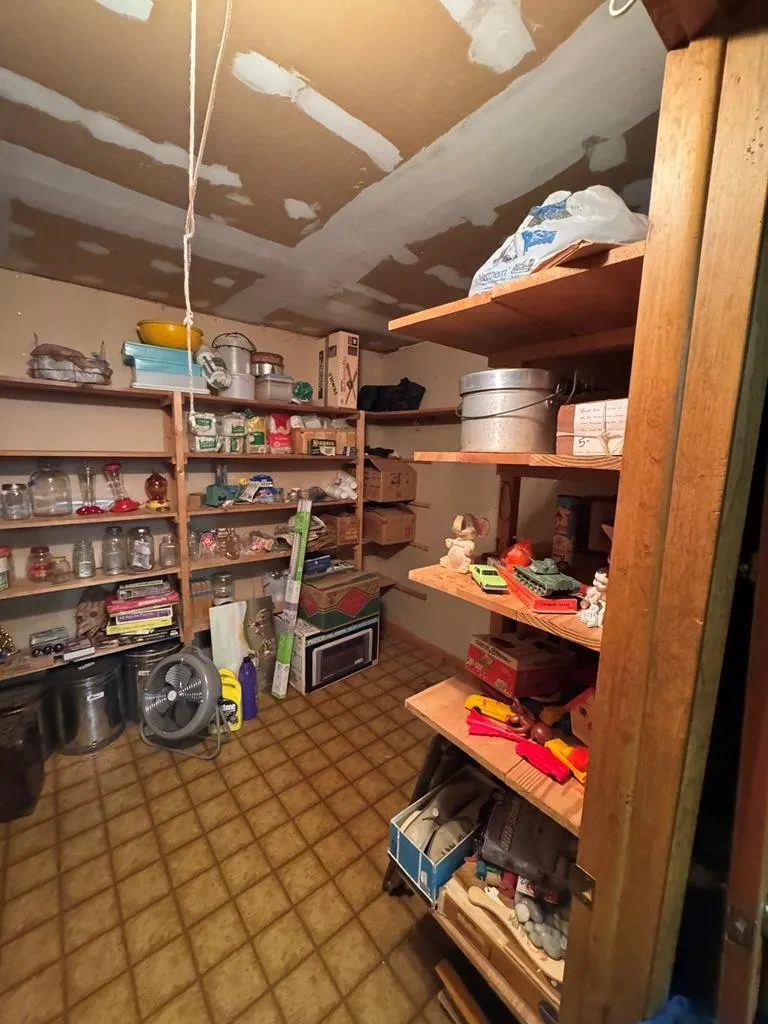
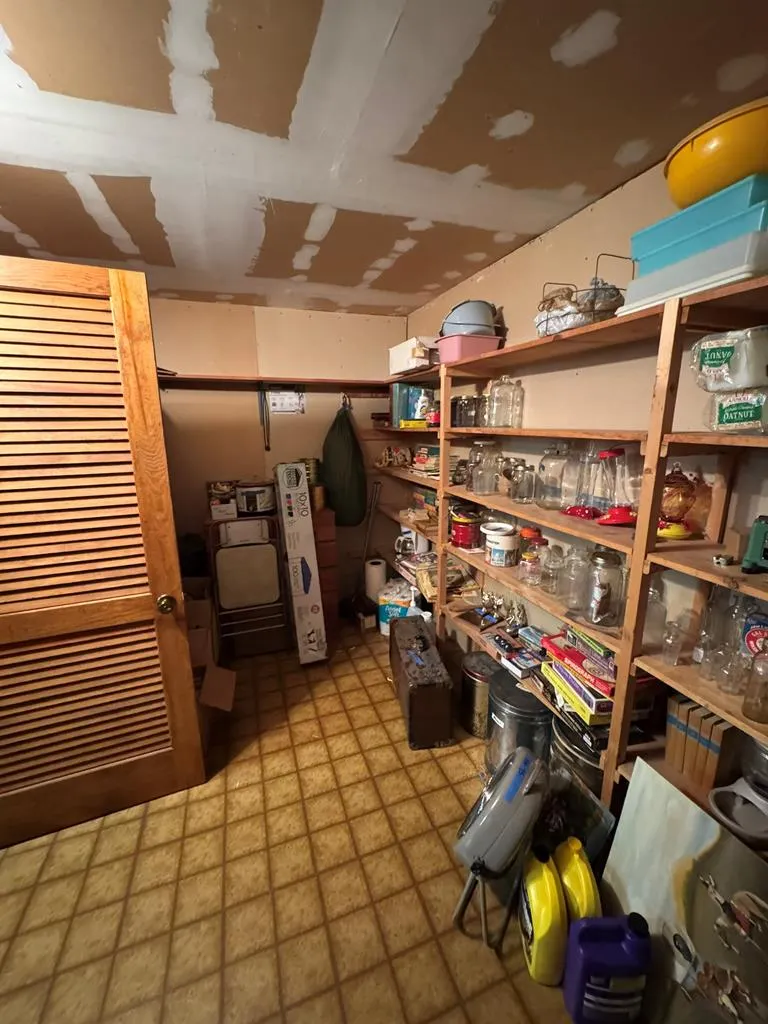
| Interior Amenities | Cell Service Available,Kitchen/Dining Room,Main Level Living,Primary w/Ensuite,Pantry,Skylights,Window Treatments,Workshop |
|---|---|
| Furnished Y/N | No |
| Beds | 4 |
| Basement/Foundation | Full,Finished,Heated,Recreation/Game Room,Workshop,Outside Entrance,Indoor Access,Washer/Dryer Hook-up,Woodstove/Fireplace |
| Floors | Carpet,Vinyl |
| Attic | Pull-Down Stairs |
| Master Bedroom Level | First |
| Approximate Heated SqFt | 3016 |
| Bedroom 2 Level | First |
| Bedroom 3 Level | First |
| Bedroom 4 Level | Basement |
Exterior Features
| Exterior | Brick |
|---|---|
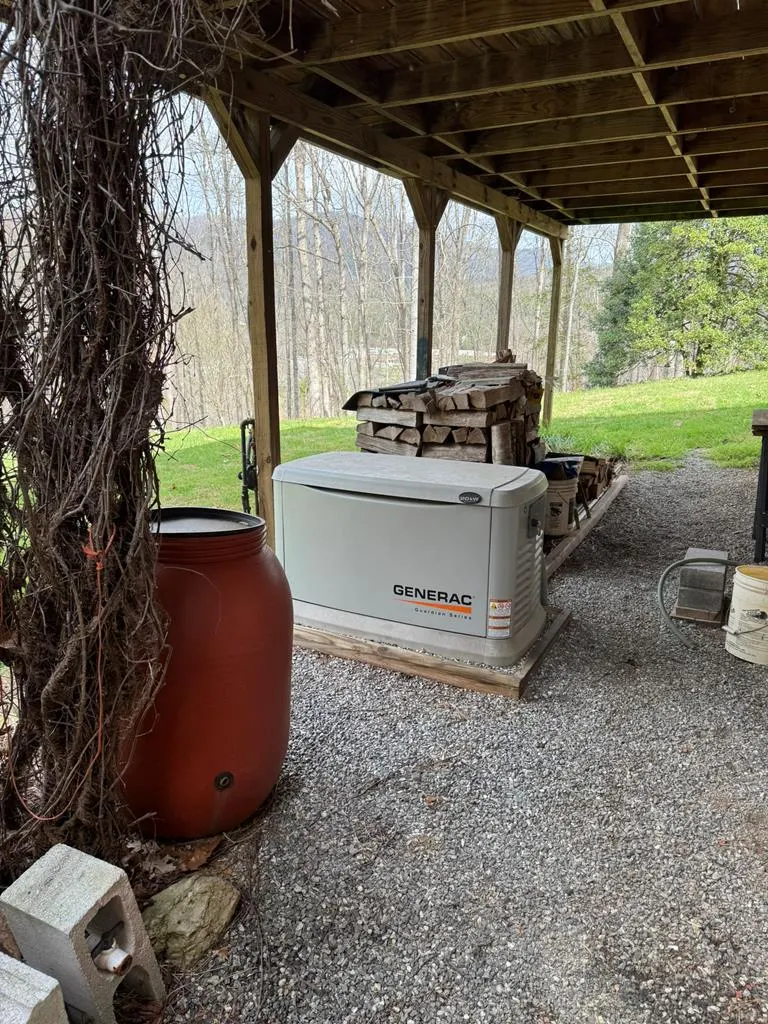
| Exterior Amenities | Barn,Deck,Generator,Outbuilding/Workshop,Paved Driveway,Porch,Rustic Appearance |
| Garage/Carport | Garage-Double Attached |
| Lot Dimensions | 17.4300 |
| Windows/Doors | Windows-Screens |
Amenities
- Foreclosure
- Views
- Short Sale
- New Construction
- Adult 55+
- Lease To Own
- No HOA Fees
- Furnished
- Primary On Main
- Air Conditioning
- Seller Finance
- Green
- Fixer Upper
- Horse
- Golf
- Fireplace
- Deck
- Garage
- Basement
- Pool
Property vs Single Family Average in 28713
Price
Taxes
Visits
 Northeast Georgia Board of REALTORS® All information deemed reliable but not guaranteed. All properties are subject to prior sale, change or withdrawal. Neither listing broker(s) or information provider(s) shall be responsible for any typographical errors, misinformation, misprints and shall be held totally harmless. Listing(s) information is provided for consumer's personal, non-commercial use and may not be used for any purpose other than to identify prospective properties consumers may be
 All information deemed reliable but not guaranteed. All properties are subject to prior sale, change or withdrawal. Neither listing broker(s) or information provider(s) shall be responsible for any typographical errors, misinformation, misprints and shall be held totally harmless. Listing(s) information is provided for consumer's personal, non-commercial use and may not be used for any purpose other than to identify prospective properties consumers may be interested in purchasing. The data relating
 The data relating to real estate on this web site comes in part from the Internet Data Exchange program of Hive MLS LLC, and is updated as of September 23, 2026 3:58 PM UTC All information is deemed reliable but not guaranteed and should be independently verified. All properties are subject to prior sale, change, or withdrawal. Neither listing broker(s) nor Old Town Brokers shall be responsible for any typographical errors, misinformation, or misprints, and shall be held totally harmless from any
