
Short Sale - Views - Primary on Main



Address
12 Bear Cove Lane, Bryson City, NC
Price
$ 225,000
Property Attributes
- MLS#26043169
- TypeSingle Family
- Listing Status Contingent
- CountySWAIN
- CityBryson City
- AreaBryson City Rural
- NeighborhoodBear Cove
- Zip28713
- StyleRanch/Single
- Taxes$ 718
- Price$ 225,000
- Bedrooms2
- Full Bathrooms1
- Half Bathrooms0
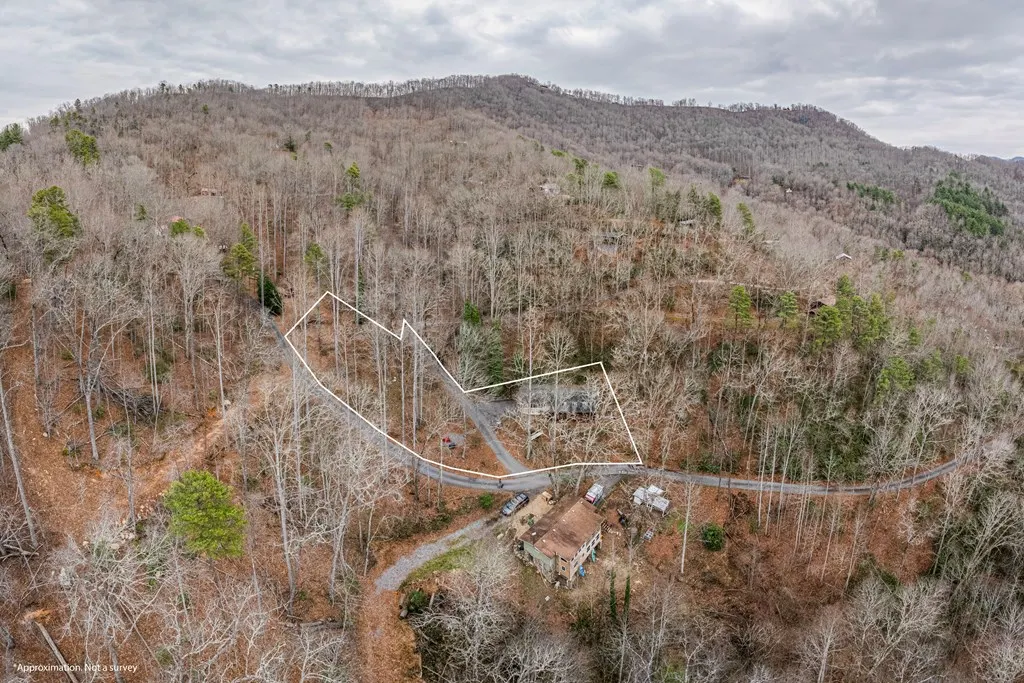
- Lot Size1 Acres
Data Source:
Carolina Smokies Association of REALTORS® (CSNCAOR)
Property Description
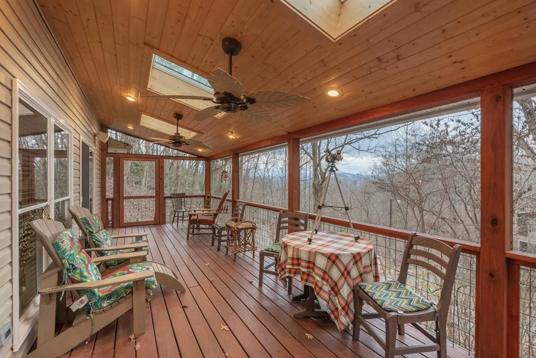
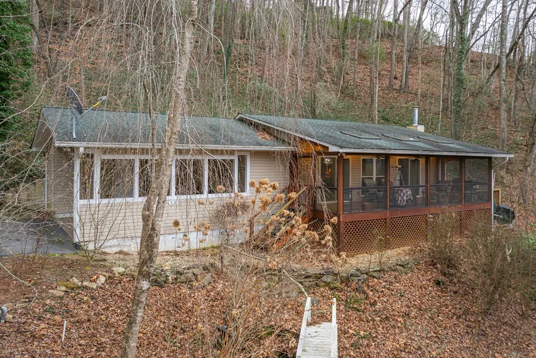
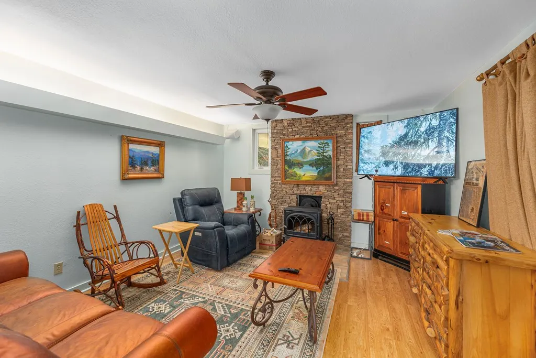
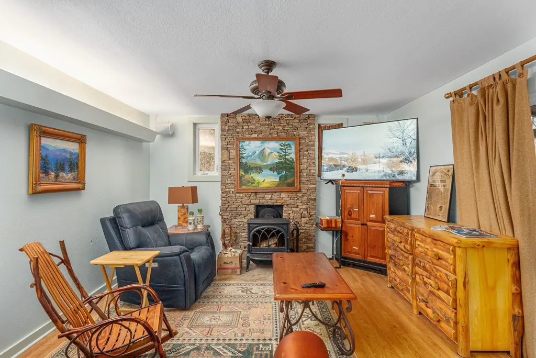
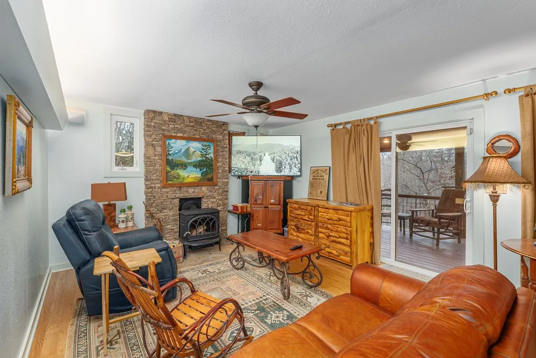
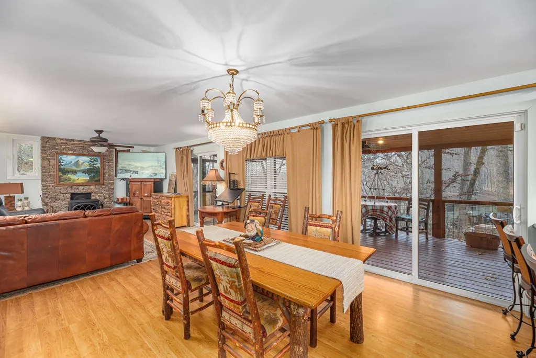
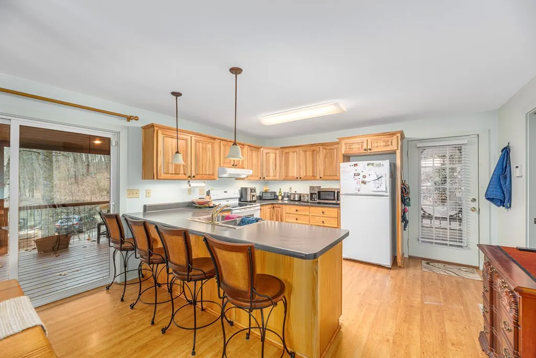
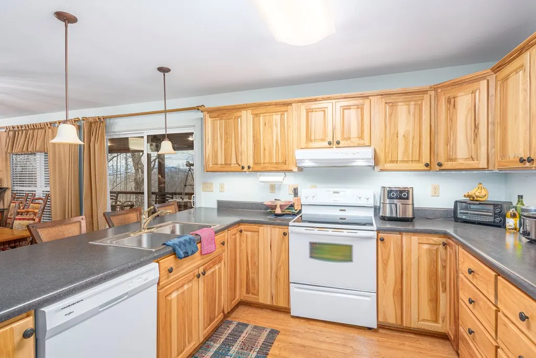
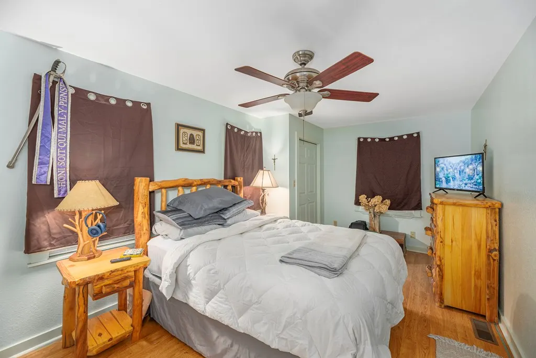
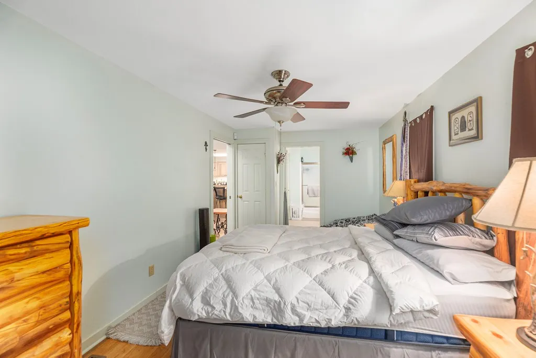
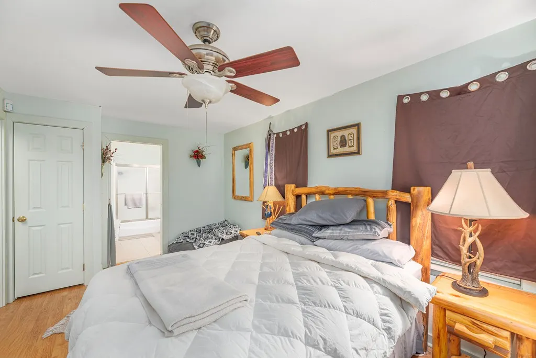
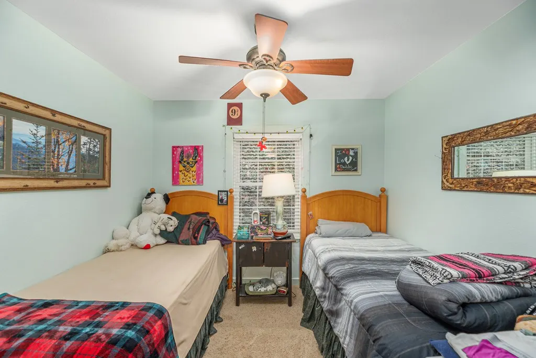
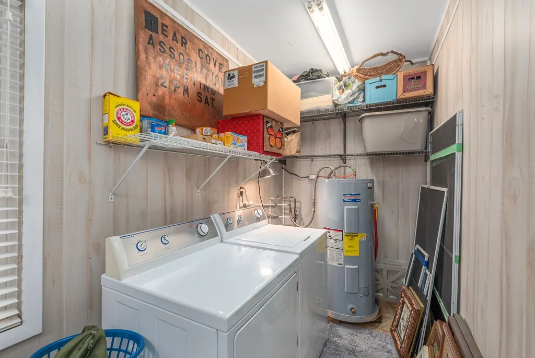
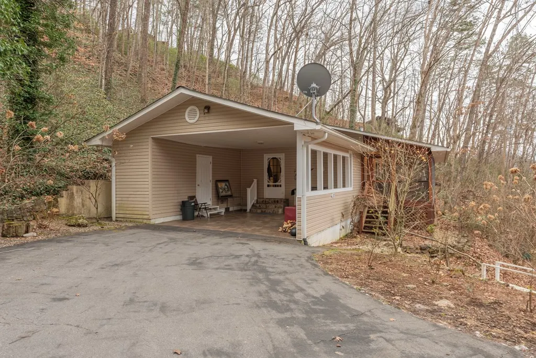
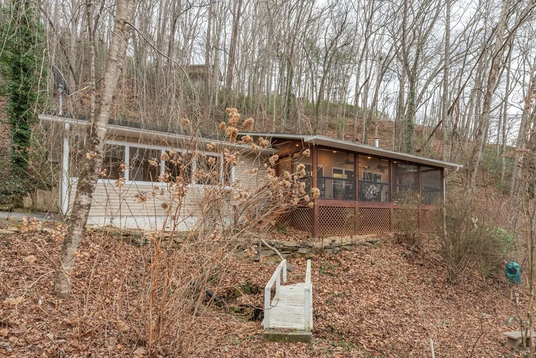
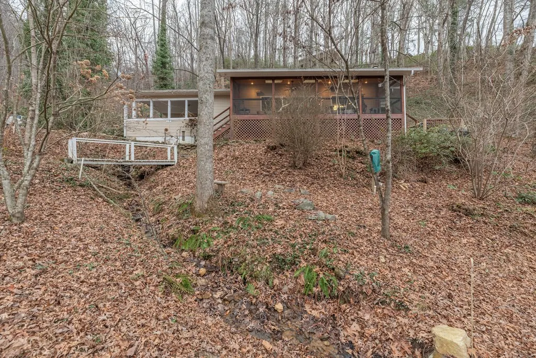
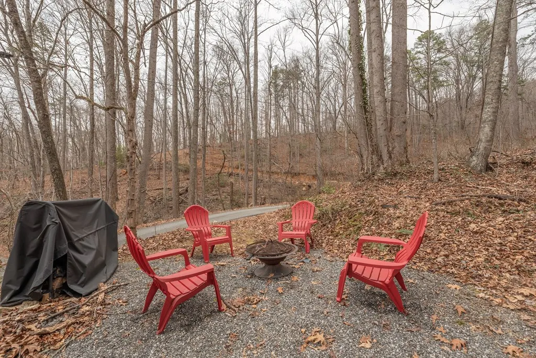
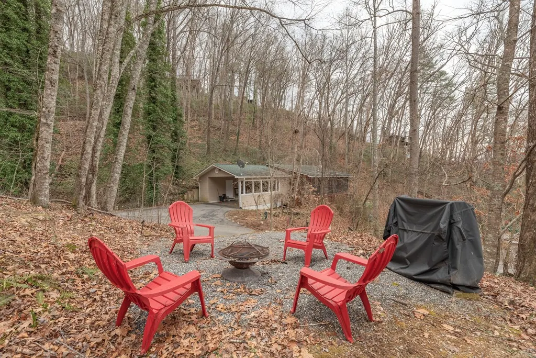
Listen to the babbling creek from your large screened front deck with two large skylights to let in natural light. Open floor plan with vinyl plank flooring in a light natural finish, large dining area with chandelier, and cozy living room with stone hearth and wall and wood burning stove (has been used only once by seller, may need some maintenance) Large window and sliding door facing the front of the home allow views of the deck and surrounding woods. Kitchen has lots of counter space and light natural finish wood cabinets with darker countertops for contrast. Primary suite has two closets as well as closets in the ensuite bath. Bath has tub/shower with glass sliding door and tile flooring. Second bedroom/den has ceiling fan but no closet. Laundry is located in a separate laundry room beside the carport. Elevated fire pit and seating area directly across the street from the house, with views of the creek. Separate deck is next to the screened deck and has a hot tub, which has not been used by the owner but is believed to work. Sold in As Is condition. Roads are private but have maintenance included in ByLaws. Shared Spring just had upgrading and repairs completed last year.
| Elementary School | Middle School | High School |
|---|---|---|
| West Swain Elementary School | Swain County Middle School | Swain County High School |
| Price History | |
|---|---|
| 1/26/2026 | Listed $319,900 |
| 6/18/2026 | 7$299,000 |
| 6/24/2026 | 4$289,000 |
| 7/8/2026 | 4$279,000 |
| 7/20/2026 | 9$255,000 |
| 7/29/2026 | 12$225,000 |
General Features
| Sewer | Septic Tank |
|---|---|
| Cooling | Central Electric |
| Roof | Composition |
| Appliances | Dishwasher,Exhaust Fan/Hood,Electric Oven/Range,Radon Mitigation System |
| Water | Spring |
| Water Heater | Electric |
| Fireplaces | Woodstove |
| Restrictions | 1 |
| Status | Under Contract |
| Full Baths | 1 |
| Year Built | 1973 |
| Subdivision | Bear Cove |
| County | Swain |
| Township | OTHER |
| Area | Bryson City Rural |
| HOA Dues | 500.00 |
| Financing | Cash,Conventional,FHA,VA Loan |
| Status | Active Under Contract |
| HOA Frequency | Yearly |
| Type & Style | Ranch/Single |
| Virtual Tour | https://tour.usamls.net/12-Bear-Cove-Lane-Bryson-City-NC-28713/unbranded |
| Directions | From Bryson City,take US 19 S/Hwy 19 W to US 19 S/Alarka Rd,turn left; turn left onto Bear Cove Rd.,turn left to Bear Cove Circle,turn right onto Bear Cove Lane,home is on the right (Sign on property |
| High School | Swain County |
| City | Bryson City |
| Listing Type | Residential |
| Elementary School | West Swain |
| Middle School | Swain County |
| Allow Comments | 1 |
| ListingAgentFirstName | Catherine |
| ListingAgentLastName | Campbell |
Interior Features
| Interior Amenities | Breakfast Bar,Main Level Living,Primary w/Ensuite,Primary on Main Level |
|---|---|
| Beds | 2 |
| Basement/Foundation | Crawl Space |
| Floors | Ceramic,Luxury Vinyl Plank |
| Attic | None |
| Master Bedroom Level | First |
| Bedroom 2 Level | First |
| Bedroom 3 Level | N/A |
| Bedroom 4 Level | N/A |
| Dining Room Level | First |
| Kitchen Level | First |
| Living Room Level | First |
Exterior Features
| Exterior | Vinyl Siding |
|---|---|
| Exterior Amenities | Paved Driveway,Screened Porch/Deck |
| Garage/Carport | Carport-Double Attached |
| Lot Dimensions | 1.4400 |
| Windows/Doors | Windows-Insulated |
Amenities
- Foreclosure
- Views
- Short Sale
- New Construction
- Adult 55+
- Lease To Own
- No HOA Fees
- Furnished
- Primary On Main
- Air Conditioning
- Seller Finance
- Green
- Fixer Upper
- Horse
- Golf
- Fireplace
- Deck
- Garage
- Basement
- Pool
Property vs Single Family Average in 28713
Price
Visits
 Northeast Georgia Board of REALTORS® All information deemed reliable but not guaranteed. All properties are subject to prior sale, change or withdrawal. Neither listing broker(s) or information provider(s) shall be responsible for any typographical errors, misinformation, misprints and shall be held totally harmless. Listing(s) information is provided for consumer's personal, non-commercial use and may not be used for any purpose other than to identify prospective properties consumers may be
 All information deemed reliable but not guaranteed. All properties are subject to prior sale, change or withdrawal. Neither listing broker(s) or information provider(s) shall be responsible for any typographical errors, misinformation, misprints and shall be held totally harmless. Listing(s) information is provided for consumer's personal, non-commercial use and may not be used for any purpose other than to identify prospective properties consumers may be interested in purchasing. The data relating
 The data relating to real estate on this web site comes in part from the Internet Data Exchange program of Hive MLS LLC, and is updated as of September 22, 2026 5:30 PM UTC All information is deemed reliable but not guaranteed and should be independently verified. All properties are subject to prior sale, change, or withdrawal. Neither listing broker(s) nor Old Town Brokers shall be responsible for any typographical errors, misinformation, or misprints, and shall be held totally harmless from any
