
Views - Primary on Main







Address
215 Kirby Lane, Murphy, NC
Price
$ 539,000
Property Attributes
- MLS#436165
- TypeSingle Family
- Listing Status Active
- CountyCherokee
- CityMurphy
- AreaAr 9 Cherokee NC
- Zip28906
- StyleRanch
- Year Built2017
- Price$ 539,000
- Bedrooms3
- Full Bathrooms3
- Half Bathrooms0
- Sqr Footage2580
- Lot Size4.02 Acres
Data Source:
Northeast Georgia MLS (NEGMLS)
Property Description
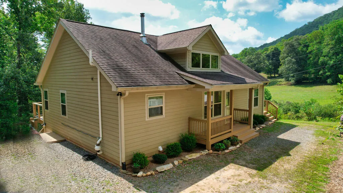
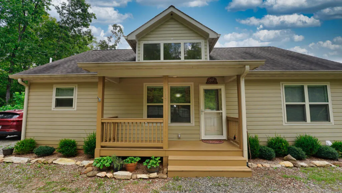
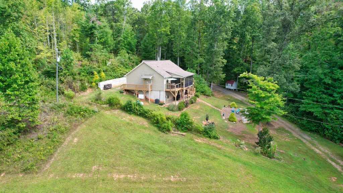
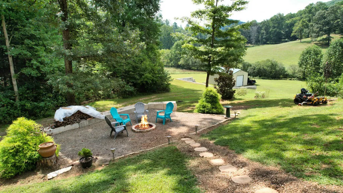
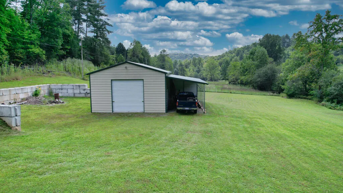
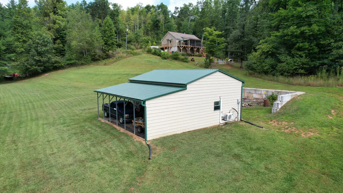
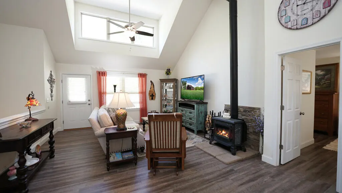
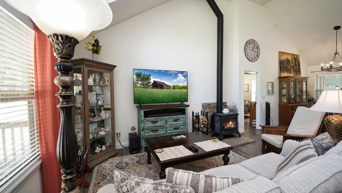
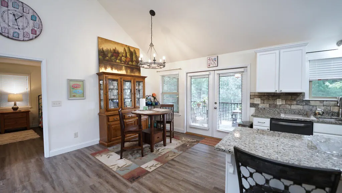
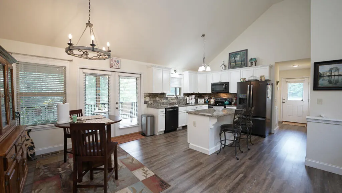
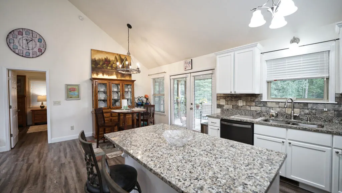
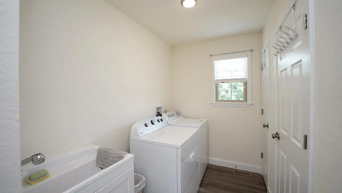
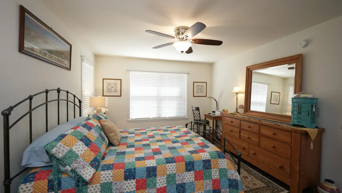
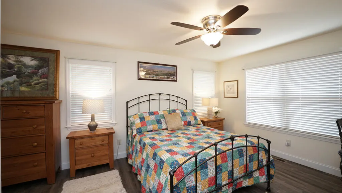
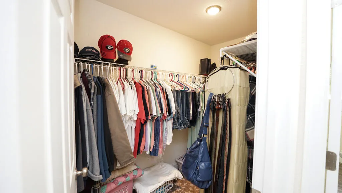
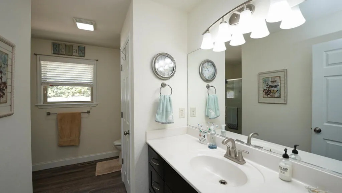
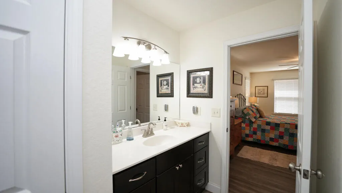
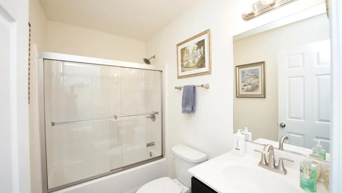
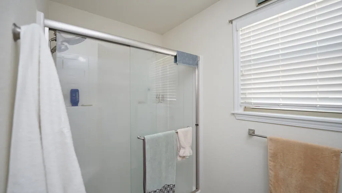
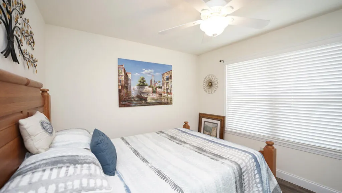
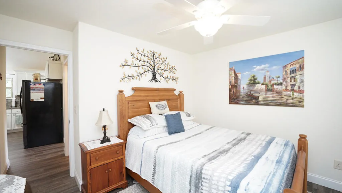
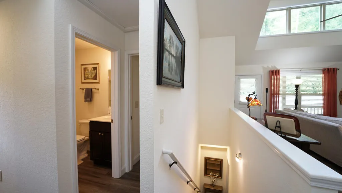
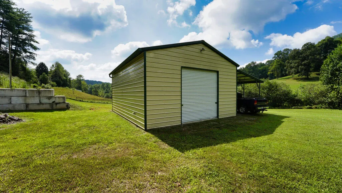
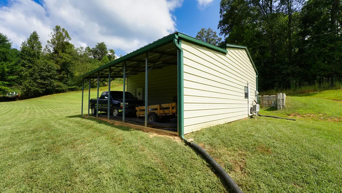
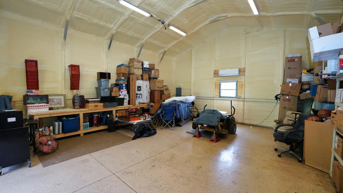
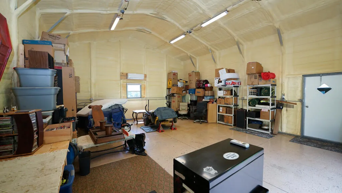
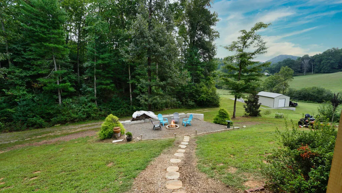
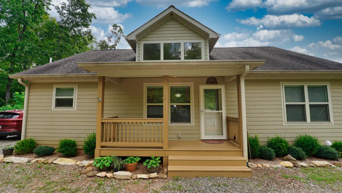
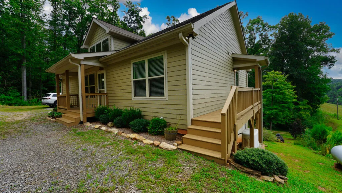
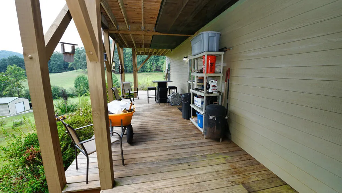
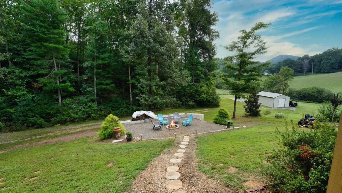
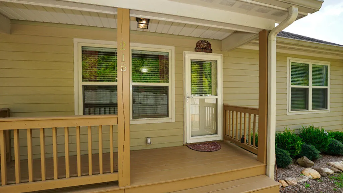
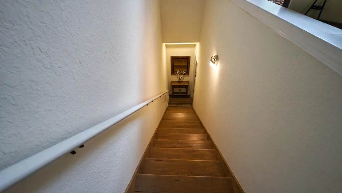
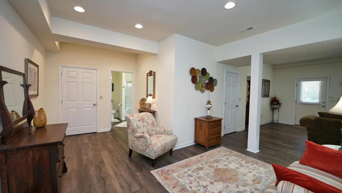
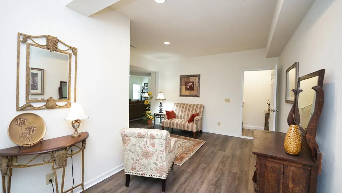
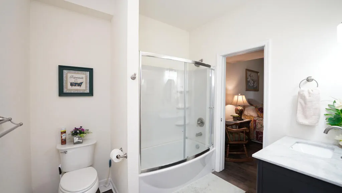
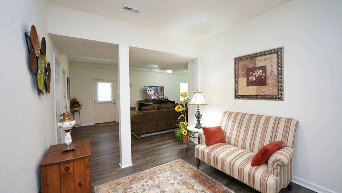
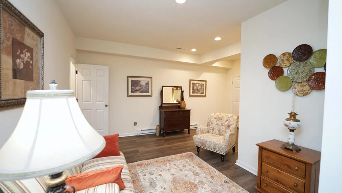
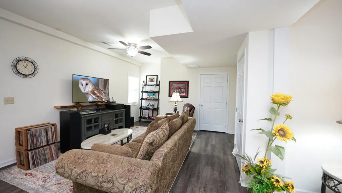
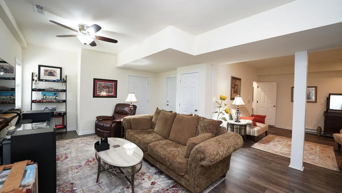
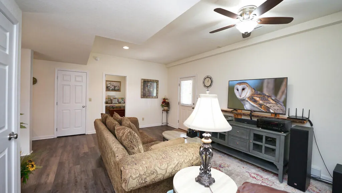
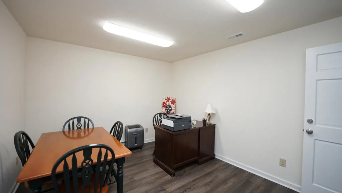
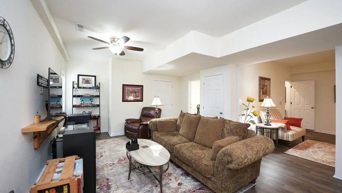
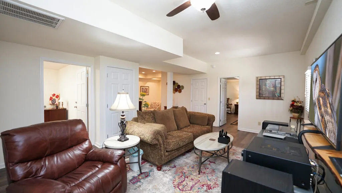
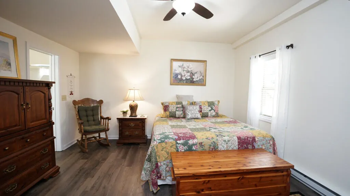
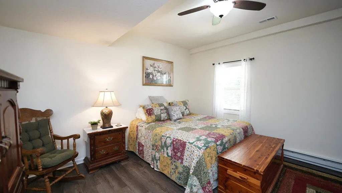
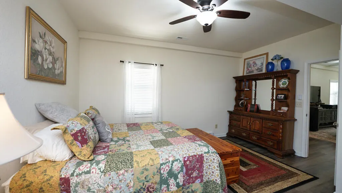
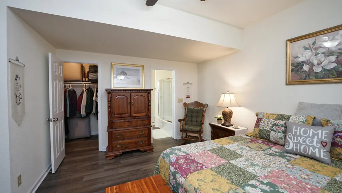
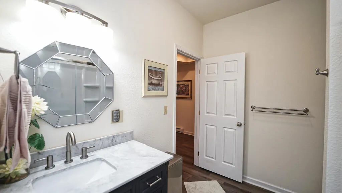
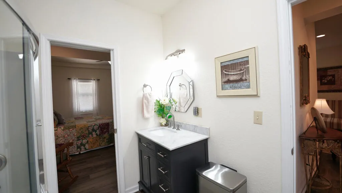
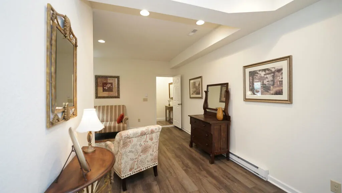
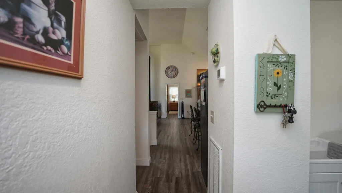
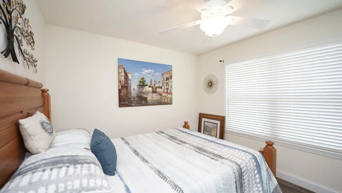
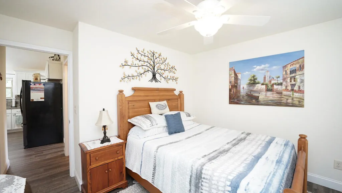
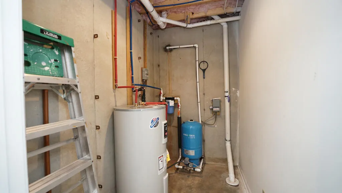
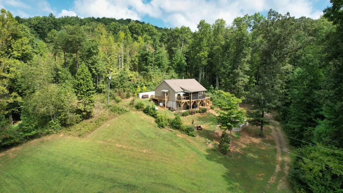
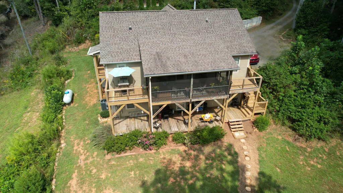
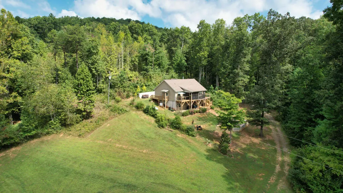
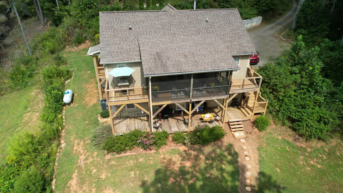
Mountain views, a creek, usable acreage, and privacy come together at this beautifully maintained 3-bedroom, 3-bath mountain home situated on 4.02 acres in Murphy, NC. Built in 2017 and offering approximately 2,580 square feet, this ranch-style home features an inviting open floor plan with cathedral ceilings, abundant natural light, and a wood-burning stove creating a warm and welcoming main living area. The kitchen features white cabinetry, granite countertops, tile backsplash, a center island, and black stainless steel appliances. The primary suite, an additional bedroom and bath, and the laundry are conveniently located on the main level, making everyday living easy. The full finished basement provides even more room to spread out with a spacious great room, third bedroom and bath, office, utility area, and plenty of storage—perfect for guests, a home office, recreation space, or additional living quarters. Outside is where this property truly shines. Enjoy mountain views, a peaceful creek/branch, usable land, firepit, a screened porch, and plenty of privacy across 4.02 acres. The property also offers a workshop/barn for additional storage, hobbies, or equipment. The insulated, climate-controlled garage is equipped with a wall unit, while a whole-house Generac backup generator provides additional peace of mind. Private and peaceful with the space to enjoy the mountain lifestyle, yet still an easy drive to Murphy for shopping, dining, and everyday conveniences. Whether you're looking for a full-time residence or a mountain getaway, 215 Kirby Lane offers the hard-to-find combination of acreage, water, views, usable land, storage, and a well-maintained newer home. This is a ranch on a full basement main level is approximately 1290 sq ft with the basement also approximately 1290 so 2580 of heated sq ft.
| Price History | |
|---|---|
| 9/18/2026 | Listed $539,000 |
General Features
| Sewer | Septic Tank |
|---|---|
| Possession | Negotiable |
| View | Mountain(s),Year Round,Pasture,Trees/Woods |
| Topography | Level,Sloping,Rolling |
| Property Subtype | Residential |
| Parcel Number | 452000059651000 |
| Assoc Fee Paid Per | Annually |
| County | Cherokee |
| New Construction | false |
| Property Type | Residential |
| HOA | false |
| Garage Y/N | true |
| Status | Active |
| Directions | 64 West to Simond Chapel Rd, at end stay straight on gravel road, follow directional to the home on the left. |
| City | Murphy |
| Senior Community Y/N | false |
| High School District | Ranger |
| MLS Area | Ar 9 Cherokee NC |
| Lot Size Units | Acres |
| Lot Size Square Feet | 175111.2 |
| Carport Y/N | false |
| MLS Area Minor | Sub 2 |
| Virtual Tour | https://tour.usamls.net/215-Kirby-Lane-Murphy-NC-28906/unbranded |
| Building Area Units | Square Feet |
| Living Area Units | Square Feet |
| Standard Status | Active |
| Middle/Junior School District | Ranger |
| Elementary School District | Ranger |
| Freehold | IDX,BBO |
| Township | Murphy |
| Living Area | 2580 |
| Heating | Central,Heat Pump |
| Cooling | Central Air,Electric |
| Appliances | Refrigerator,Cooktop,Microwave,Dishwasher |
| Garage Spaces | 2 |
| Patio/Porch Features | Screened,Front Porch,Deck,Covered,Patio |
| Architectural Style | Ranch |
| Year Built | 2017 |
| Full Baths | 3 |
| Roof | Shingle |
| Construction Materials | Frame,Other |
| Stories Count | 2 |
| Levels | Two |
| Property Condition | Resale |
| Primary Bedroom Level | Main |
| Other Structures | Workshop |
Interior Features
| Basement (Y/N) | true |
|---|---|
| Air Conditioning Y/N | true |
| Heating Y/N | true |
| Fireplace Y/N | true |
| Below Grade Finished Area Unit Type | Square Feet |
| Above Grade Finished Area Unit Type | Square Feet |
| Basement | Finished,Full |
| Flooring | Vinyl |
| Total Fireplaces | 1 |
| Fireplace Features | Wood Burning |
| Total Bedrooms | 3 |
| LivingAreaSource | Public Records |
| Below Grade Finished Area Source | Public Records |
| Above Grade Finished Area Source | Public Records |
| Total Baths | 3 |
| Kitchen Description | Number of Kitchens: 1 |
| Window Features | Insulated Windows |
| Above Grade Finished Area | 1290 |
| Below Grade Finished Area | 1290 |
| Main Level Bedrooms | 2 |
| Laundry Features | Main Level |
Exterior Features
| Water Source | Private,Well |
|---|---|
| Lot Size Area | 4.02 |
| Lot Size Acres | 4.02 |
| Road Surface Type | Gravel |
| Frontage Type | Branch |
| Waterfront Y/N | false |
| Exterior Amenities | Storage,Pasture,Garden,Private Yard,Fire Pit,Retaining Walls |
| Parking Features | Garage,Detached,Driveway,Gravel |
| Total Parking | 2 |
| Building Area Total | 2580 |
| Covered Spaces | 2 |
Amenities
- Foreclosure
- Views
- Short Sale
- New Construction
- Adult 55+
- Lease To Own
- No HOA Fees
- Furnished
- Primary On Main
- Air Conditioning
- Seller Finance
- Green
- Fixer Upper
- Horse
- Golf
- Fireplace
- Deck
- Garage
- Basement
- Pool
Property vs Single Family Average in 28906
Price
Year Built
 Northeast Georgia Board of REALTORS® All information deemed reliable but not guaranteed. All properties are subject to prior sale, change or withdrawal. Neither listing broker(s) or information provider(s) shall be responsible for any typographical errors, misinformation, misprints and shall be held totally harmless. Listing(s) information is provided for consumer's personal, non-commercial use and may not be used for any purpose other than to identify prospective properties consumers may be
 All information deemed reliable but not guaranteed. All properties are subject to prior sale, change or withdrawal. Neither listing broker(s) or information provider(s) shall be responsible for any typographical errors, misinformation, misprints and shall be held totally harmless. Listing(s) information is provided for consumer's personal, non-commercial use and may not be used for any purpose other than to identify prospective properties consumers may be interested in purchasing. The data relating
 The data relating to real estate on this web site comes in part from the Internet Data Exchange program of Hive MLS LLC, and is updated as of September 22, 2026 5:30 PM UTC All information is deemed reliable but not guaranteed and should be independently verified. All properties are subject to prior sale, change, or withdrawal. Neither listing broker(s) nor Old Town Brokers shall be responsible for any typographical errors, misinformation, or misprints, and shall be held totally harmless from any
