
Views - Primary on Main





















Address
467 Reese Road, Brasstown, NC
Price
$ 599,900
Property Attributes
- MLS#434275
- TypeSingle Family
- Listing Status Active
- CountyClay
- CityBrasstown
- AreaAr 8 Clay NC
- NeighborhoodNone
- Zip28902
- StyleCraftsman
- Year Built2005
- Price$ 599,900
- Bedrooms4
- Full Bathrooms3
- Half Bathrooms1
- Sqr Footage3668
- Lot Size1.8 Acres
Data Source:
Northeast Georgia MLS (NEGMLS)
Property Description
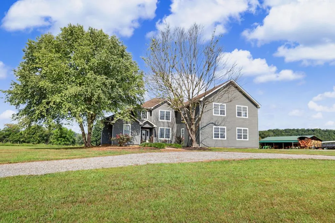
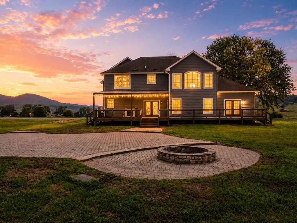
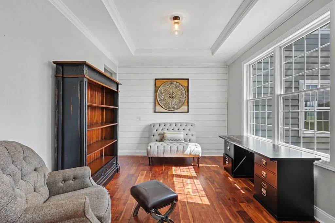
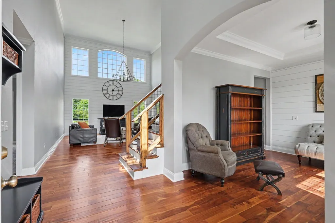
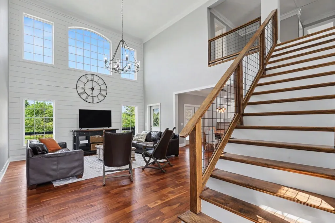
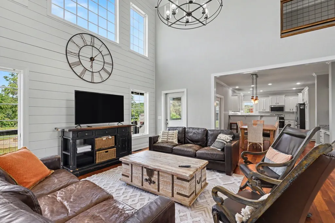
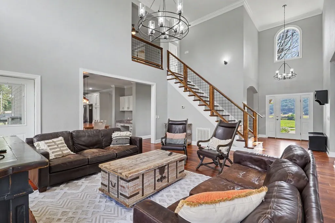
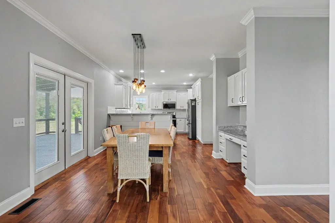
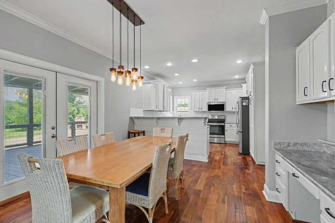
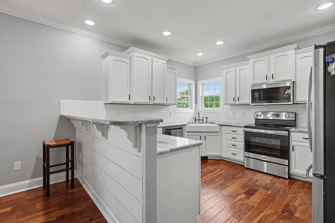
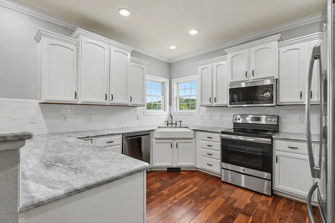
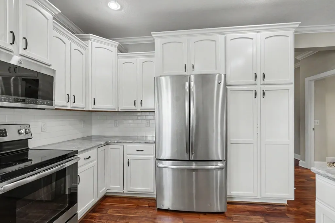
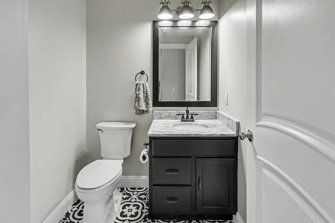
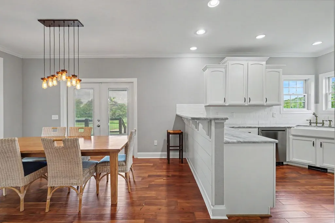
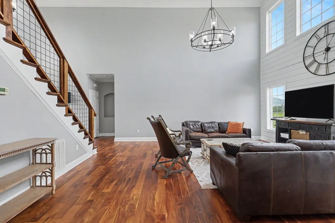
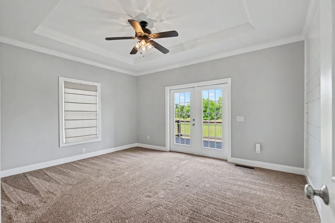
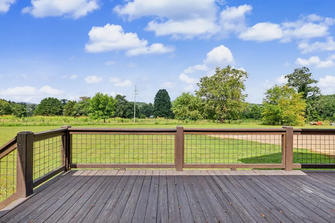
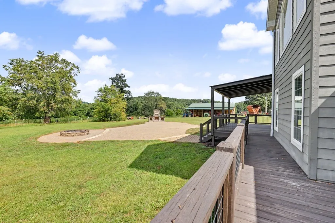
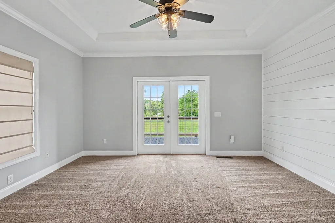
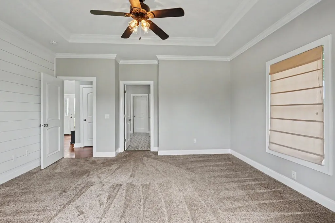
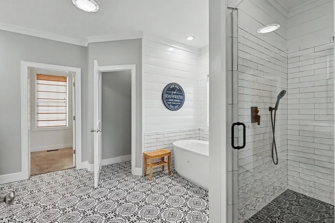
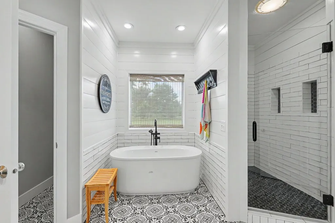
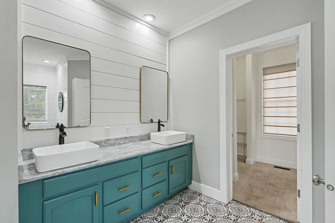
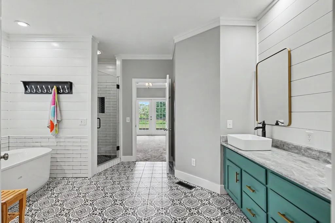
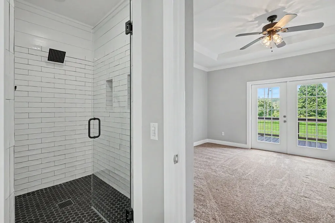
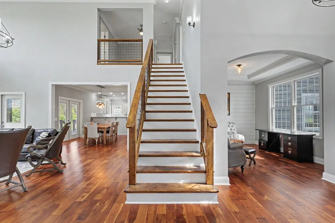
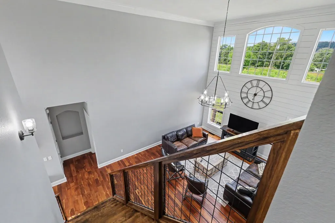
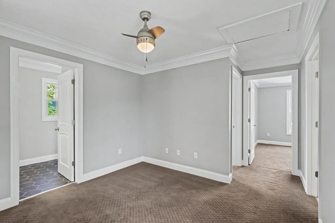
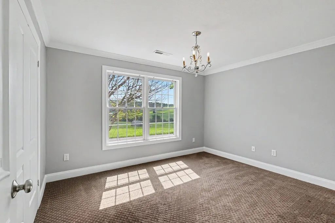
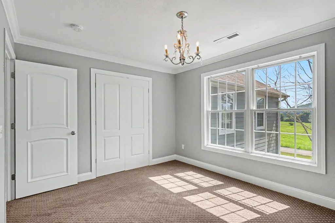
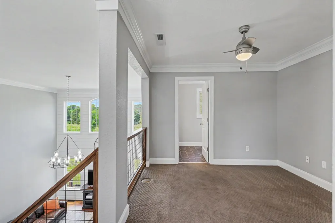
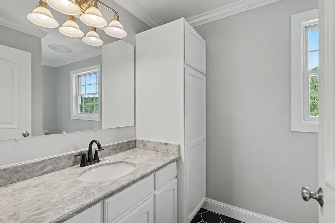
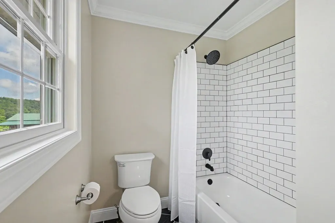
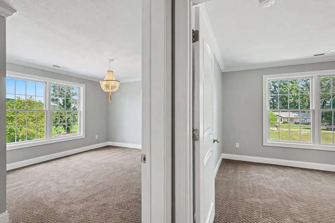
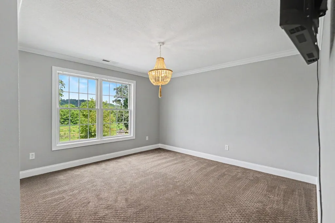
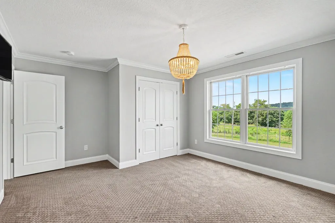
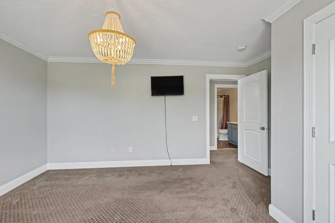
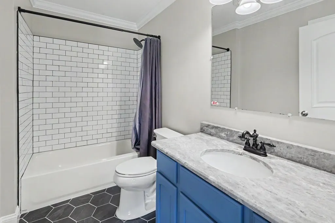
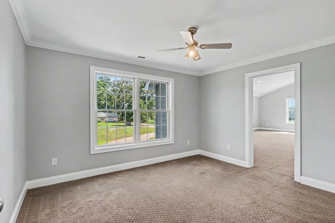
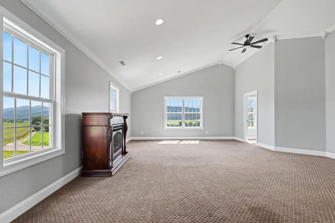
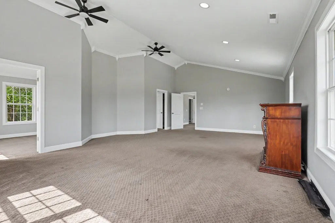
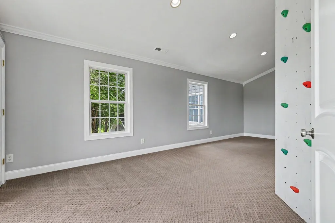
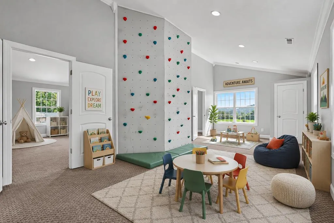
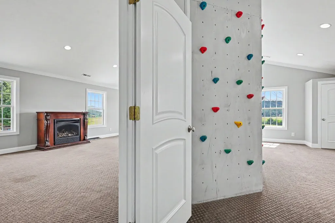
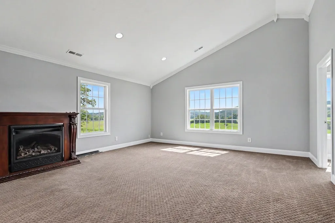
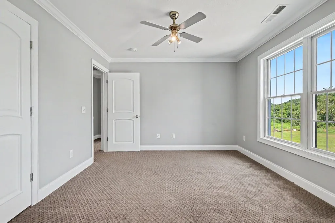
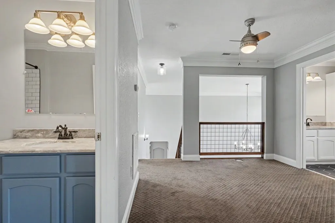
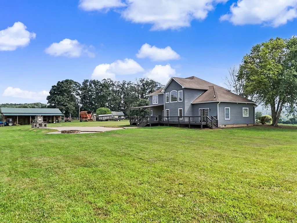
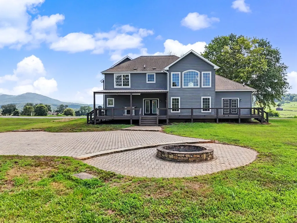
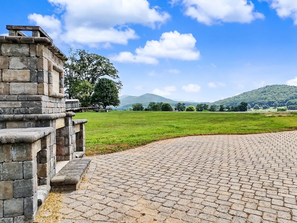
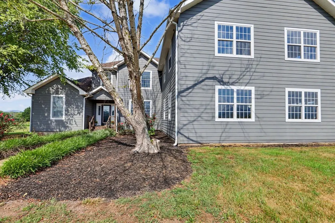
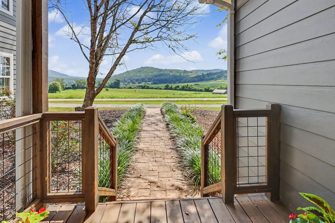
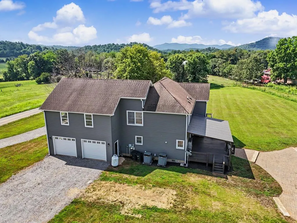
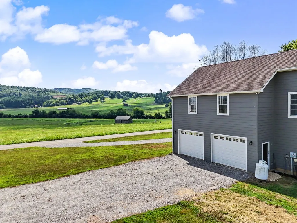
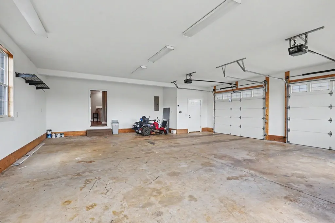
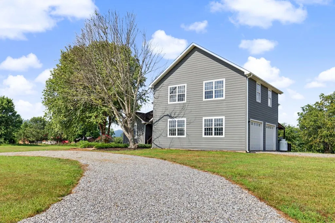
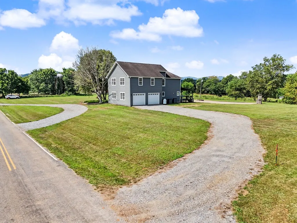
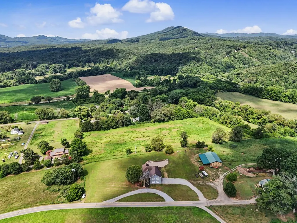
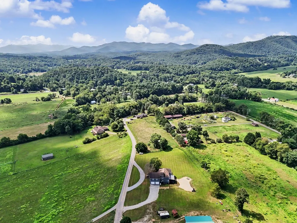
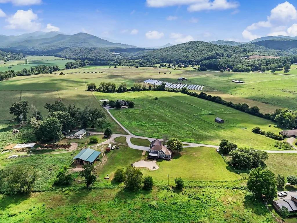
"Longview" — a Craftsman Retreat in Brasstown, NC. Perched on 1.80 unrestricted, level acres in the heart of Brasstown, this 4-bedroom, 3.5-bath Craftsman frames long-range mountain and pasture views from nearly every angle — the rare combination of usable, wide-open land and a home built to take advantage of it. Inside, a generous entry with built-in storage opens to a main-level office positioned to catch the same sweeping views, then flows into an open-concept living, dining, and kitchen. The kitchen has been refreshed with new countertops, freshly painted cabinetry, and updated fixtures. Just off the kitchen, a mudroom connects to the oversized 2+ car garage with its own exterior entry. The living room anchors the main level with a vaulted ceiling, shiplap walls, hardwood floors, and fresh paint throughout. The main-level primary suite delivers rear-porch access, a spacious walk-in closet, new carpet, and a newly renovated ensuite with dual sinks, a custom tile shower, a soaking tub, and tile flooring. Upstairs offers flexible room to grow: two bedrooms sharing a bath, a loft, a full guest suite, and a massive bonus room ready to serve as a bunk room or second office. Outside, the level acreage gives you room most mountain properties can't — a front entry drive, a separate side garage entry, and a rear yard built for gathering, with a spacious patio and outdoor fireplace. New private well in 2025. Schedule your private showing today. *Some images may include virtual staging or digital enhancements for illustrative purposes.
| Price History | |
|---|---|
| 7/10/2026 | Listed $599,900 |
General Features
| Sewer | Septic Tank |
|---|---|
| Utilities | Cable Available |
| Possession | Close Of Escrow |
| View | Mountain(s),Year Round,Long Range |
| Topography | Level |
| Property Subtype | Residential |
| Parcel Number | P/O 551002780780 |
| Assoc Fee Paid Per | Annually |
| County | Clay |
| New Construction | false |
| Property Type | Residential |
| HOA | false |
| Subdivision Name | None |
| Garage Y/N | true |
| Status | Active |
| Directions | From the Hwy 64 and NC-141 intersection, travel Old Hwy 64W toward Brasstown for 1.5 miles; left on Reese Rd; in 0.03 miles, property on the right. Look for sign. |
| City | Brasstown |
| Senior Community Y/N | false |
| High School District | Hayesville |
| MLS Area | Ar 8 Clay NC |
| Lot Size Units | Acres |
| Lot Size Square Feet | 78408 |
| Carport Y/N | false |
| MLS Area Minor | Sub 2 |
| Virtual Tour | https://kmpics.aryeo.com/sites/rwnyzoyb/unbranded |
| Building Area Units | Square Feet |
| Living Area Units | Square Feet |
| Standard Status | Active |
| Middle/Junior School District | Hayesville |
| Elementary School District | Hayesville |
| Freehold | IDX,BBO |
| Living Area | 3668 |
| Heating | Central,Heat Pump,Electric |
| Cooling | Central Air,Electric,Heat Pump |
| Appliances | Refrigerator,Range,Microwave,Dishwasher,Washer,Dryer,Electric Water Heater |
| Garage Spaces | 2 |
| Patio/Porch Features | Front Porch,Deck,Covered,Patio,Open |
| Architectural Style | Craftsman |
| Year Built | 2005 |
| Full Baths | 3 |
| Roof | Shingle |
| Construction Materials | Frame,Block,Concrete |
| Stories Count | 2 |
| Levels | Two |
| Property Condition | Resale |
| Primary Bedroom Level | Main |
| Structure Type | Modular (On Site) |
Interior Features
| Air Conditioning Y/N | true |
|---|---|
| Heating Y/N | true |
| Fireplace Y/N | true |
| Below Grade Finished Area Unit Type | Square Feet |
| Above Grade Finished Area Unit Type | Square Feet |
| Interior Amenities | Pantry,Ceiling Fan(s),Cathedral Ceiling(s),Sheetrock,Wood,Loft |
| Basement | Crawl Space |
| Flooring | Wood,Carpet,Tile |
| Total Fireplaces | 1 |
| Fireplace Features | Ventless,Gas Log |
| Total Bedrooms | 4 |
| LivingAreaSource | Public Records |
| Below Grade Finished Area Source | Public Records |
| Above Grade Finished Area Source | Public Records |
| Total Baths | 4 |
| 1/2 Baths | 1 |
| Kitchen Description | Number of Kitchens: 1 |
| Window Features | Vinyl,Screens |
| Main Level Bedrooms | 1 |
| Laundry Features | Main Level |
Exterior Features
| Water Source | Private,Well |
|---|---|
| Lot Size Area | 1.8 |
| Lot Size Acres | 1.8 |
| Road Surface Type | Paved |
| Frontage Type | Road |
| Waterfront Y/N | false |
| Exterior Amenities | Fire Pit |
| Parking Features | Garage,Driveway,Gravel |
| Total Parking | 2 |
| Building Area Total | 3668 |
| Covered Spaces | 2 |
Amenities
- Foreclosure
- Views
- Short Sale
- New Construction
- Adult 55+
- Lease To Own
- No HOA Fees
- Furnished
- Primary On Main
- Air Conditioning
- Seller Finance
- Green
- Fixer Upper
- Horse
- Golf
- Fireplace
- Deck
- Garage
- Basement
- Pool
Property vs Single Family Average in 28902
Price
Year Built
 Northeast Georgia Board of REALTORS® All information deemed reliable but not guaranteed. All properties are subject to prior sale, change or withdrawal. Neither listing broker(s) or information provider(s) shall be responsible for any typographical errors, misinformation, misprints and shall be held totally harmless. Listing(s) information is provided for consumer's personal, non-commercial use and may not be used for any purpose other than to identify prospective properties consumers may be
 All information deemed reliable but not guaranteed. All properties are subject to prior sale, change or withdrawal. Neither listing broker(s) or information provider(s) shall be responsible for any typographical errors, misinformation, misprints and shall be held totally harmless. Listing(s) information is provided for consumer's personal, non-commercial use and may not be used for any purpose other than to identify prospective properties consumers may be interested in purchasing. The data relating
 The data relating to real estate on this web site comes in part from the Internet Data Exchange program of Hive MLS LLC, and is updated as of September 21, 2026 5:03 PM UTC All information is deemed reliable but not guaranteed and should be independently verified. All properties are subject to prior sale, change, or withdrawal. Neither listing broker(s) nor Old Town Brokers shall be responsible for any typographical errors, misinformation, or misprints, and shall be held totally harmless from any
