
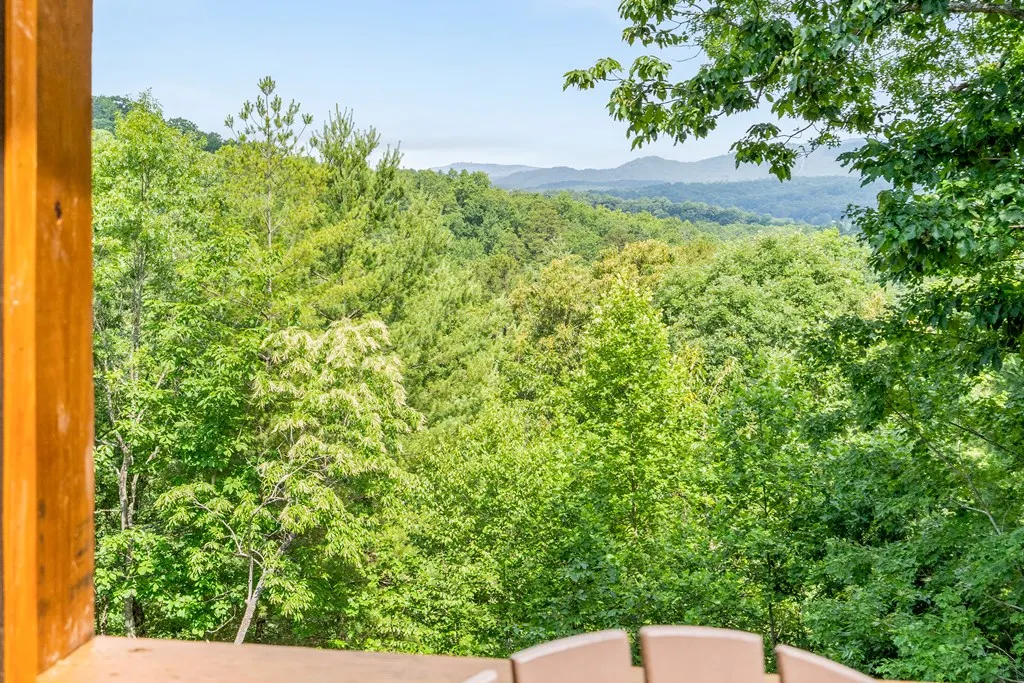
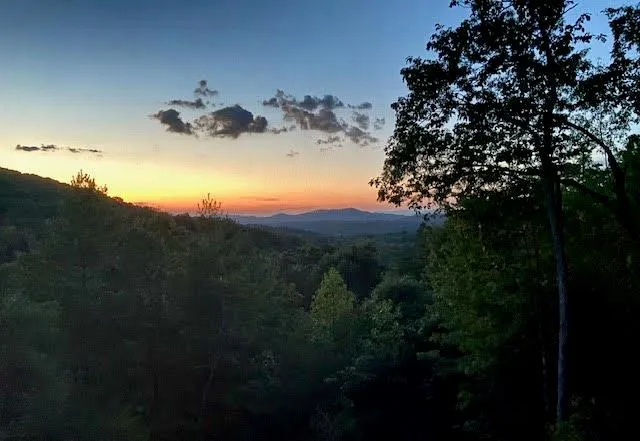
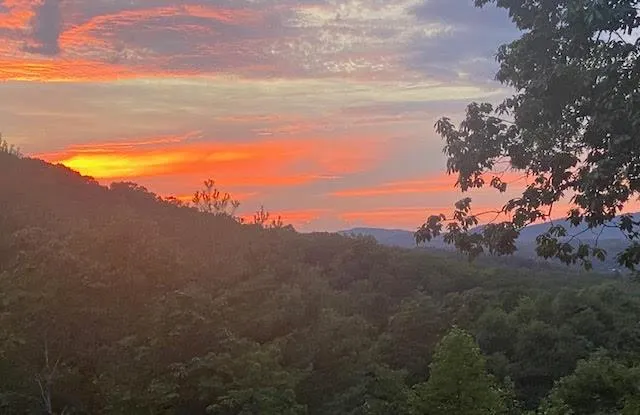
Views - Primary on Main










Address
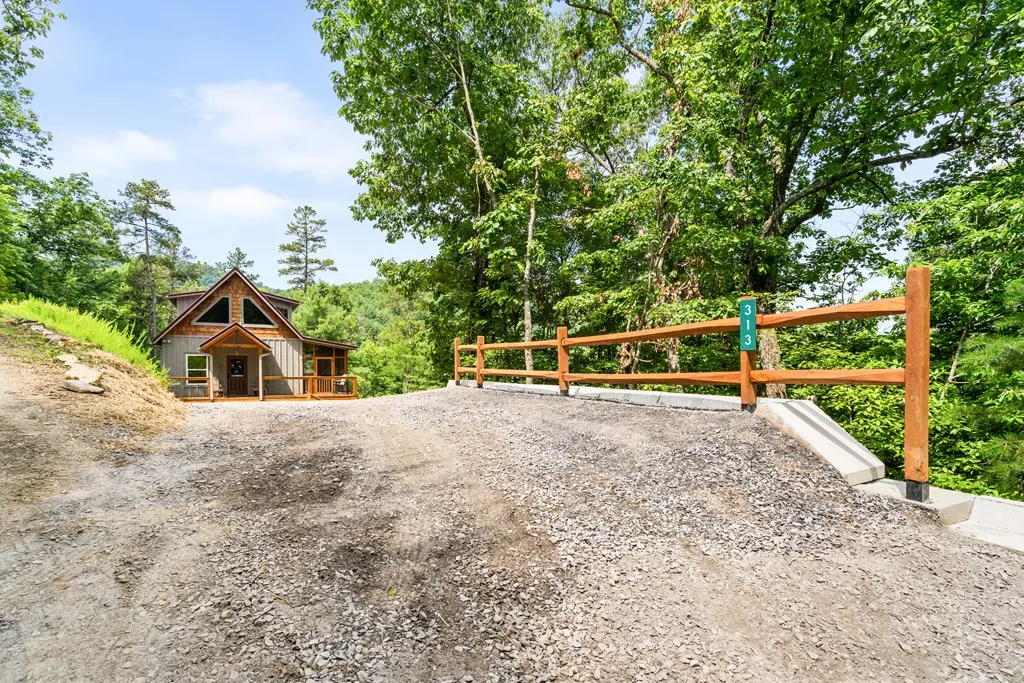
313 Lexington Drive, Brasstown, NC
Price
$ 359,900
Property Attributes
- MLS#434043
- TypeSingle Family
- Listing Status Pending
- CountyCherokee
- CityBrasstown
- AreaAr 9 Cherokee NC
- Zip28902
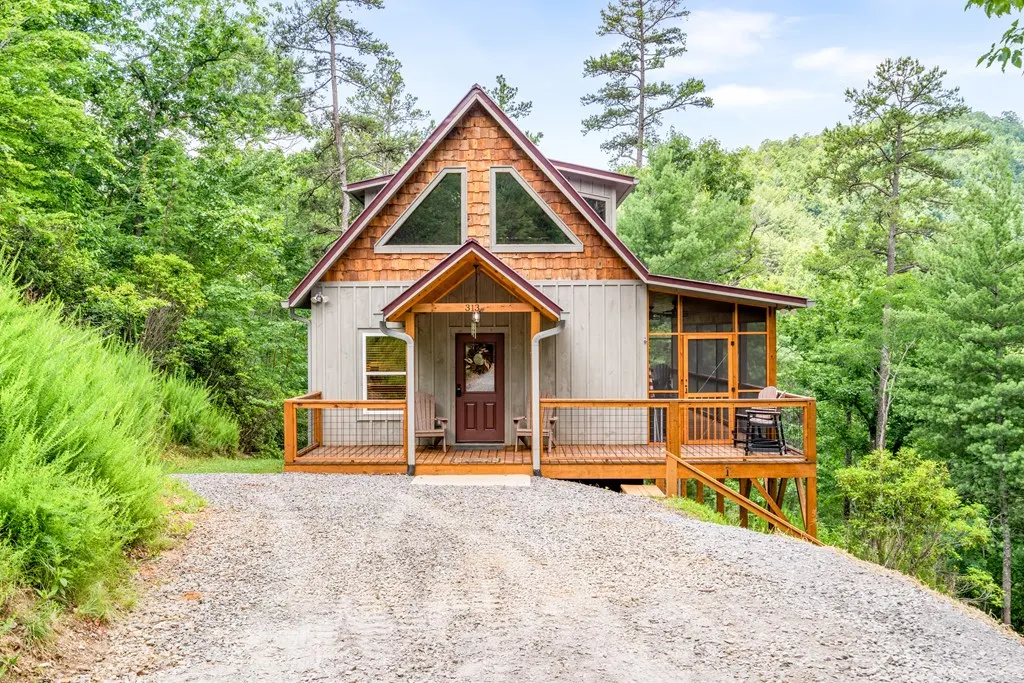
- StyleChalet, Cabin
- Year Built2024
- Price$ 359,900
- Bedrooms2
- Full Bathrooms2
- Half Bathrooms0
- Sqr Footage1140
- Lot Size1.13 Acres
Data Source:
Northeast Georgia MLS (NEGMLS)
Property Description
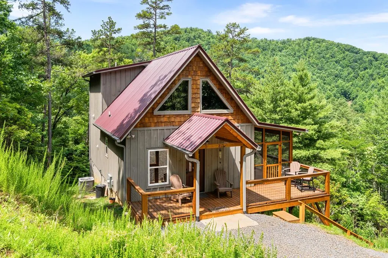
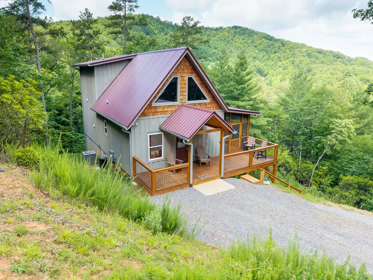
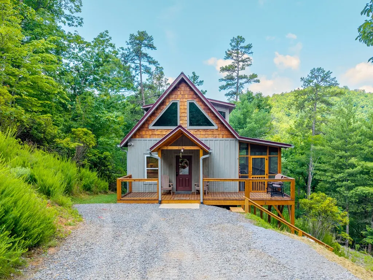
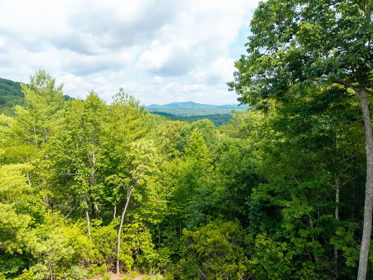
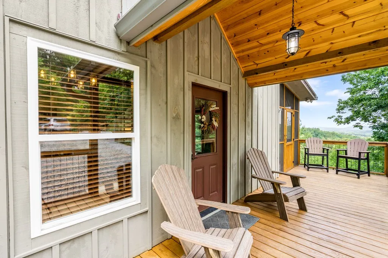
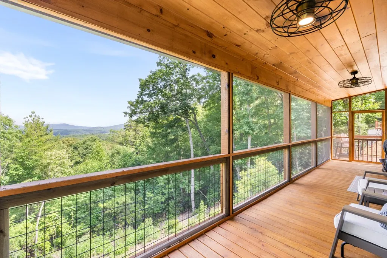
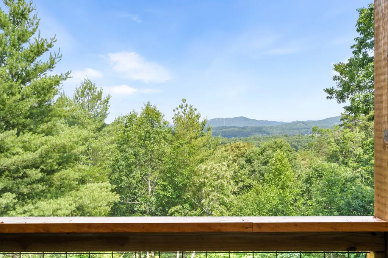
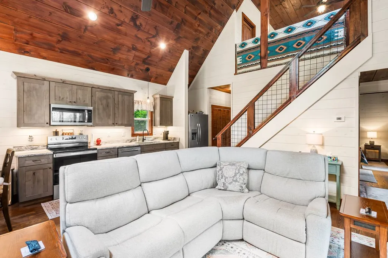
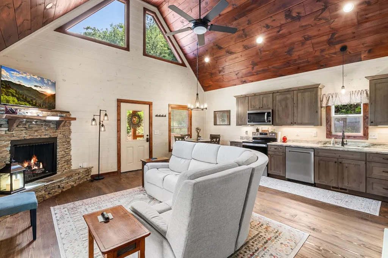
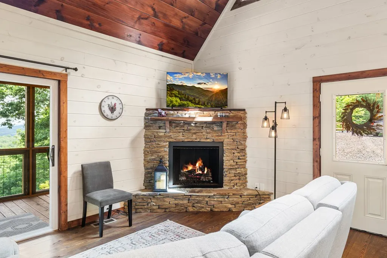
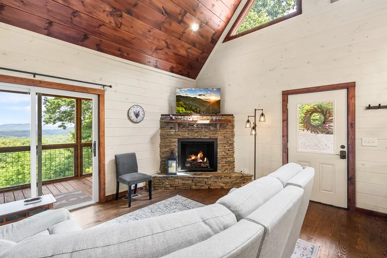
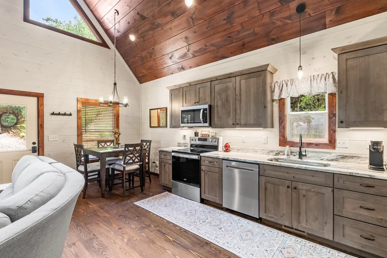
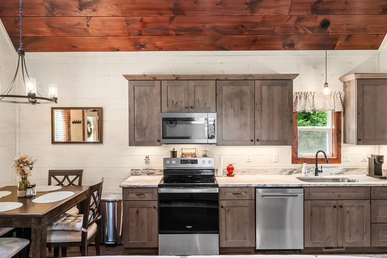
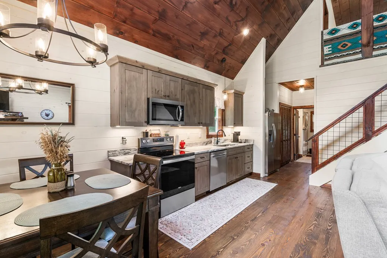
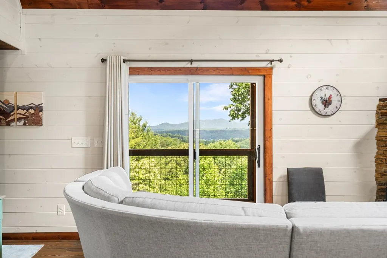
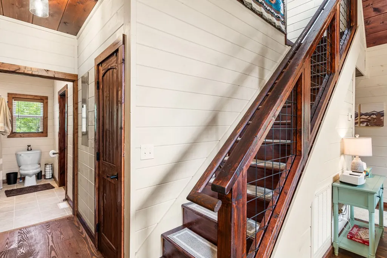
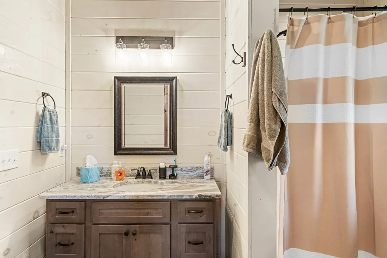
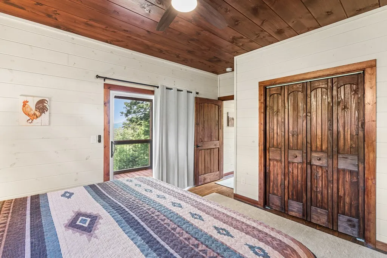
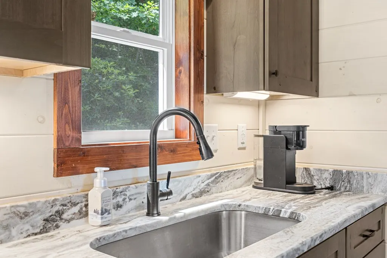
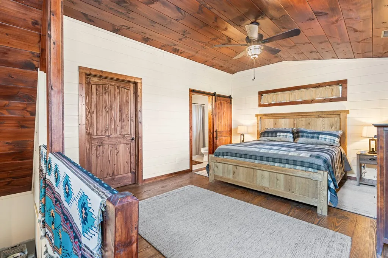
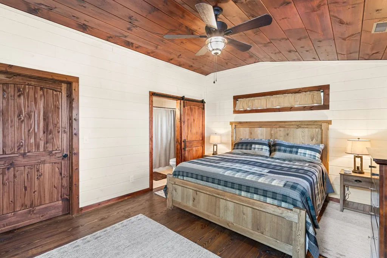
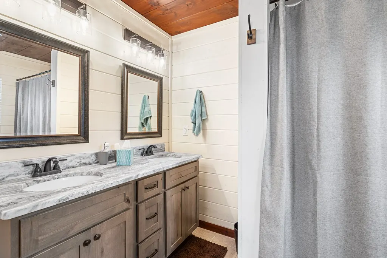
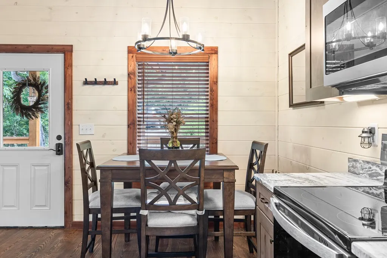
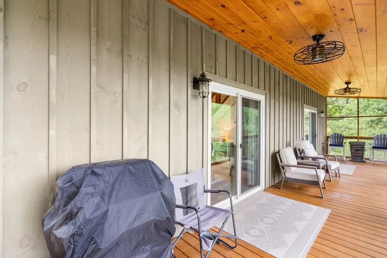
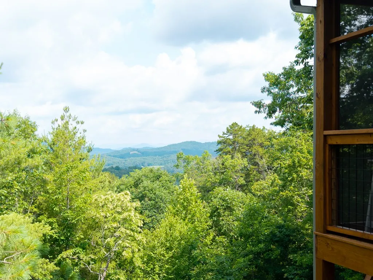
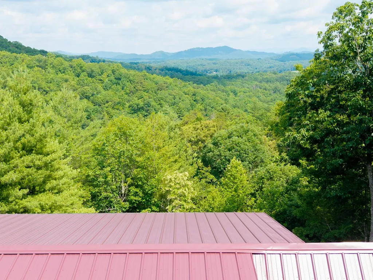
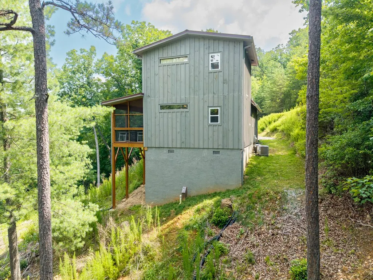
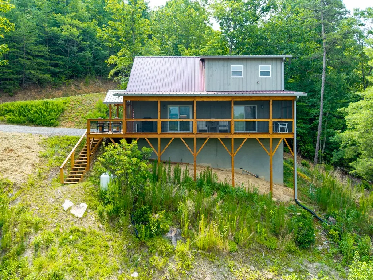
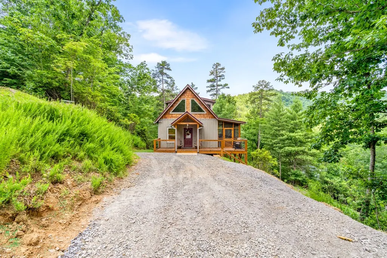
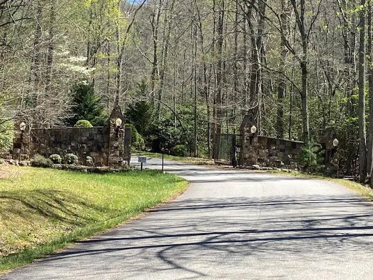
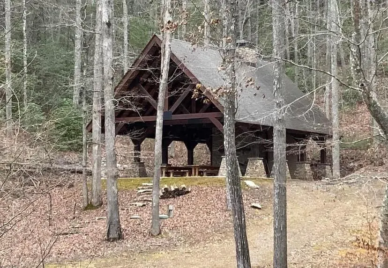
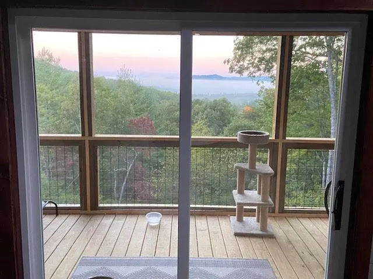
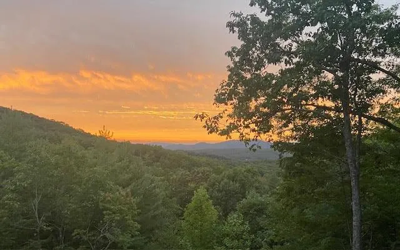
Stunning views from this custom cabin in beloved Brasstown, NC, offering contemporary mountain living with move-in ready convenience. Built in 2024 with thoughtful craftsmanship and high-end finishes, this fully furnished residence blends clean modern lines with warm, comfortable spaces ideal for full-time living, a vacation retreat, or a short-term rental investment. Located within Overlook Brasstown in gated development with paved roads, the property is located in between Murphy and Hayesville. The open-concept living area is flooded with natural light from expansive windows in the open floor concept the living room has a stacked stone fireplace, and sliding glass doors to a covered deck. The kitchen features stainless appliances and quartz counters that complement the home's sleek aesthetic. The primary suite offers a spa-like bath and serene vistas, and efficient systems and thoughtful storage make day-to-day living effortless. Outdoor living is equally appealing with a screened-in porch perfect for morning coffee or evening sunsets and low-maintenance landscaping that leaves more time to enjoy the scenery. Tastefully selected furnishings and finishes create a turnkey experience—simply bring your belongings and start enjoying life in the mountains immediately. Enjoy peaceful rural charm with convenient access to hiking, local arts, dining, and community events in Brasstown, home of the John C Campbell Folk School. This modern custom home combines exceptional rental potential with a ready-made lifestyle—schedule your showing today.
| Price History | |
|---|---|
| 7/2/2026 | Listed $359,900 |
General Features
| Sewer | Septic Tank |
|---|---|
| Possession | Close Of Escrow |
| HOA Fee | 755 |
| View | Mountain(s),Year Round,Long Range |
| Topography | Steep |
| Property Subtype | Residential |
| Parcel Number | 540900541306000 |
| Assoc Fee Paid Per | Annually |
| County | Cherokee |
| New Construction | false |
| Property Type | Residential |
| HOA | true |
| Garage Y/N | false |
| Status | Pending |
| Directions | Take Highway 64 towards Hayesville to Old 64 W to Brasstown Rd (Clay's Corner) to a left on John Mason Rd to a Left onto Heritage Trail. Go through the gates up the mountain to a right onto Lexington Drive. |
| City | Brasstown |
| Senior Community Y/N | false |
| High School District | Cherokee County |
| MLS Area | Ar 9 Cherokee NC |
| Lot Size Units | Acres |
| Lot Size Square Feet | 49222.8 |
| Carport Y/N | false |
| MLS Area Minor | Sub 4 |
| Virtual Tour | https://tour.usamls.net/313-Lexington-Drive-Brasstown-NC-28902/unbranded |
| Building Area Units | Square Feet |
| Living Area Units | Square Feet |
| Standard Status | Pending |
| Middle/Junior School District | Cherokee County |
| Elementary School District | Cherokee County |
| Tax Lot | 72 |
| Freehold | IDX,BBO |
| Community Features | Gated,Pavilion |
| Living Area | 1140 |
| Heating | Central,Heat Pump,Electric,Propane |
| Cooling | Central Air |
| Appliances | Refrigerator,Range,Microwave,Dishwasher,Washer,Dryer,Electric Water Heater |
| Patio/Porch Features | Screened,Covered |
| Architectural Style | Chalet,Cabin |
| Year Built | 2024 |
| Full Baths | 2 |
| Roof | Metal |
| Construction Materials | Frame,Wood Siding |
| Stories Count | 2 |
| Levels | Two |
| Property Condition | Resale |
| Primary Bedroom Level | Main |
Interior Features
| Air Conditioning Y/N | true |
|---|---|
| Heating Y/N | true |
| Fireplace Y/N | true |
| Below Grade Finished Area Unit Type | Square Feet |
| Above Grade Finished Area Unit Type | Square Feet |
| Interior Amenities | Ceiling Fan(s),Cathedral Ceiling(s),Sheetrock,Wood,Loft |
| Basement | Crawl Space |
| Flooring | Wood,Tile |
| Furnished Y/N | Furnished |
| Total Fireplaces | 1 |
| Fireplace Features | Ventless,Gas Log |
| Total Bedrooms | 2 |
| LivingAreaSource | Measurement |
| Below Grade Finished Area Source | Measurement |
| Above Grade Finished Area Source | Measurement |
| Total Baths | 2 |
| Kitchen Description | Number of Kitchens: 1 |
| Window Features | Vinyl |
| Above Grade Finished Area | 1140 |
| Main Level Bedrooms | 1 |
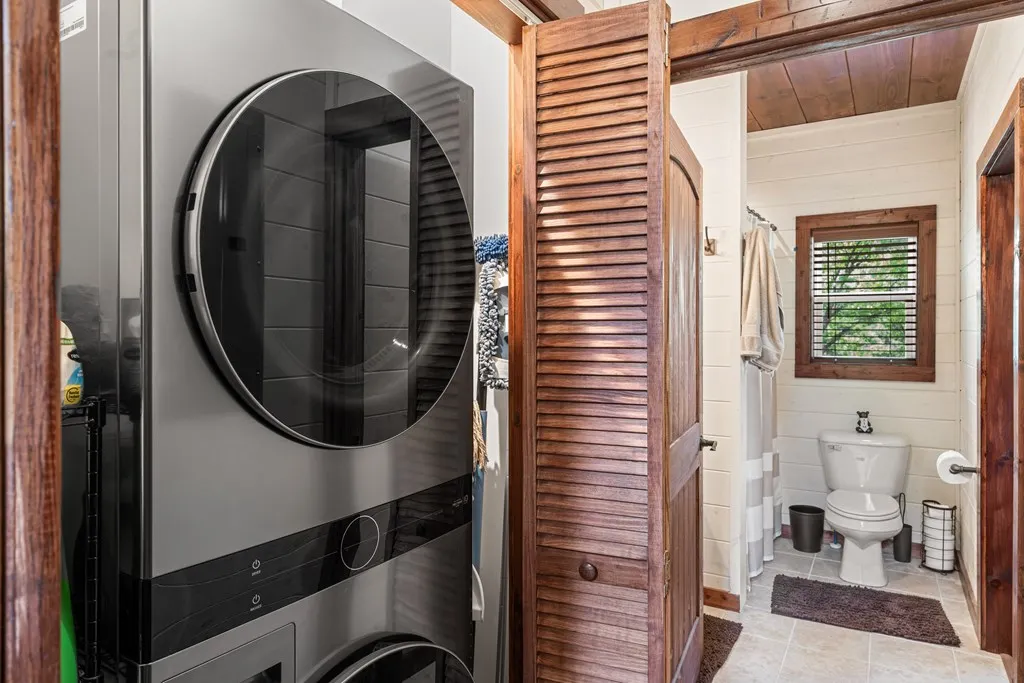
| Laundry Features | Main Level |
Exterior Features
| Water Source | Shared Well |
|---|---|
| Lot Size Area | 1.13 |
| Lot Size Acres | 1.13 |
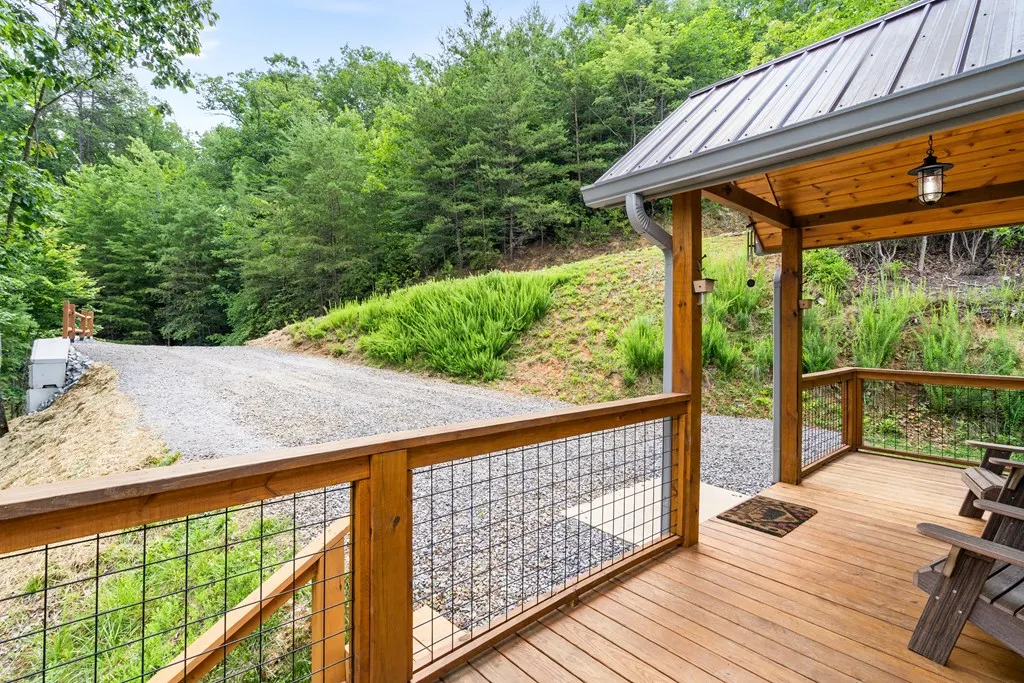
| Road Surface Type | Gravel,Paved |
| Frontage Type | Road |
| Waterfront Y/N | false |
| Road Frontage Type | Private Road |
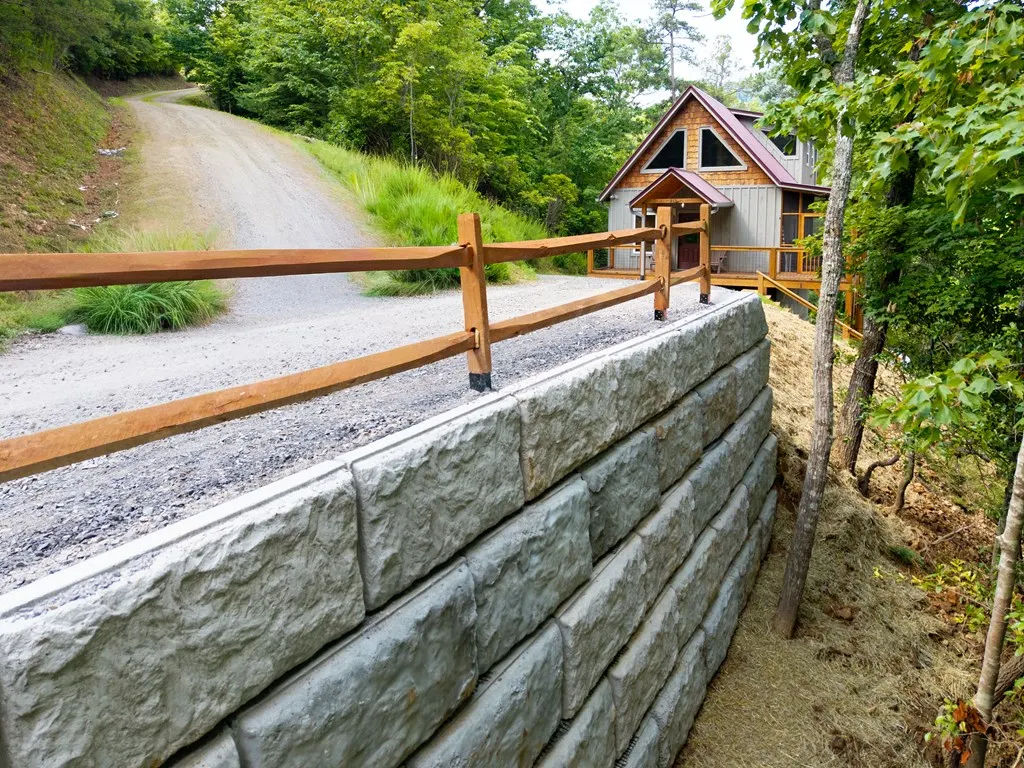
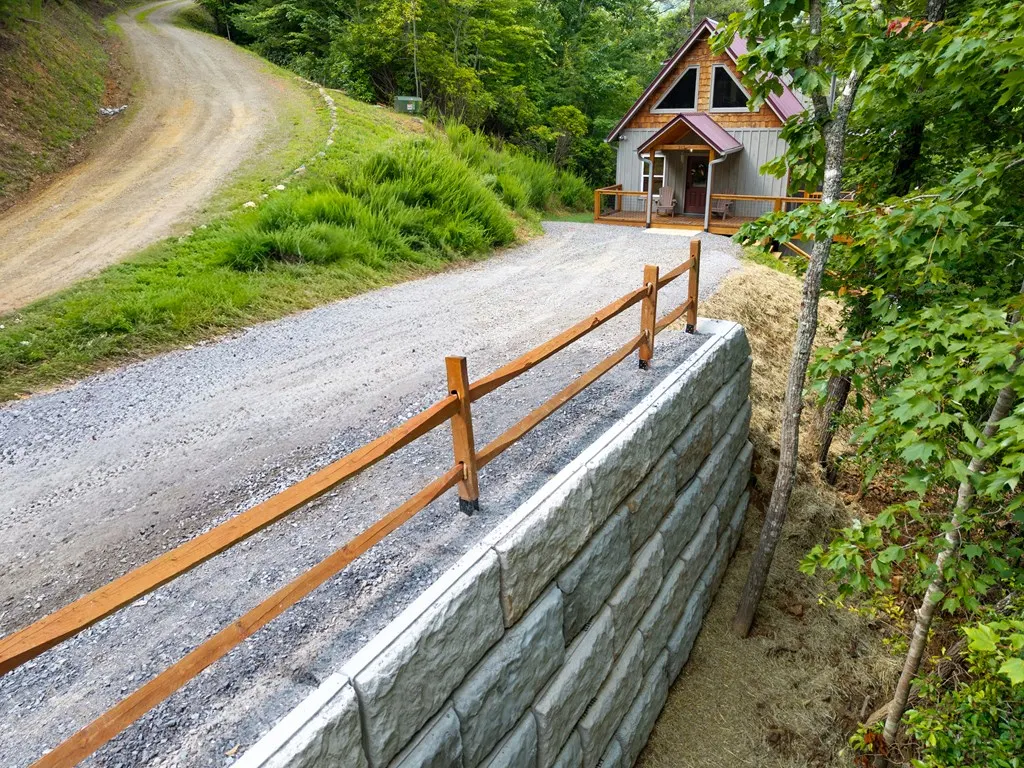
| Exterior Amenities | Retaining Walls |
| Parking Features | Driveway,Gravel |
| Building Area Total | 1140 |
Amenities
- Foreclosure
- Views
- Short Sale
- New Construction
- Adult 55+
- Lease To Own
- No HOA Fees
- Furnished
- Primary On Main
- Air Conditioning
- Seller Finance
- Green
- Fixer Upper
- Horse
- Golf
- Fireplace
- Deck
- Garage
- Basement
- Pool
Property vs Single Family Average in 28902
Price
Year Built
 Northeast Georgia Board of REALTORS® All information deemed reliable but not guaranteed. All properties are subject to prior sale, change or withdrawal. Neither listing broker(s) or information provider(s) shall be responsible for any typographical errors, misinformation, misprints and shall be held totally harmless. Listing(s) information is provided for consumer's personal, non-commercial use and may not be used for any purpose other than to identify prospective properties consumers may be
 All information deemed reliable but not guaranteed. All properties are subject to prior sale, change or withdrawal. Neither listing broker(s) or information provider(s) shall be responsible for any typographical errors, misinformation, misprints and shall be held totally harmless. Listing(s) information is provided for consumer's personal, non-commercial use and may not be used for any purpose other than to identify prospective properties consumers may be interested in purchasing. The data relating
 The data relating to real estate on this web site comes in part from the Internet Data Exchange program of Hive MLS LLC, and is updated as of September 23, 2026 3:58 PM UTC All information is deemed reliable but not guaranteed and should be independently verified. All properties are subject to prior sale, change, or withdrawal. Neither listing broker(s) nor Old Town Brokers shall be responsible for any typographical errors, misinformation, or misprints, and shall be held totally harmless from any
