
Primary on Main


Address
117 Mauney Street, Murphy, NC
Price
$ 299,900
Property Attributes
- MLS#431313
- TypeSingle Family
- Listing Status Active
- CountyCherokee
- CityMurphy
- AreaAr 9 Cherokee NC
- Zip28906
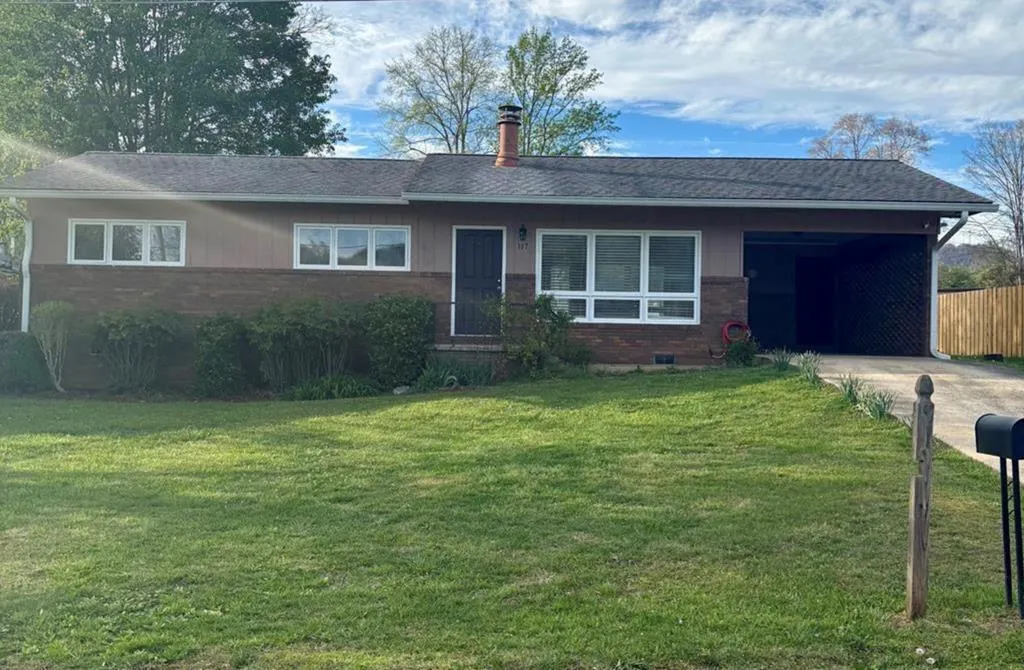
- StyleRanch
- Year Built1981
- Price$ 299,900
- Bedrooms3
- Full Bathrooms1
- Half Bathrooms1
- Lot Size0.26 Acres
Data Source:
Northeast Georgia MLS (NEGMLS)
Property Description
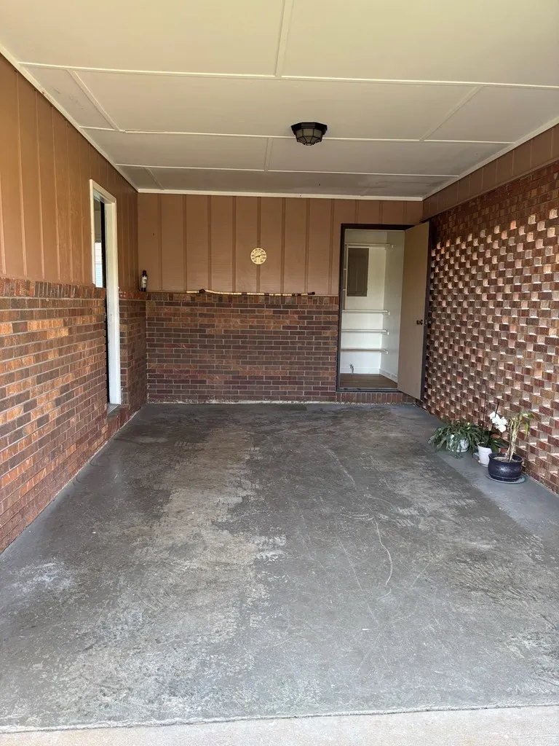
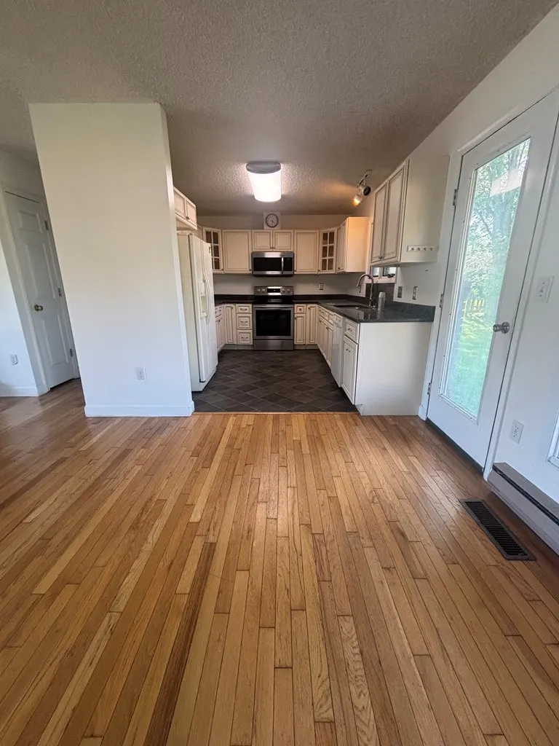
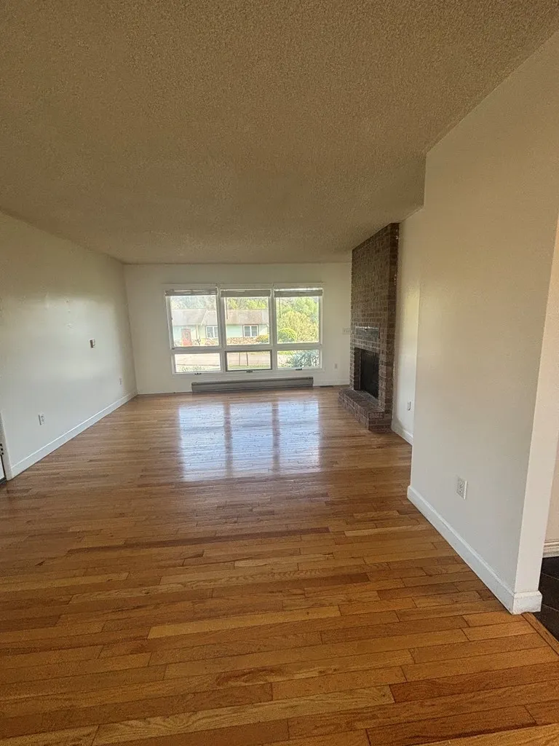
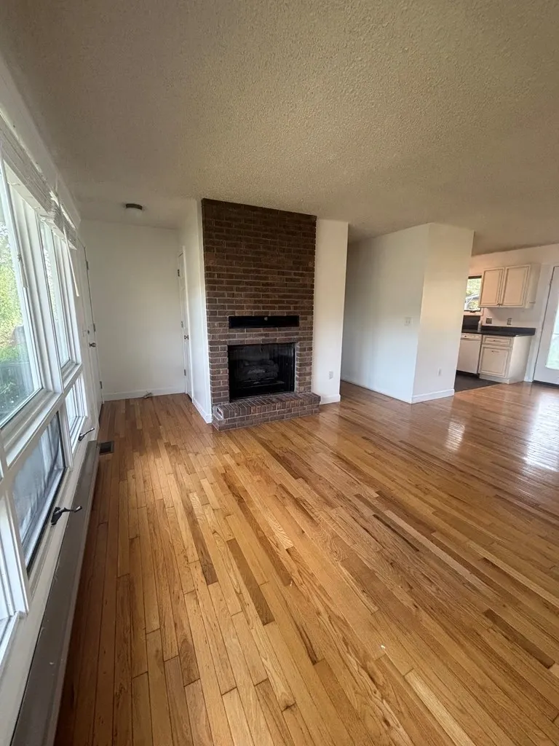
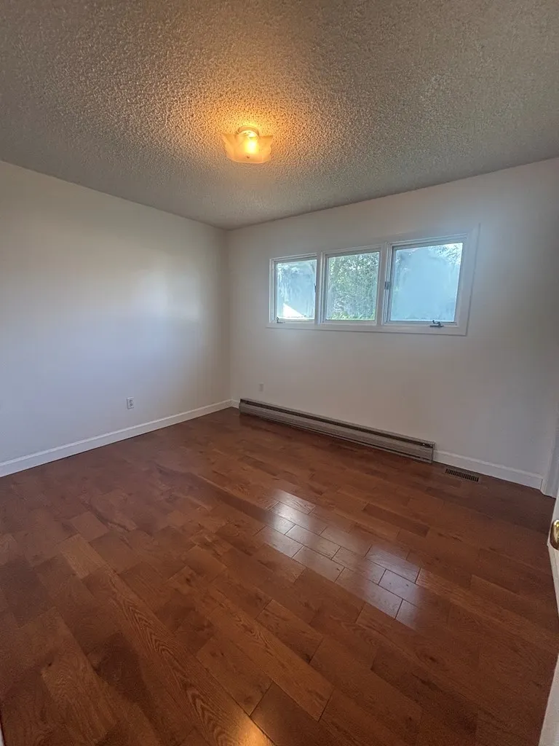
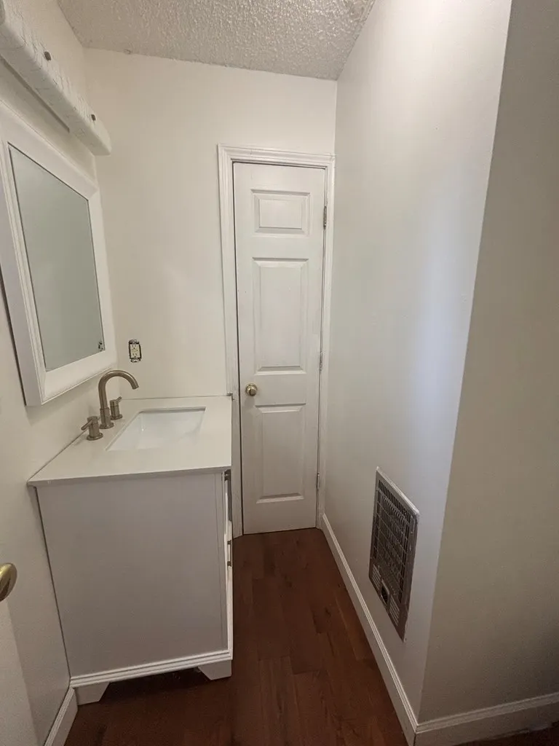
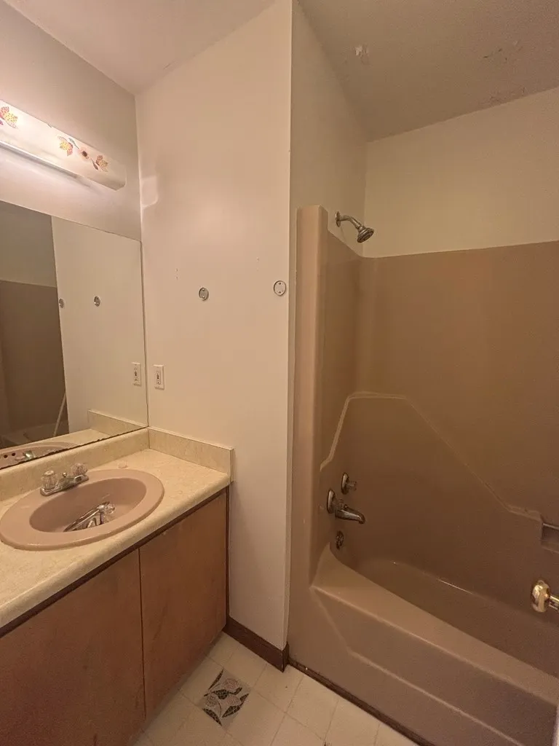
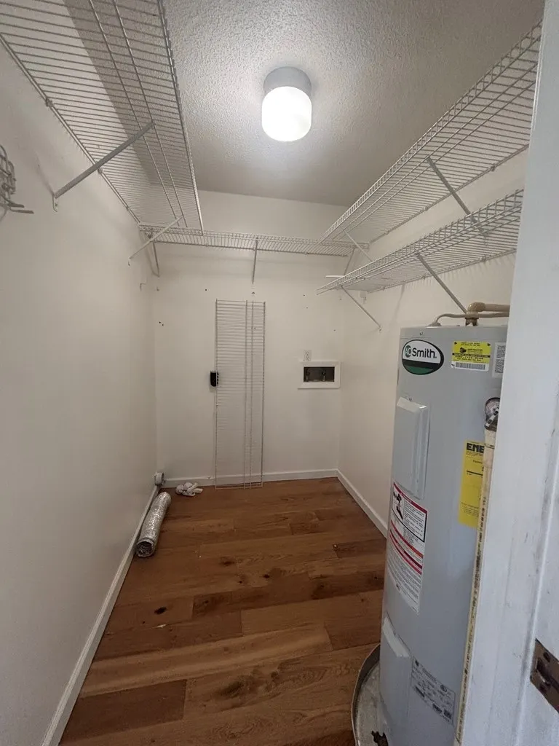
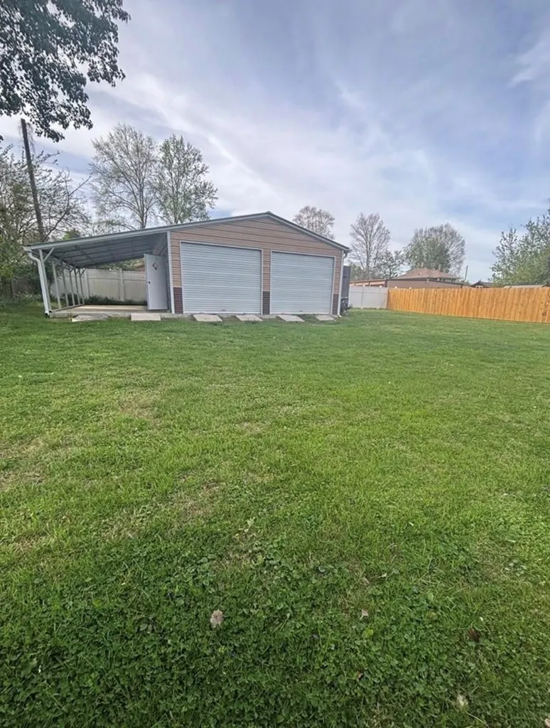
Enjoy the convenience of in-town living in this charming Murphy home! Located just minutes from schools, restaurants, shopping, parks, the community pool, and fitness center, this property offers an ideal combination of comfort and accessibility. Features include 3 bedrooms, 1.5 baths, a gas log fireplace, updated kitchen, fiber optic internet availability, a level partially fenced yard, detached double garage, and additional carport parking. Whether you're looking for a full-time residence, retirement home, or investment property, this location puts everything Murphy has to offer right at your doorstep.
| Price History | |
|---|---|
| 6/7/2026 | Listed $299,900 |
General Features
| Sewer | Public Sewer |
|---|---|
| Utilities | Cable Available |
| Possession | Immediate |
| Topography | Level,Sloping |
| Property Subtype | Residential |
| Parcel Number | 459212775442000 |
| Assoc Fee Paid Per | Annually |
| County | Cherokee |
| New Construction | false |
| Property Type | Residential |
| HOA | false |
| Garage Y/N | true |
| Status | Active |
| Directions | Directions: From 14 Valley River Ave, Murphy: * Head west on Valley River Ave / US-64 Business * Turn right onto Hiwassee Street * Turn left onto Peachtree Street * Turn right onto Mauney Street * Continue to 117 Mauney St on the right. |
| City | Murphy |
| Senior Community Y/N | false |
| High School District | Murphy |
| MLS Area | Ar 9 Cherokee NC |
| Lot Size Units | Square Feet |
| Lot Size Square Feet | 11325.6 |
| Carport Y/N | true |
| MLS Area Minor | Sub 1 |
| Virtual Tour | https://tour.usamls.net/117-Mauney-Street-Murphy-NC-28906/unbranded |
| Building Area Units | Square Feet |
| Living Area Units | Square Feet |
| Standard Status | Active |
| Middle/Junior School District | Murphy |
| Elementary School District | Murphy |
| Freehold | IDX,BBO |
| Township | N/A |
| Heating | Heat Pump,Baseboard,Propane |
| Cooling | Heat Pump |
| Appliances | Refrigerator,Range,Microwave,Dishwasher,Electric Water Heater |
| Patio/Porch Features | Covered,Patio |
| Architectural Style | Ranch |
| Year Built | 1981 |
| Full Baths | 1 |
| Roof | Shingle |
| Construction Materials | Frame,Wood Siding,Brick |
| Stories Count | 1 |
| Levels | One |
| Property Condition | Resale |
| Primary Bedroom Level | Main |
| Other Structures | Workshop |
Interior Features
| Air Conditioning Y/N | true |
|---|---|
| Heating Y/N | true |
| Fireplace Y/N | true |
| Below Grade Finished Area Unit Type | Square Feet |
| Above Grade Finished Area Unit Type | Square Feet |
| Interior Amenities | Sheetrock |
| Basement | Crawl Space |
| Flooring | Wood,Tile,Vinyl |
| Total Fireplaces | 1 |
| Fireplace Features | Gas Log |
| Total Bedrooms | 3 |
| Total Baths | 2 |
| 1/2 Baths | 1 |
| Kitchen Description | Number of Kitchens: 1 |
| Main Level Bedrooms | 3 |
| Laundry Features | Main Level |
Exterior Features
| Water Source | Public |
|---|---|
| Lot Size Area | 11325.6 |
| Lot Size Acres | 0.26 |
| Road Surface Type | Paved |
| Frontage Type | Road |
| Waterfront Y/N | false |
| Exterior Amenities | Storage,Private Yard |
| Parking Features | Garage,Carport,Driveway,Concrete |
Amenities
- Foreclosure
- Views
- Short Sale
- New Construction
- Adult 55+
- Lease To Own
- No HOA Fees
- Furnished
- Primary On Main
- Air Conditioning
- Seller Finance
- Green
- Fixer Upper
- Horse
- Golf
- Fireplace
- Deck
- Garage
- Basement
- Pool
Property vs Single Family Average in 28906
Price
Year Built
 Northeast Georgia Board of REALTORS® All information deemed reliable but not guaranteed. All properties are subject to prior sale, change or withdrawal. Neither listing broker(s) or information provider(s) shall be responsible for any typographical errors, misinformation, misprints and shall be held totally harmless. Listing(s) information is provided for consumer's personal, non-commercial use and may not be used for any purpose other than to identify prospective properties consumers may be
 All information deemed reliable but not guaranteed. All properties are subject to prior sale, change or withdrawal. Neither listing broker(s) or information provider(s) shall be responsible for any typographical errors, misinformation, misprints and shall be held totally harmless. Listing(s) information is provided for consumer's personal, non-commercial use and may not be used for any purpose other than to identify prospective properties consumers may be interested in purchasing. The data relating
 The data relating to real estate on this web site comes in part from the Internet Data Exchange program of Hive MLS LLC, and is updated as of September 24, 2026 12:28 PM UTC All information is deemed reliable but not guaranteed and should be independently verified. All properties are subject to prior sale, change, or withdrawal. Neither listing broker(s) nor Old Town Brokers shall be responsible for any typographical errors, misinformation, or misprints, and shall be held totally harmless from any
